

Leave a Message

Thank you for your message. I will be in touch with you shortly.

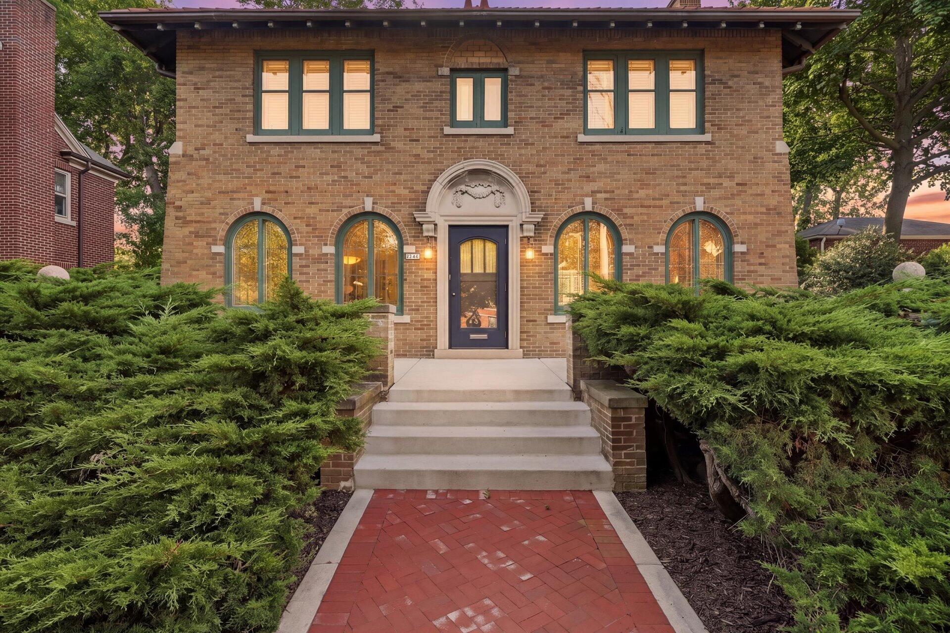
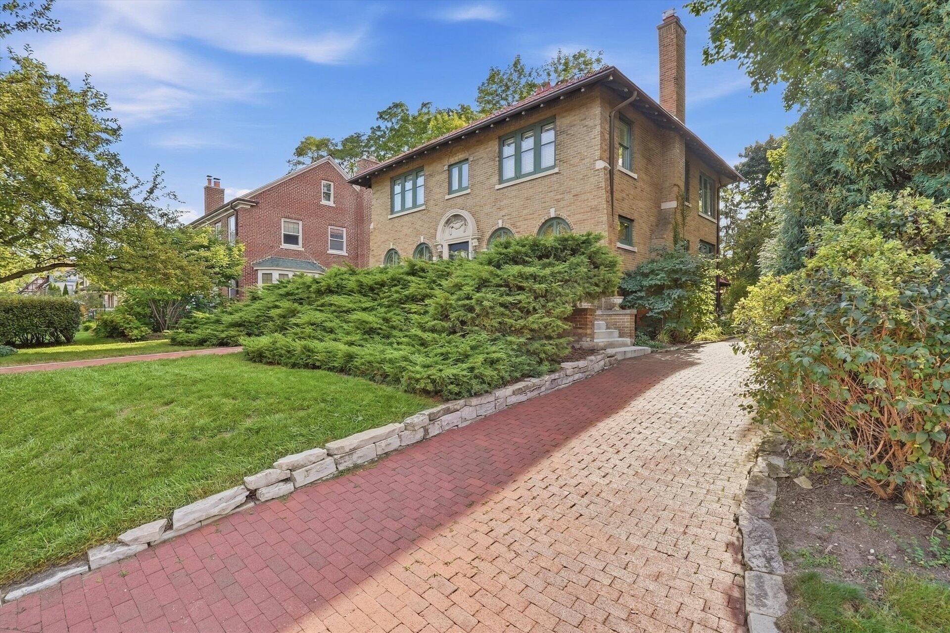
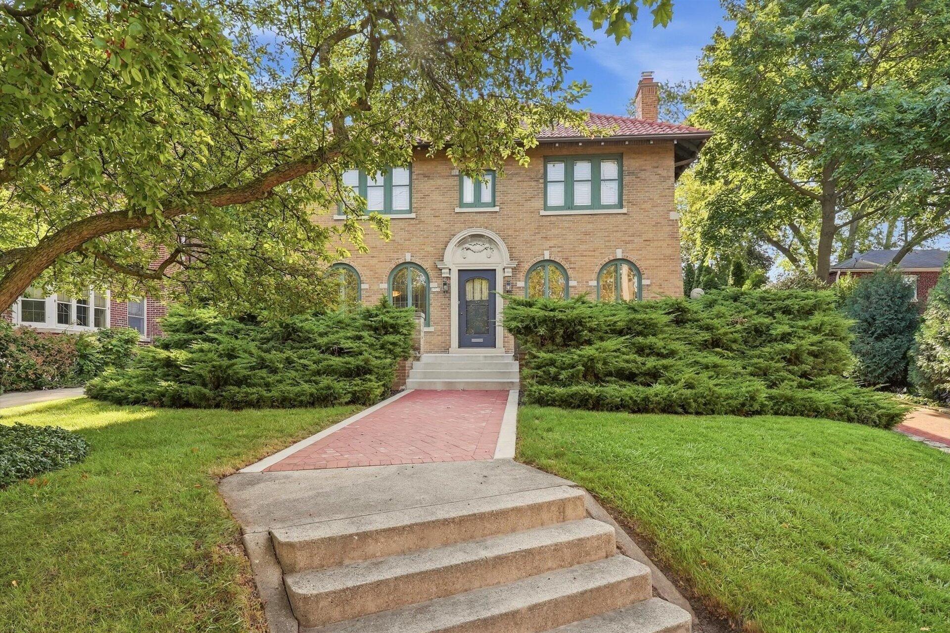
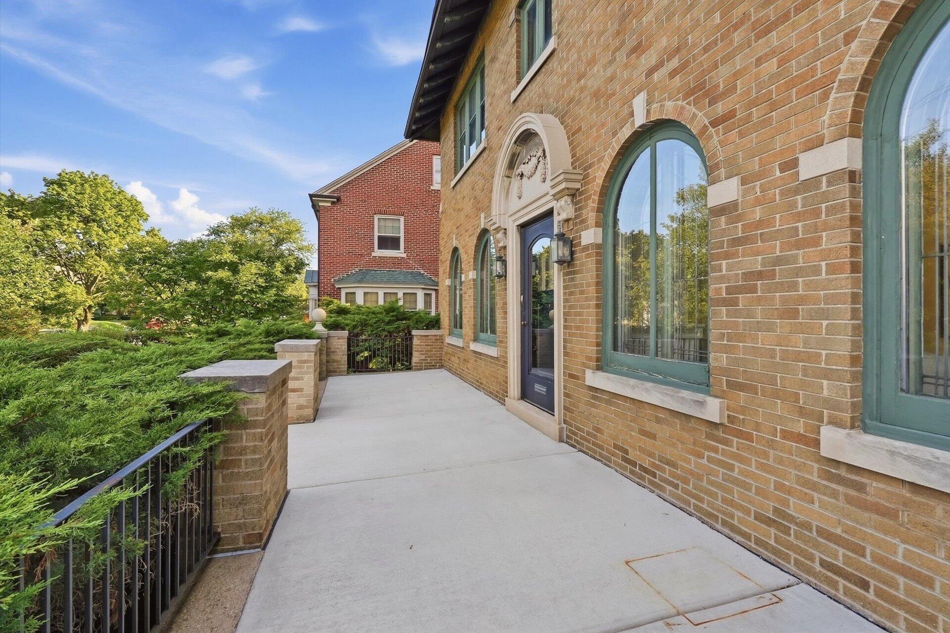
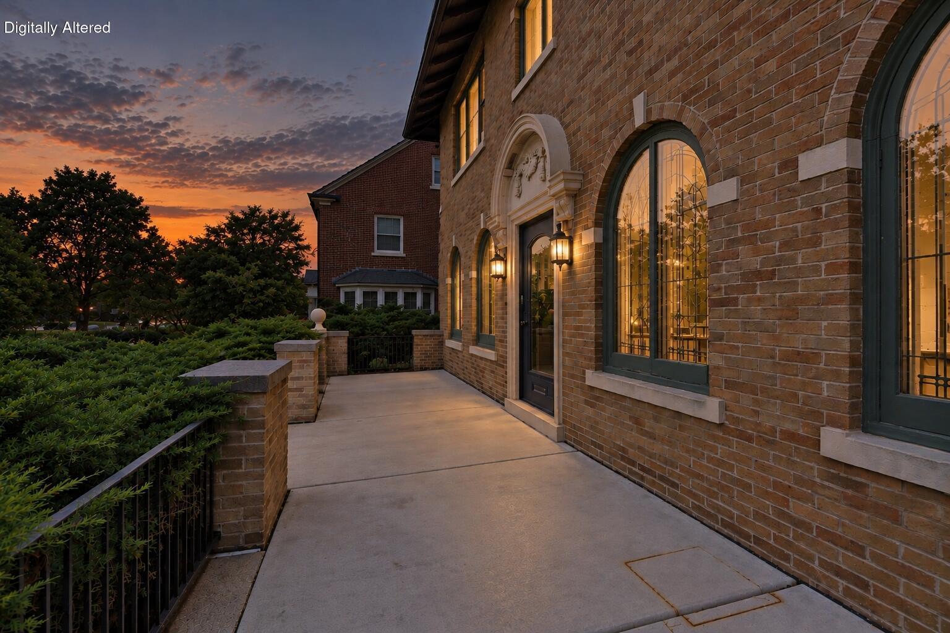
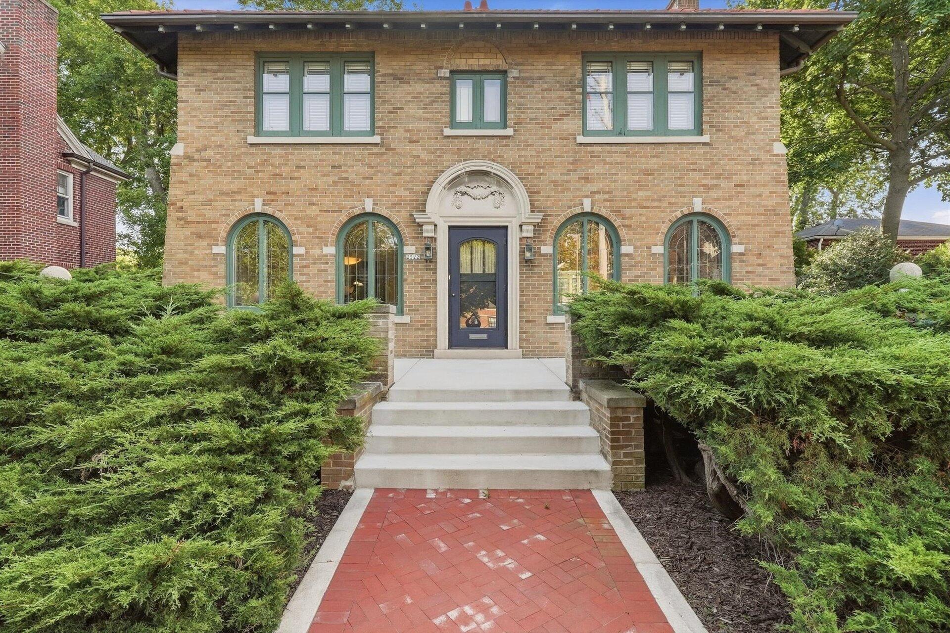
Brick home with arched windows, a blue entry door, and a red brick walkway.
2522 N Summit Ave
2522 N Summit Ave
2522 N Summit Ave
2522 N Summit Ave
2522 N Summit Ave
2522 N Summit Ave
2522 N Summit Ave
2522 N Summit Ave
2522 N Summit Ave
2522 N Summit Ave
2522 N Summit Ave
2522 N Summit Ave
2522 N Summit Ave
2522 N Summit Ave
2522 N Summit Ave
2522 N Summit Ave
2522 N Summit Ave
2522 N Summit Ave
2522 N Summit Ave
2522 N Summit Ave
2522 N Summit Ave
2522 N Summit Ave
2522 N Summit Ave
2522 N Summit Ave
2522 N Summit Ave
2522 N Summit Ave
2522 N Summit Ave
2522 N Summit Ave
2522 N Summit Ave
2522 N Summit Ave
2522 N Summit Ave
2522 N Summit Ave
2522 N Summit Ave
2522 N Summit Ave
2522 N Summit Ave
2522 N Summit Ave
2522 N Summit Ave
2522 N Summit Ave
2522 N Summit Ave
2522 N Summit Ave
2522 N Summit Ave
2522 N Summit Ave
2522 N Summit Ave
2522 N Summit Ave
2522 N Summit Ave
2522 N Summit Ave
2522 N Summit Ave
2522 N Summit Ave
2522 N Summit Ave
2522 N Summit Ave
2522 N Summit Ave
2522 N Summit Ave
2522 N Summit Ave
2522 N Summit Ave
2522 N Summit Ave
2522 N Summit Ave
2522 N Summit Ave
2522 N Summit Ave
2522 N Summit Ave
2522 N Summit Ave
2522 N Summit Ave
VIEW PHOTOS
Courtesy of Abundance Real Estate, 414-795-6704 
$799,900

2522 N Summit Ave

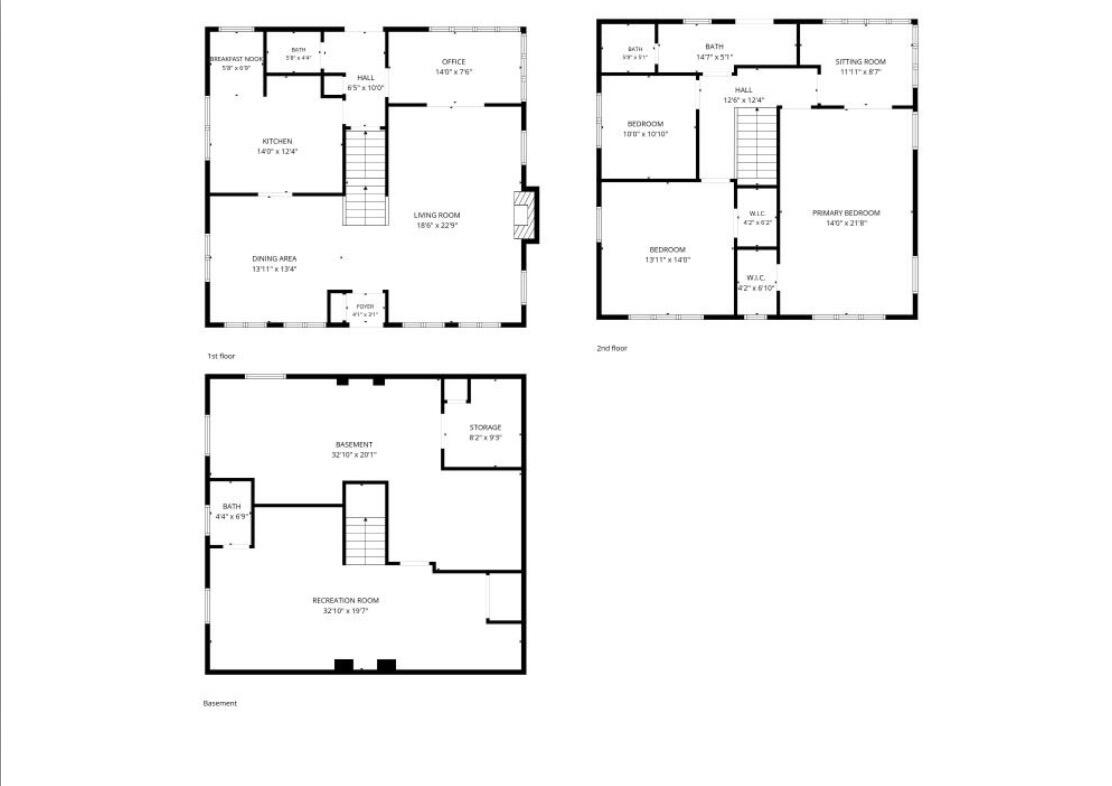
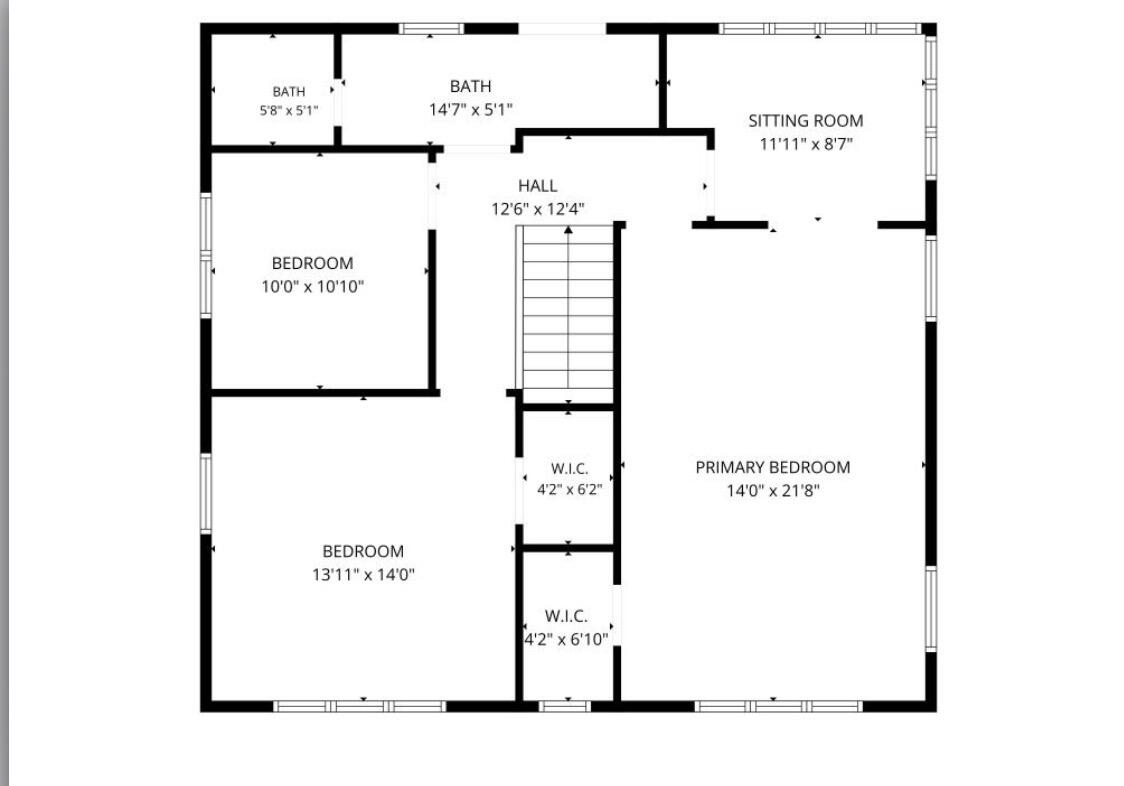
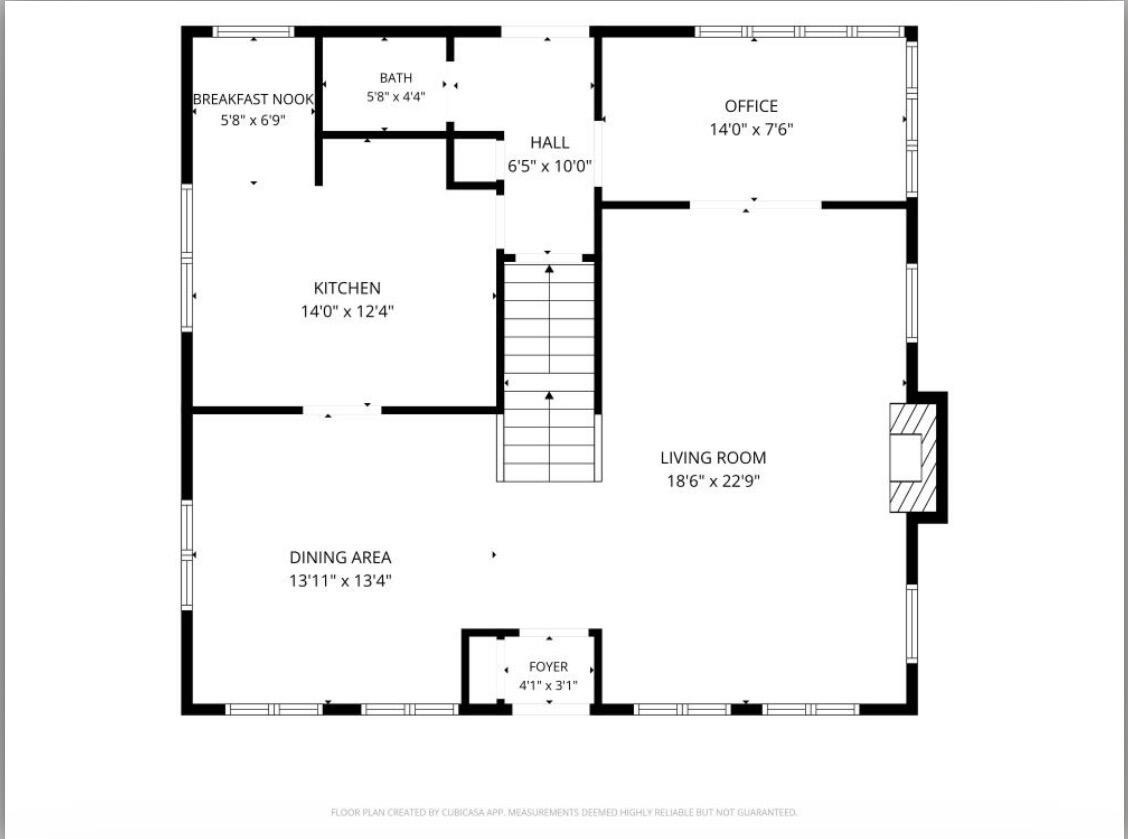
3 Beds 2 Baths 2,860 Sq.Ft. 8,276.4 Sq.Ft.

Description

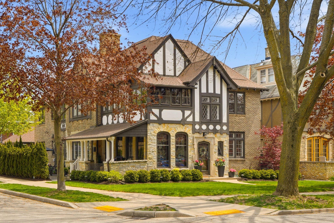
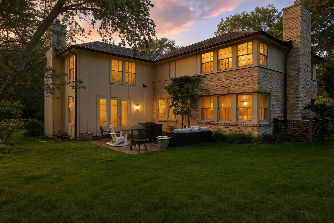
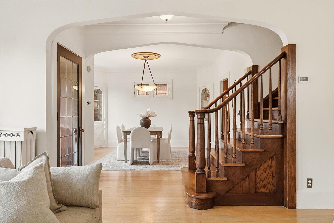
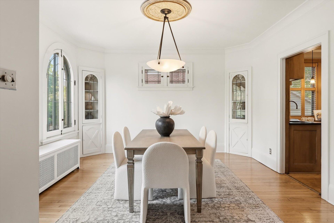
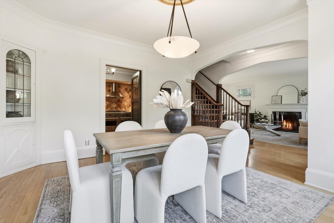
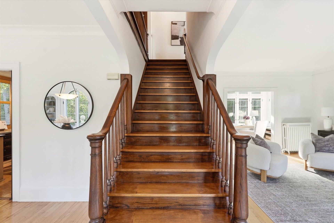
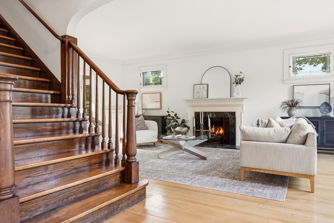
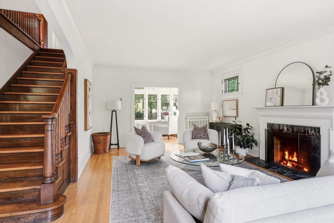
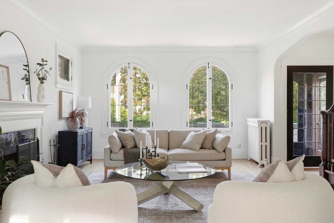
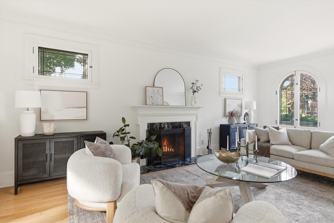
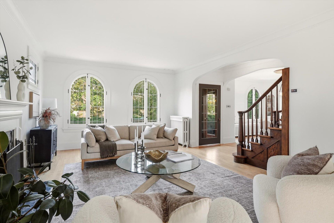
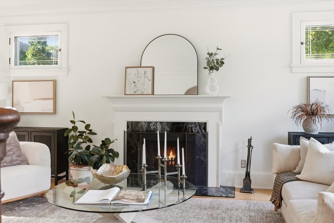
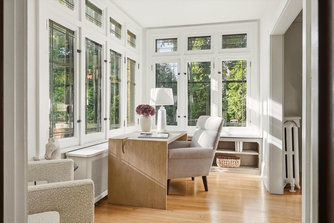
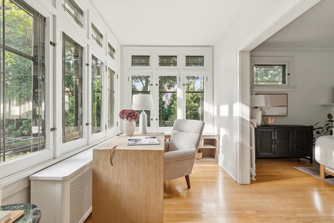
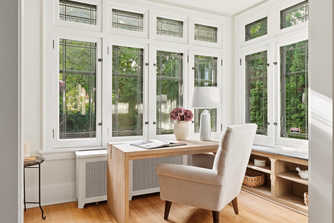
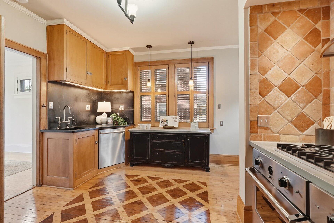
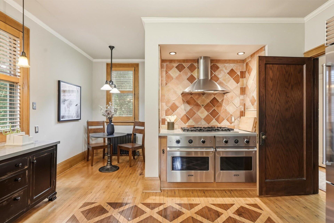
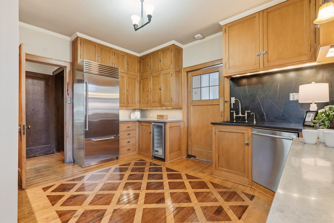
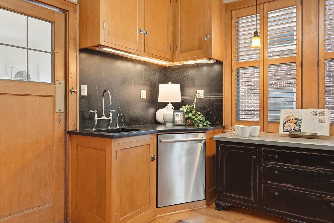
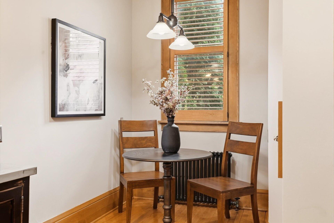
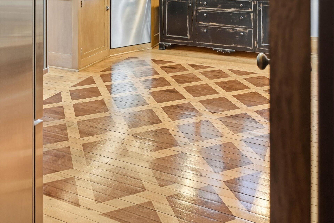
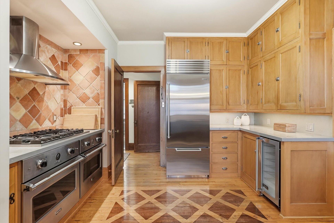
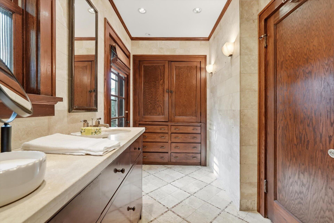
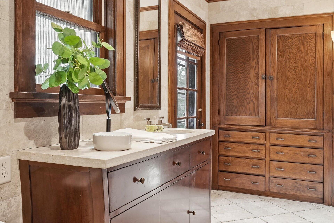
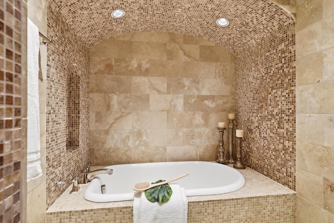
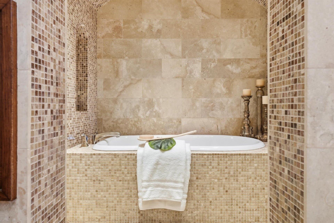
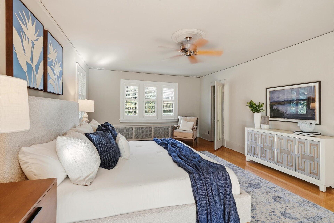
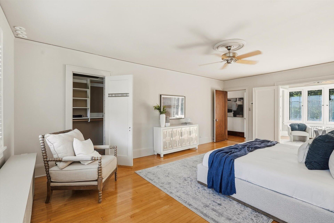
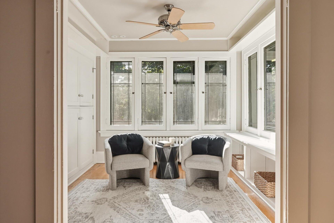
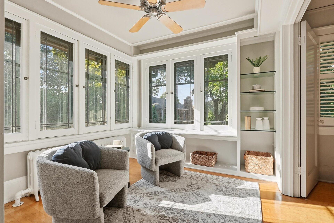
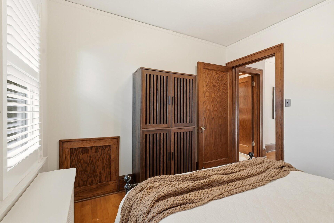
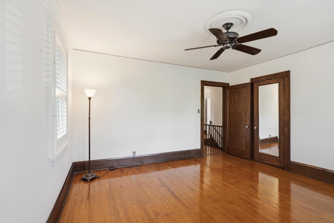
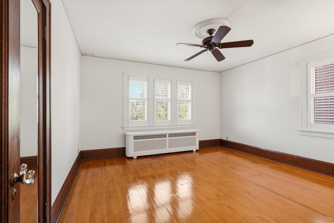
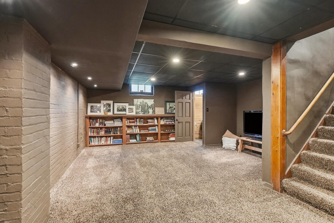
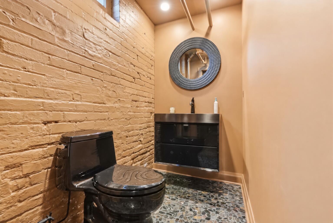
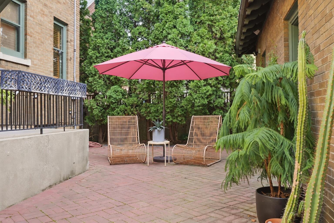
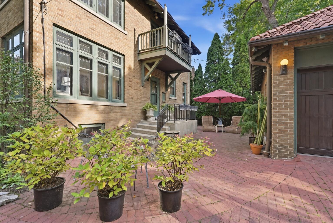
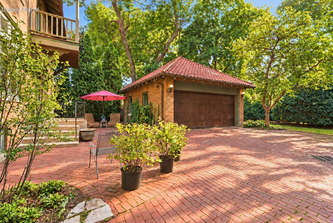
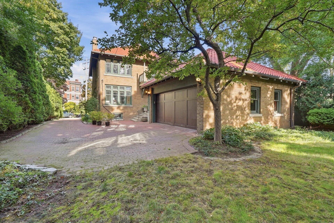
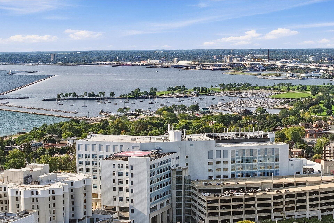
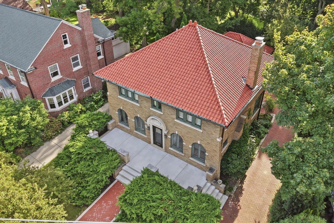
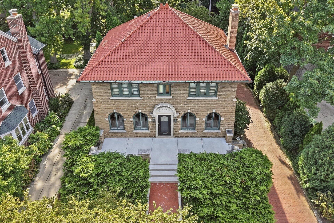
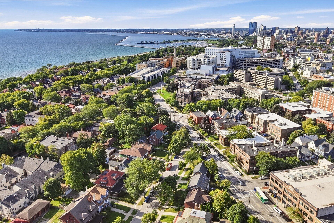
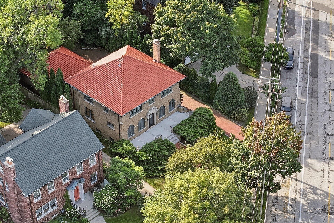
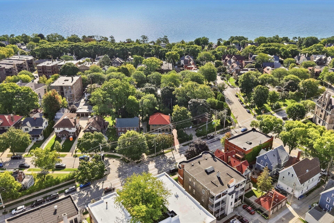
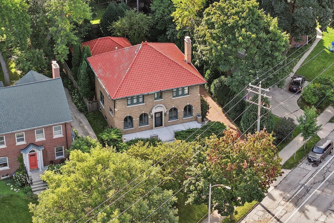
Historic 1926 Mediterranean charm in Milwaukee's Historic Water Tower District near Lake Michigan and Lake Park. A terra-cotta tile roof, arched windows and an arched entry surround welcome you home. Leaded glass windows, white oak hardwood floors and dining room built-ins add warmth. Relax in one of two sunrooms: one on the main floor and one off the primary bedroom. The kitchen features luxury appliances, zinc counters, a soapstone sink and backsplash, and Ann Sacks reclaimed French terra-cotta tile. Radiant floor heat warms the kitchen, bathroom and hallway. A brick drive flows through the courtyard to the garage. Walk to Downer Avenue dining, coffee, boutiques and Sendik's. Near Whole Foods and Columbia St. Mary's, with access to Lincoln Memorial Drive and downtown Milwaukee.

Share Property

Location

2522 N Summit Ave, Milwaukee, WI 53211

Status

Pending
Kelton Hatton

Kelton Hatton

TITLE

Real Estate Agent | Realtor

Property Amenities

Interior
Fireplace Natural Fireplace
Appliances Cooktop, Oven, Range, Refrigerator, Disposal, Dishwasher, Washer, Dryer, Other
Flooring Wood Floors
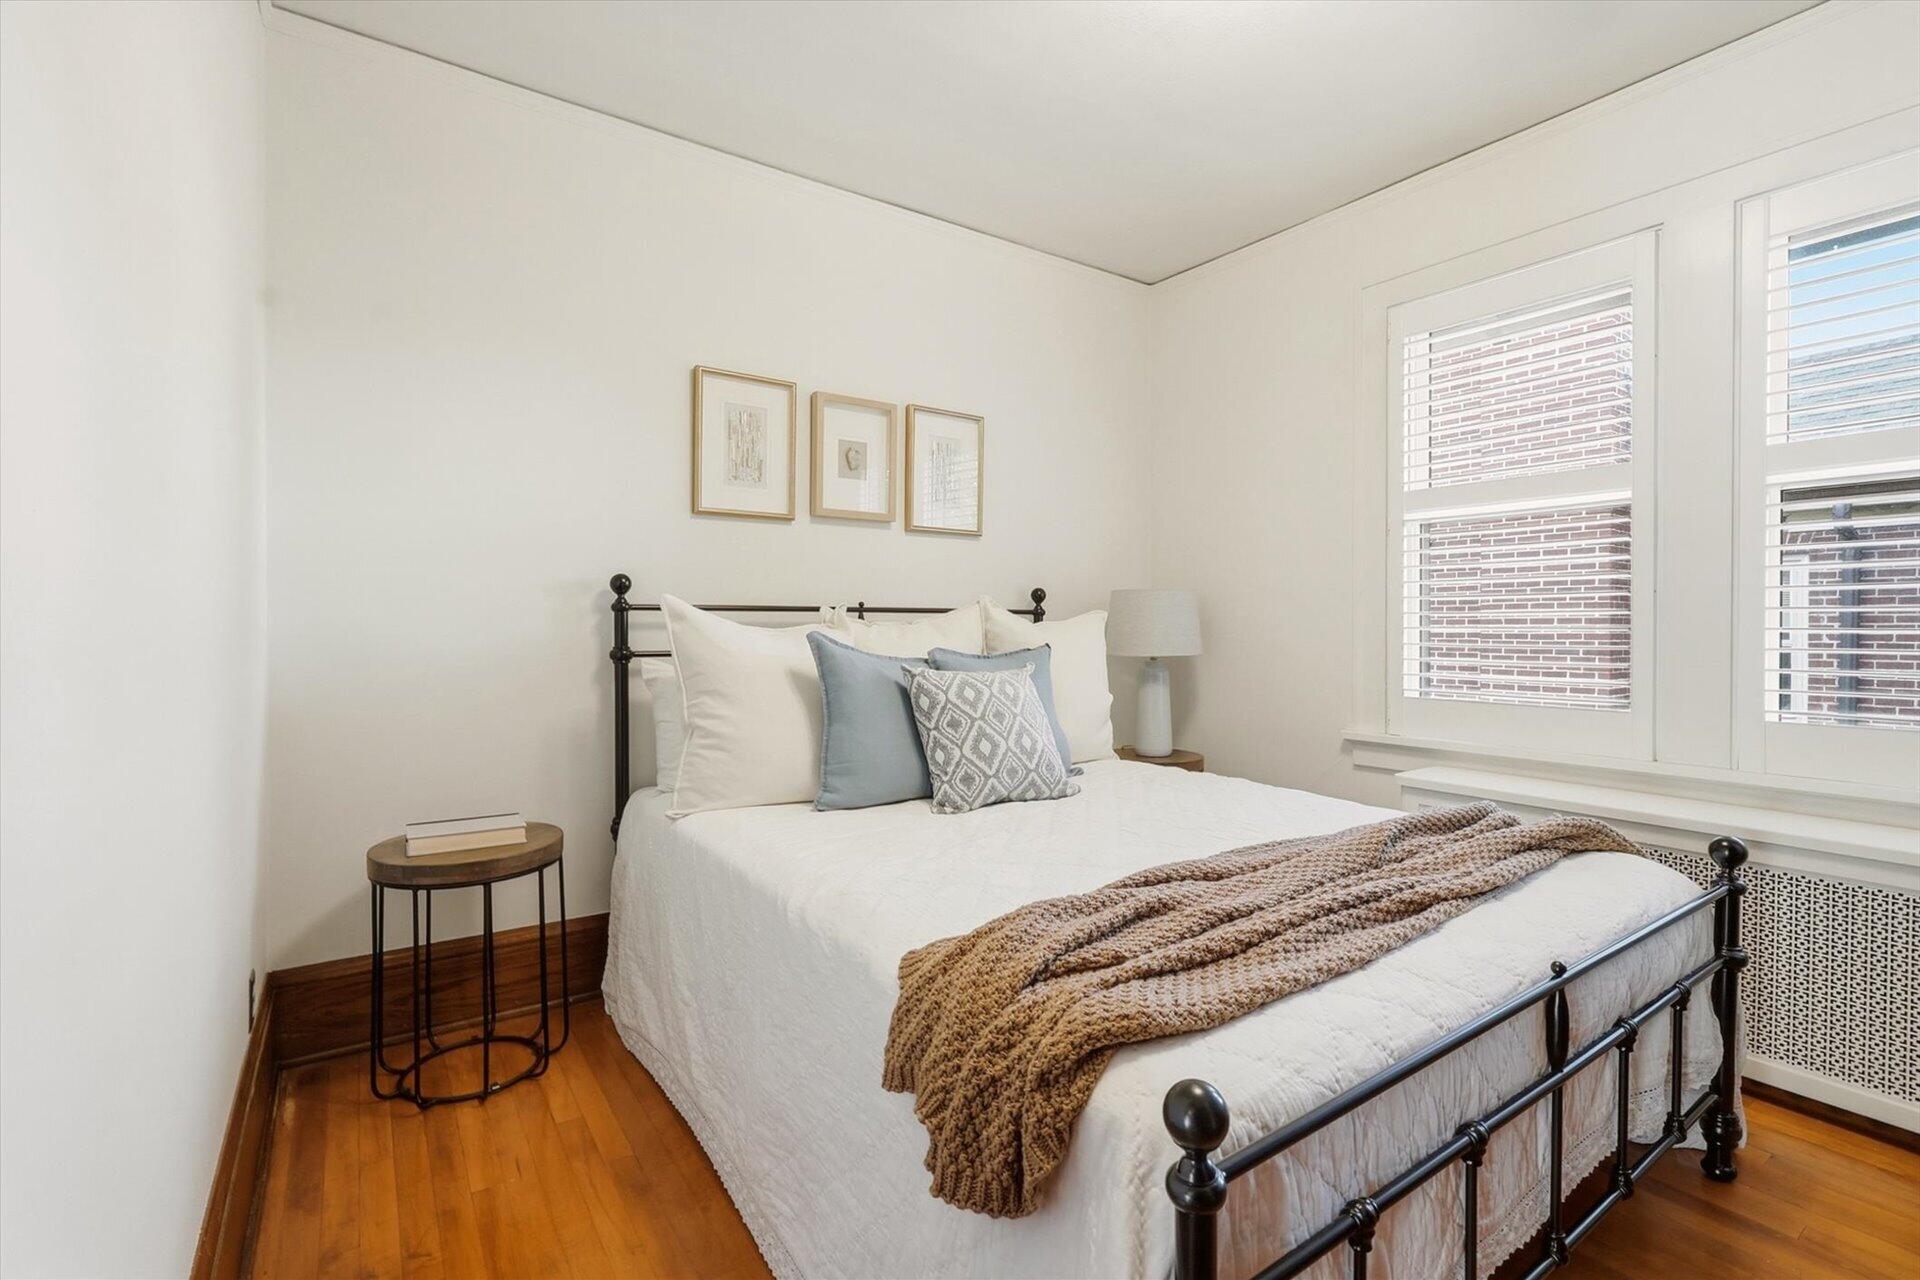
Total Bedrooms: 3
Half Bathrooms: 2
Full Bathrooms: 1
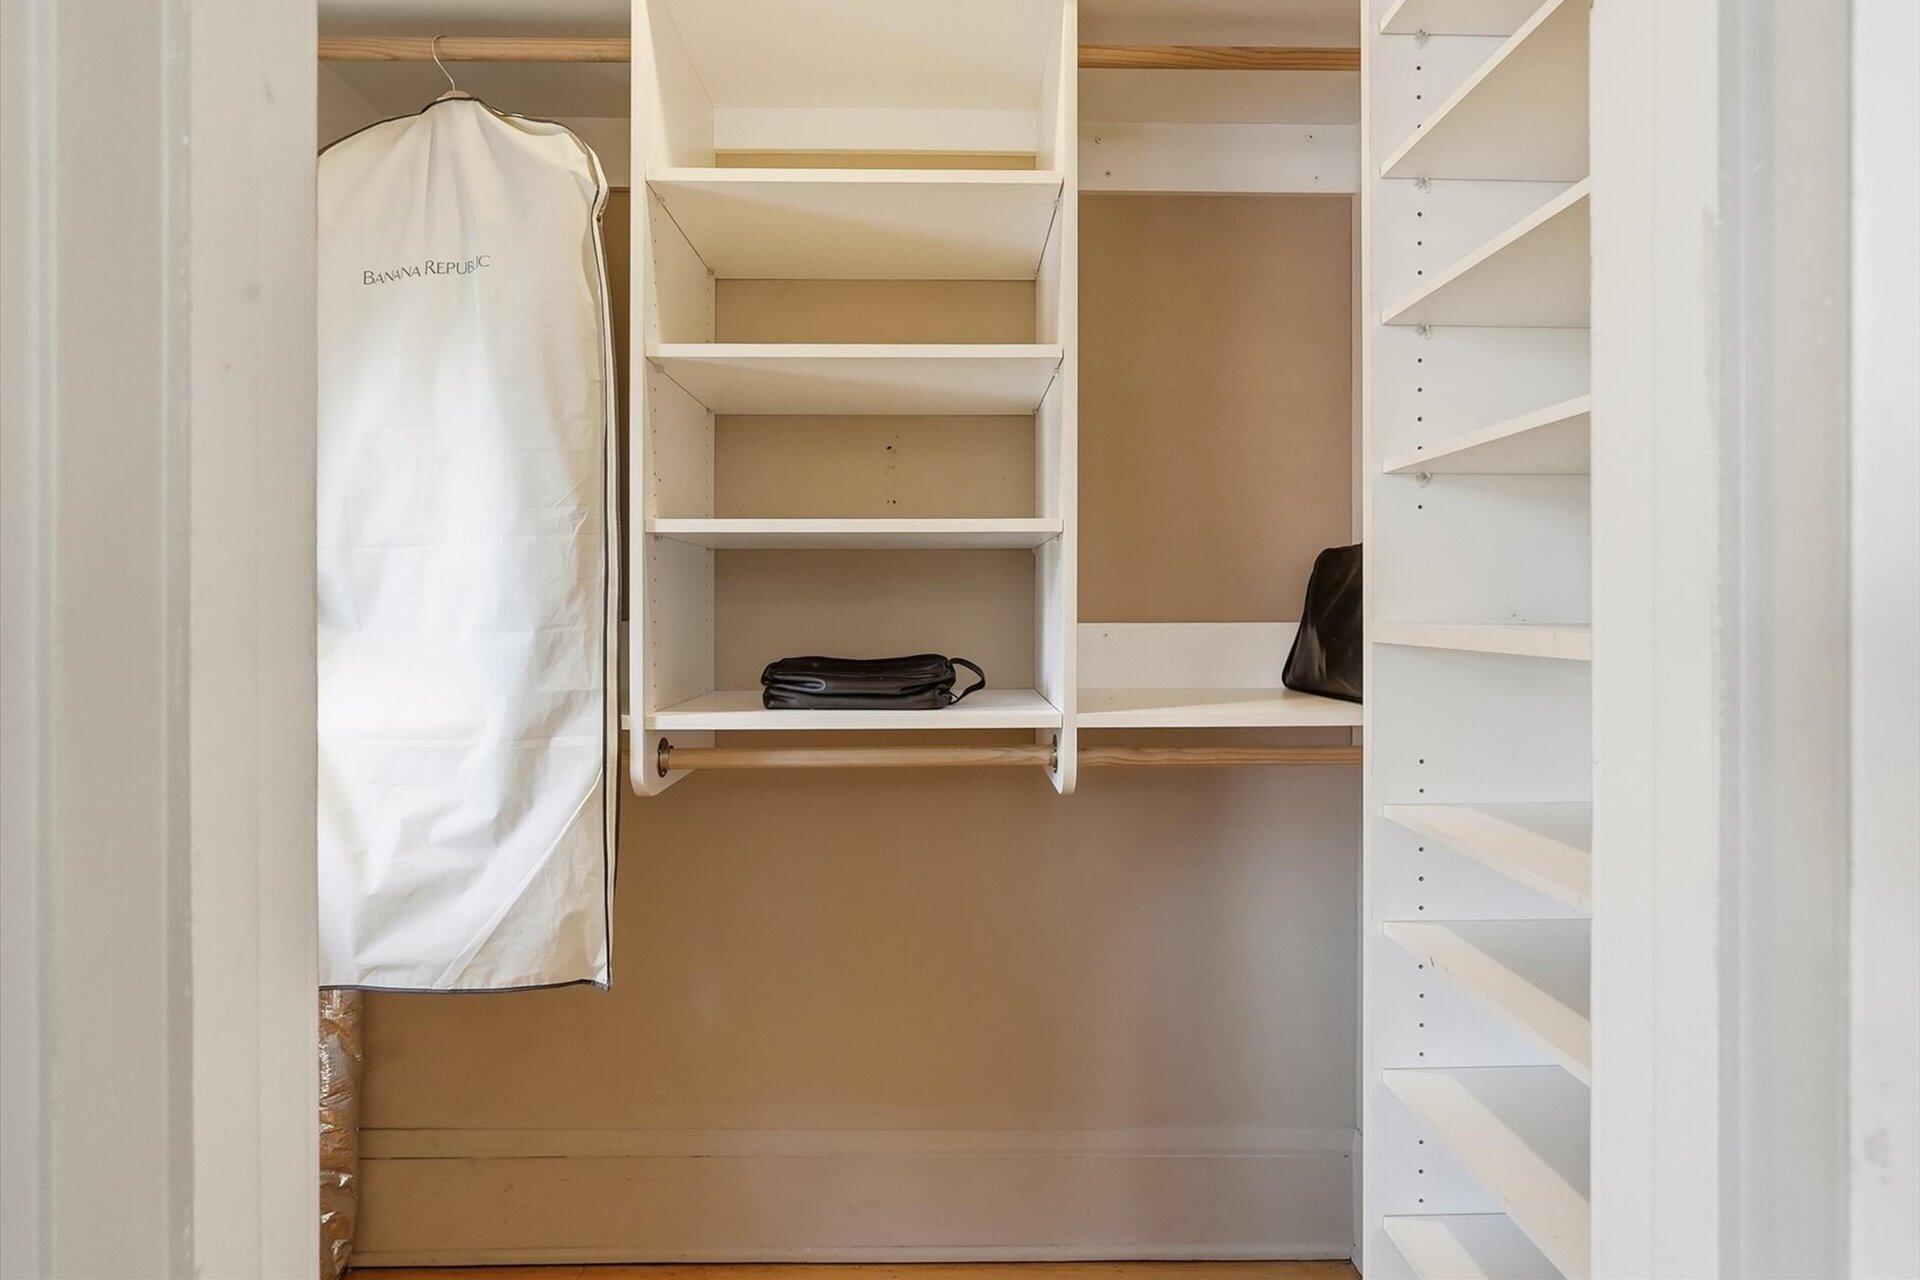
Other Interior Features Walk-In Closet(s), High Speed Internet
Area & Lot
Total area 2,860 Sq.Ft.
Lot Area 8,276.4 Sq.Ft.
Living area 2,860 Sq.Ft.
MLS® ID 1982735
Year Built 1926
School District Milwaukee
Architecture Styles Other
Type Residential
Status Pending
Exterior
Stories 2
Air conditioning Central Air
Heat type Natural Gas, Forced Air, Radiant, Radiant Floor
Water Source Municipal Water
Garage Space 2.0
Sewer Municipal Sewer
Parking Electric Door Opener, Paved
Lot Features Near Public Transit
Finance
Sales Price $799,900
Real Estate Tax $11,898 yearly
image

Schedule a Showing

I would love to show you this beautiful property. Please select your preferred date and time below. I will be in touch shortly to confirm your appointment.

Schedule a Showing

I would love to show you this beautiful property. Please select your preferred date and time below. I will be in touch shortly to confirm your appointment.

Thank you for your interest in 2522 N Summit Ave, Milwaukee, WI 53211. We are reviewing your request and will be in touch shortly!

Mortgage Calculator

Estimate your monthly mortgage payment, including the principal and interest, property taxes, and HOA. Adjust the values to generate a more accurate rate.

All estimates are provided for informational purposes only. Actual amounts may vary.
$0,000 Your Payment 20 15 65
$0,000 Your Payment

Work With Kelton

Get assistance in determining current property value, crafting a competitive offer, writing and negotiating a contract, and much more. Contact Kelton today to discuss all your real estate needs!