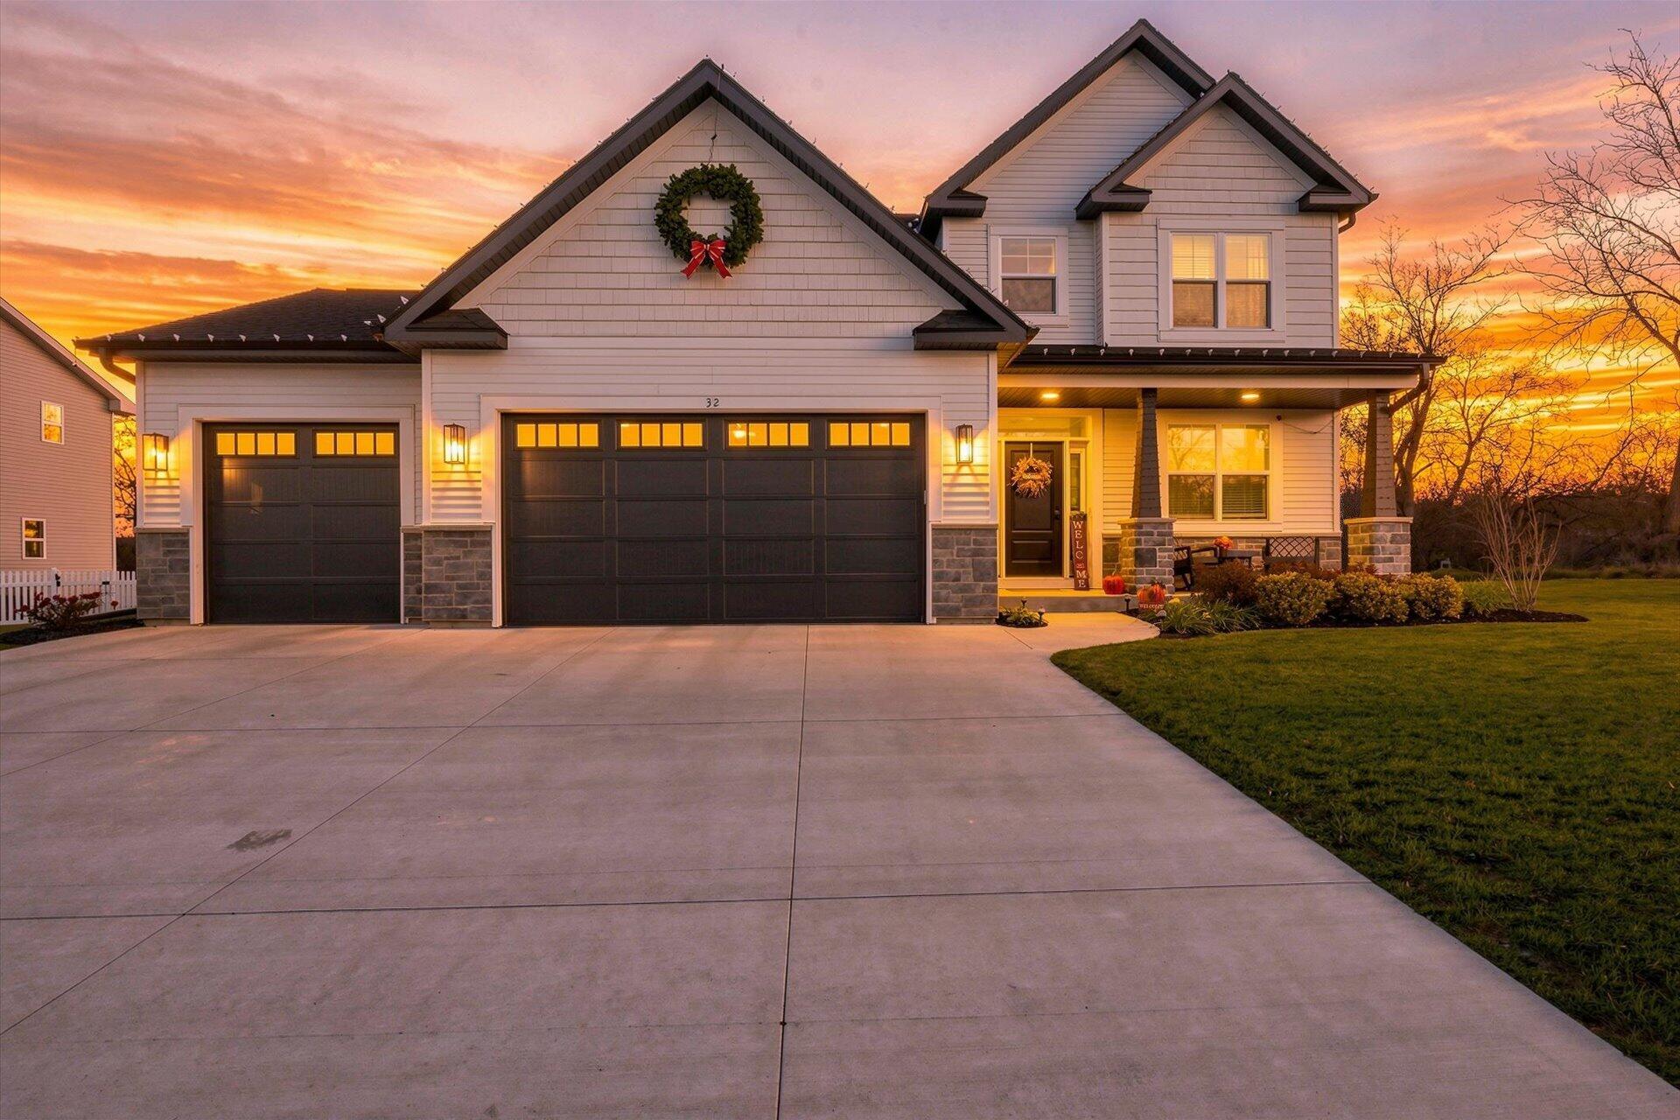
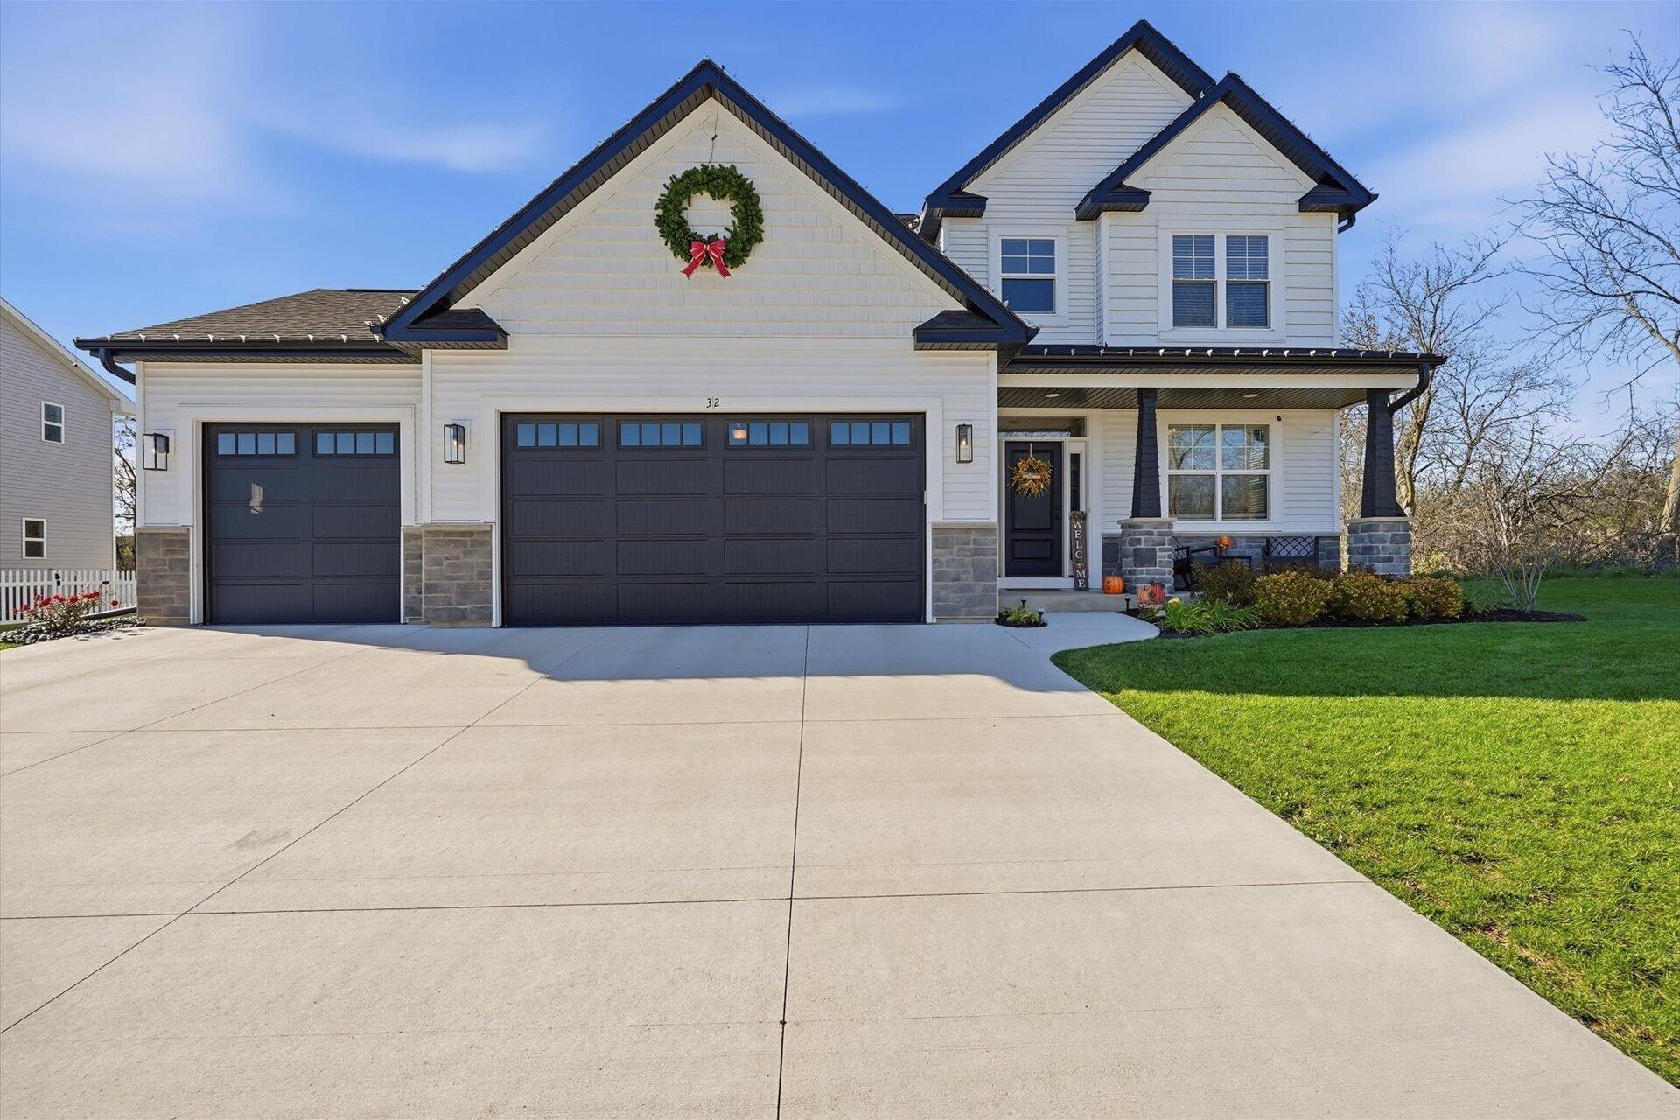
House exterior with three-car garage, stone accents, and a wreath beneath a vivid sunset sky.
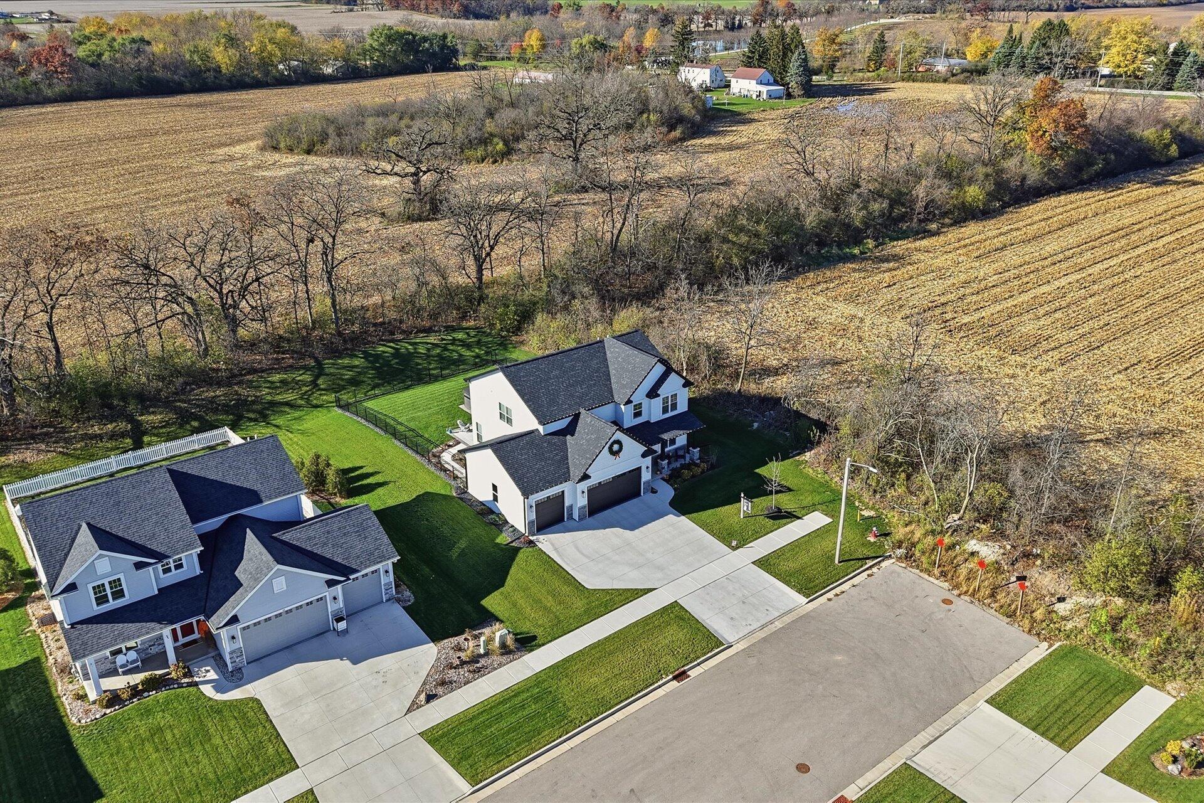
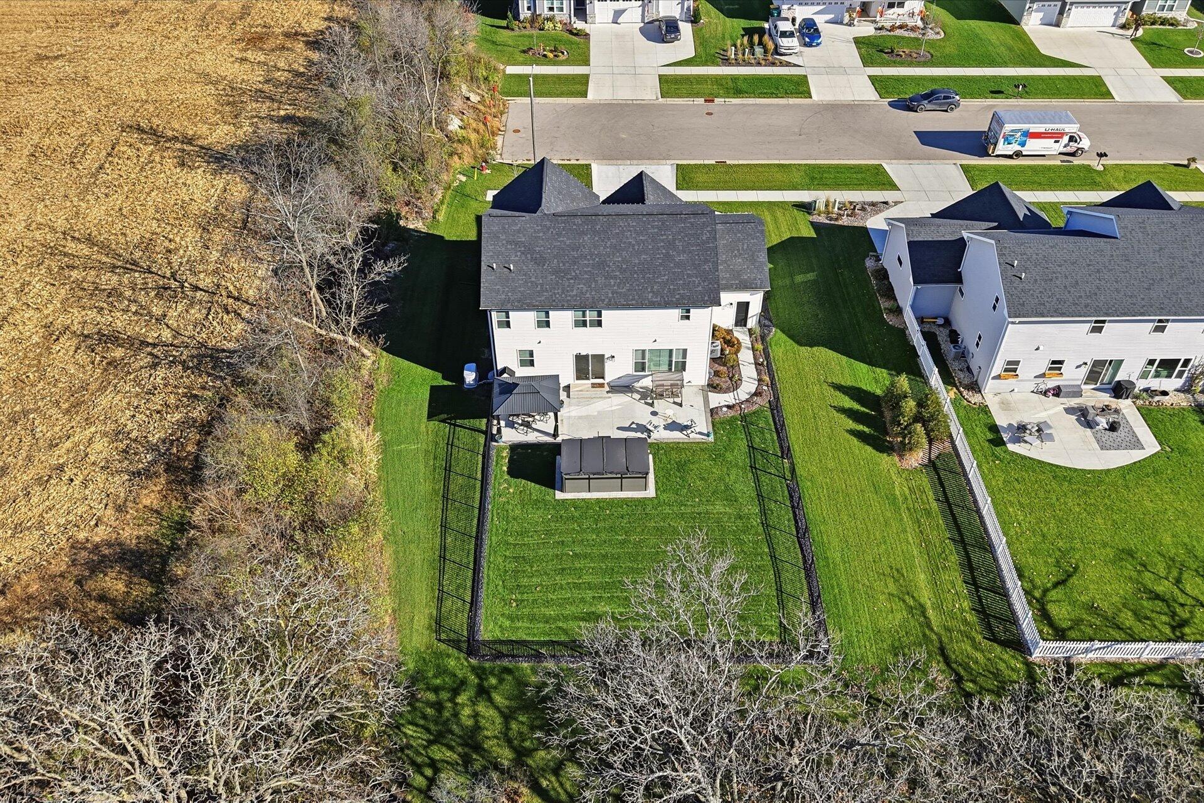
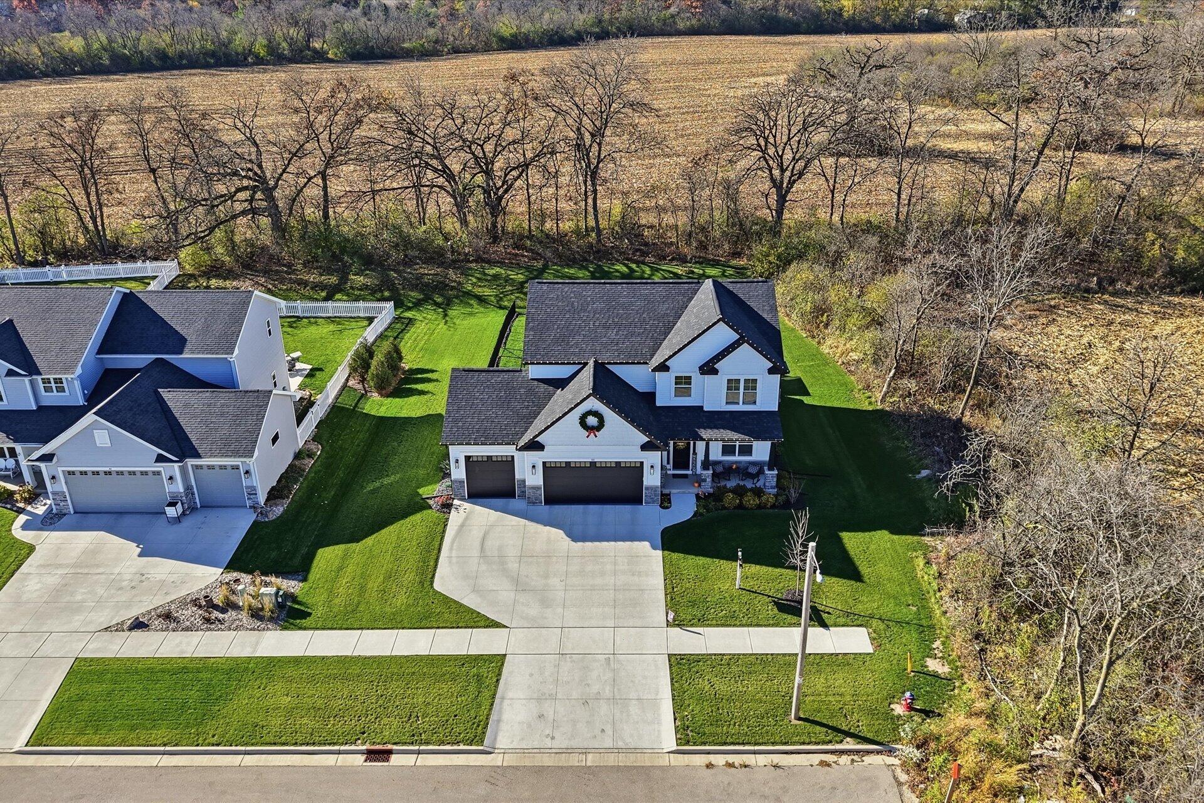
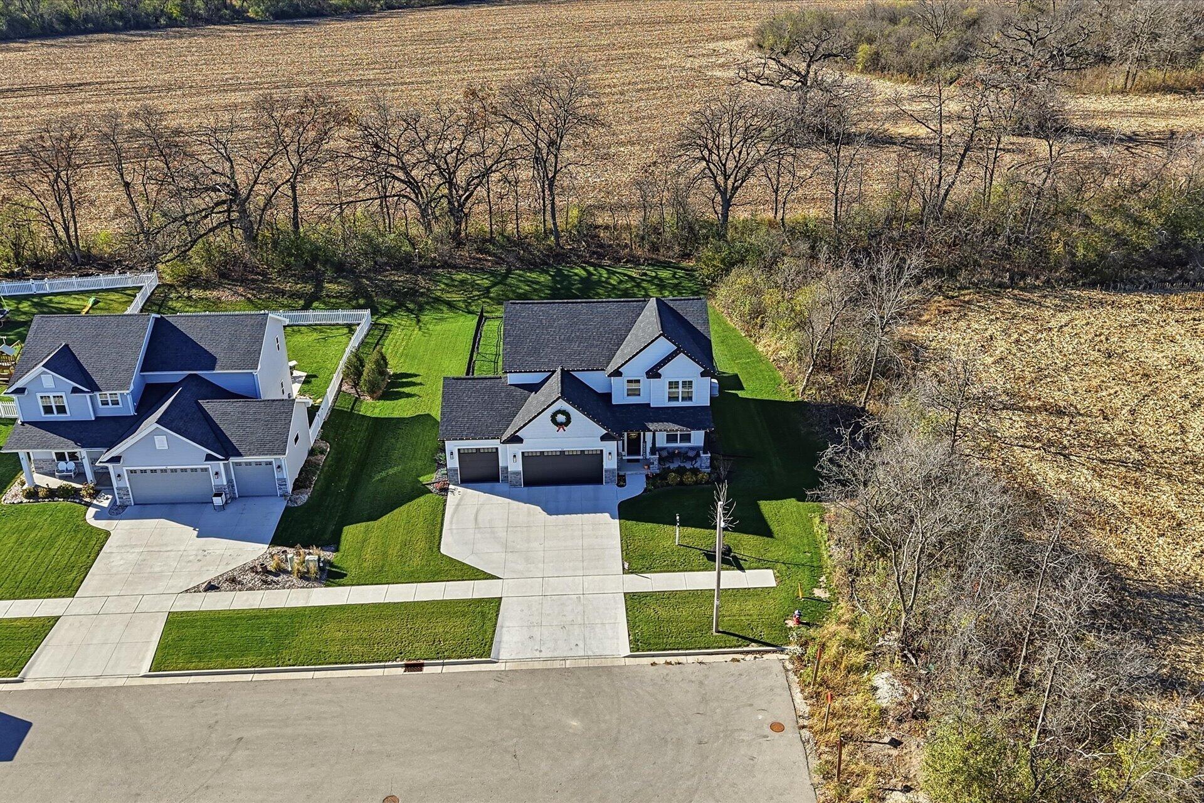
Aerial view of a home beside harvested fields and neighboring houses.
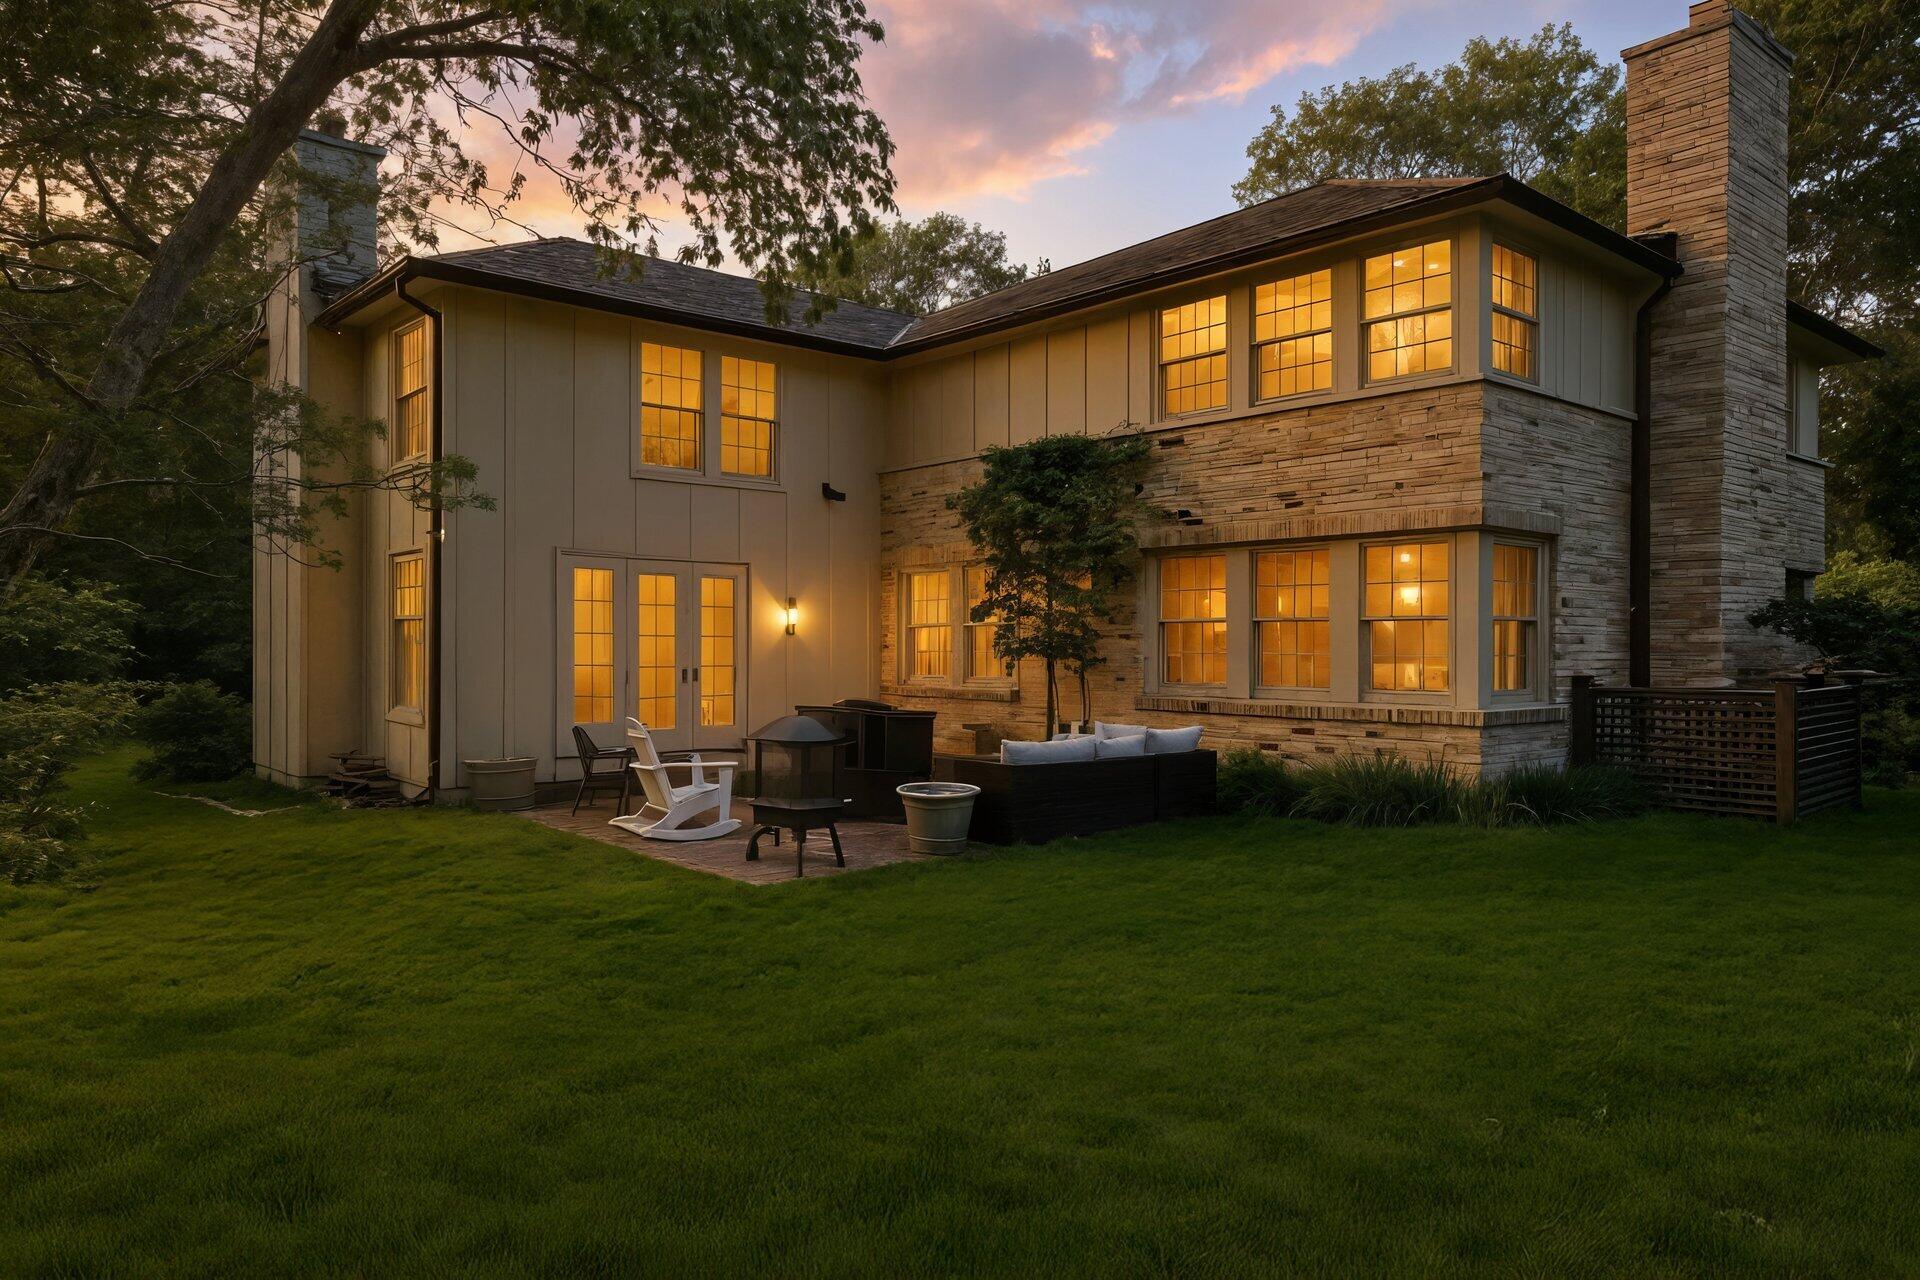
Two-story home with a fenced backyard, patio seating, and storage shed at sunset.
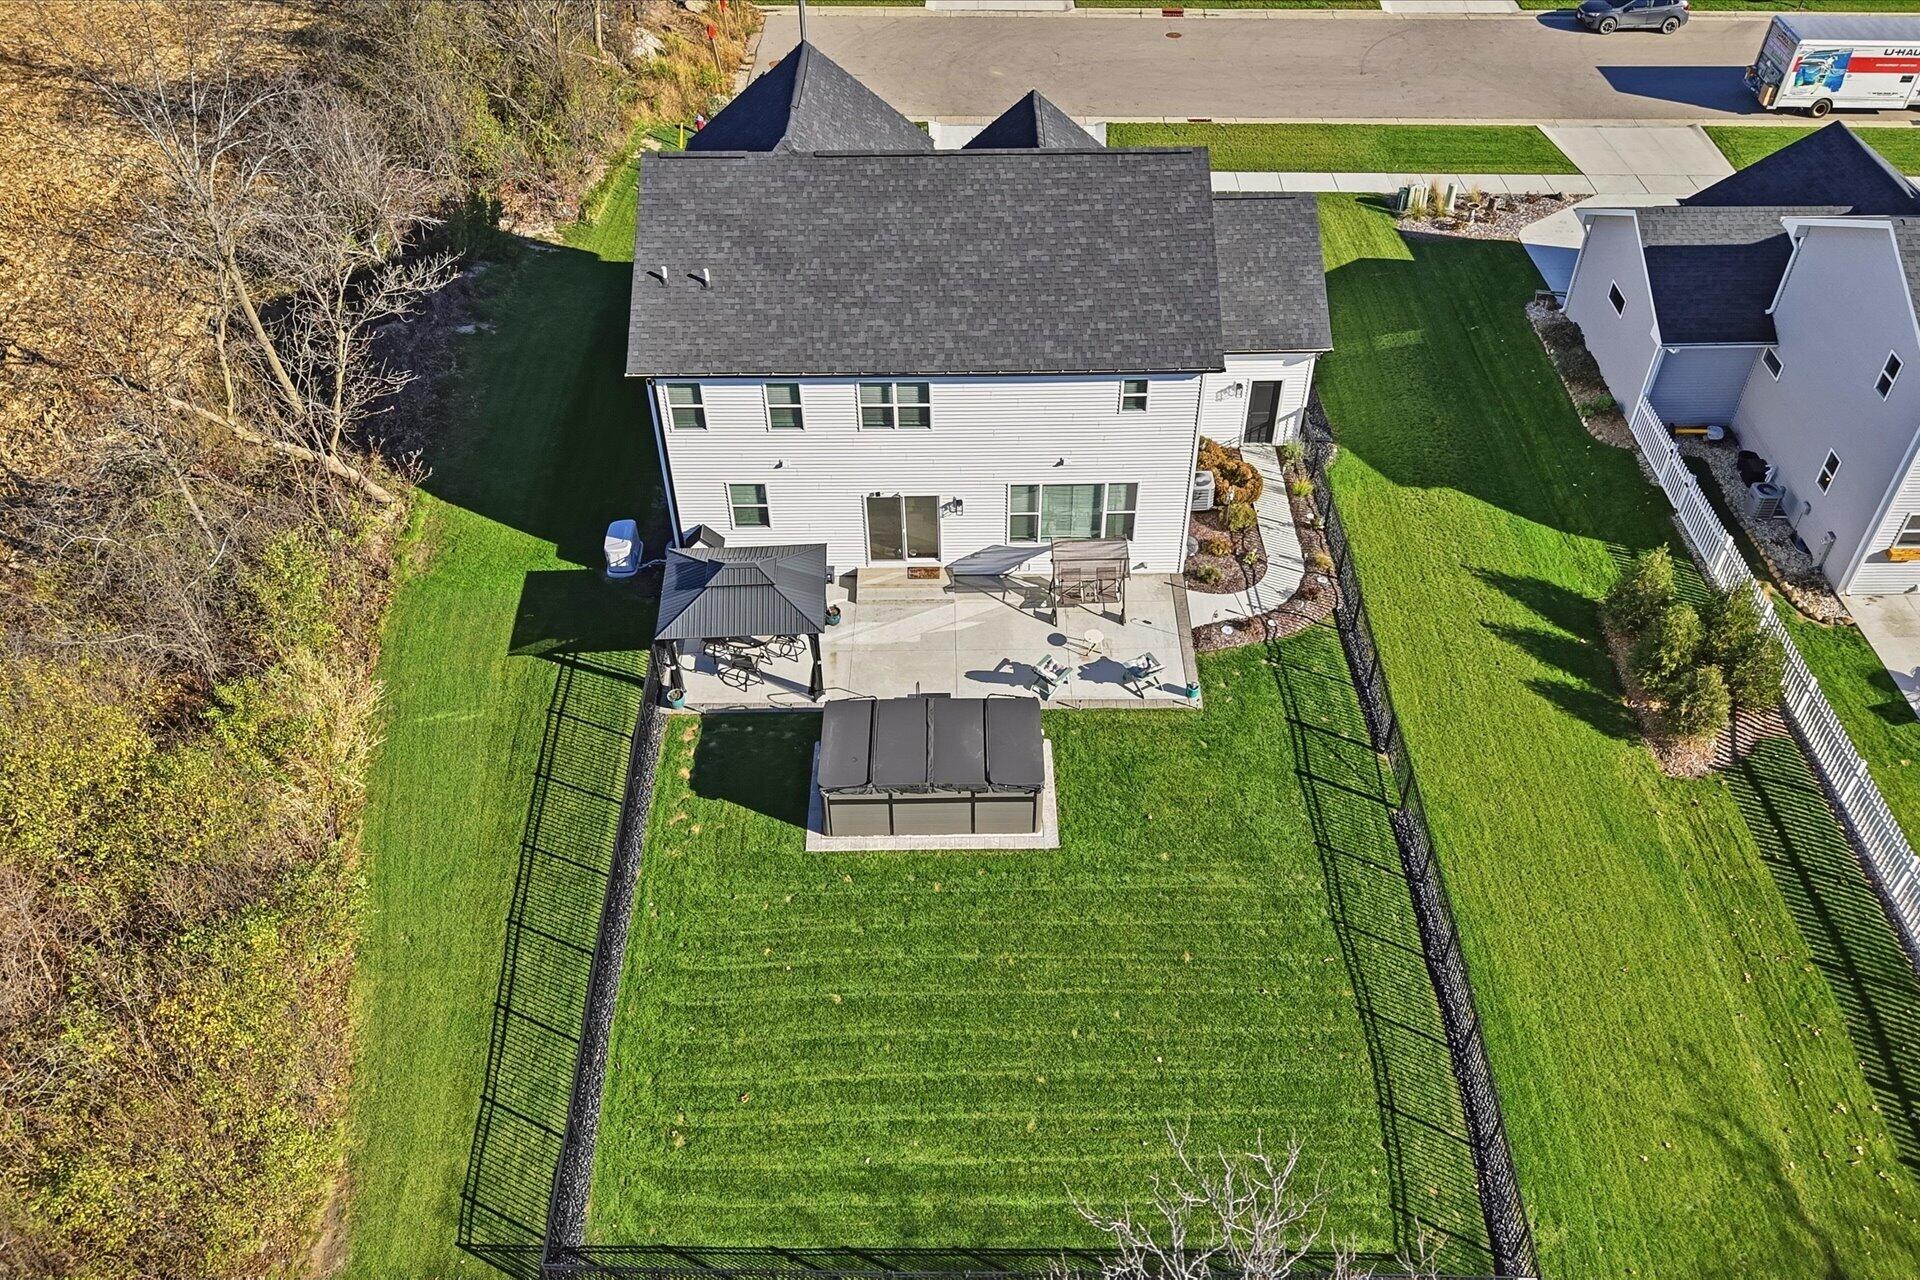
Aerial view of a two-story home with a fenced backyard, patio, and wooded edge.
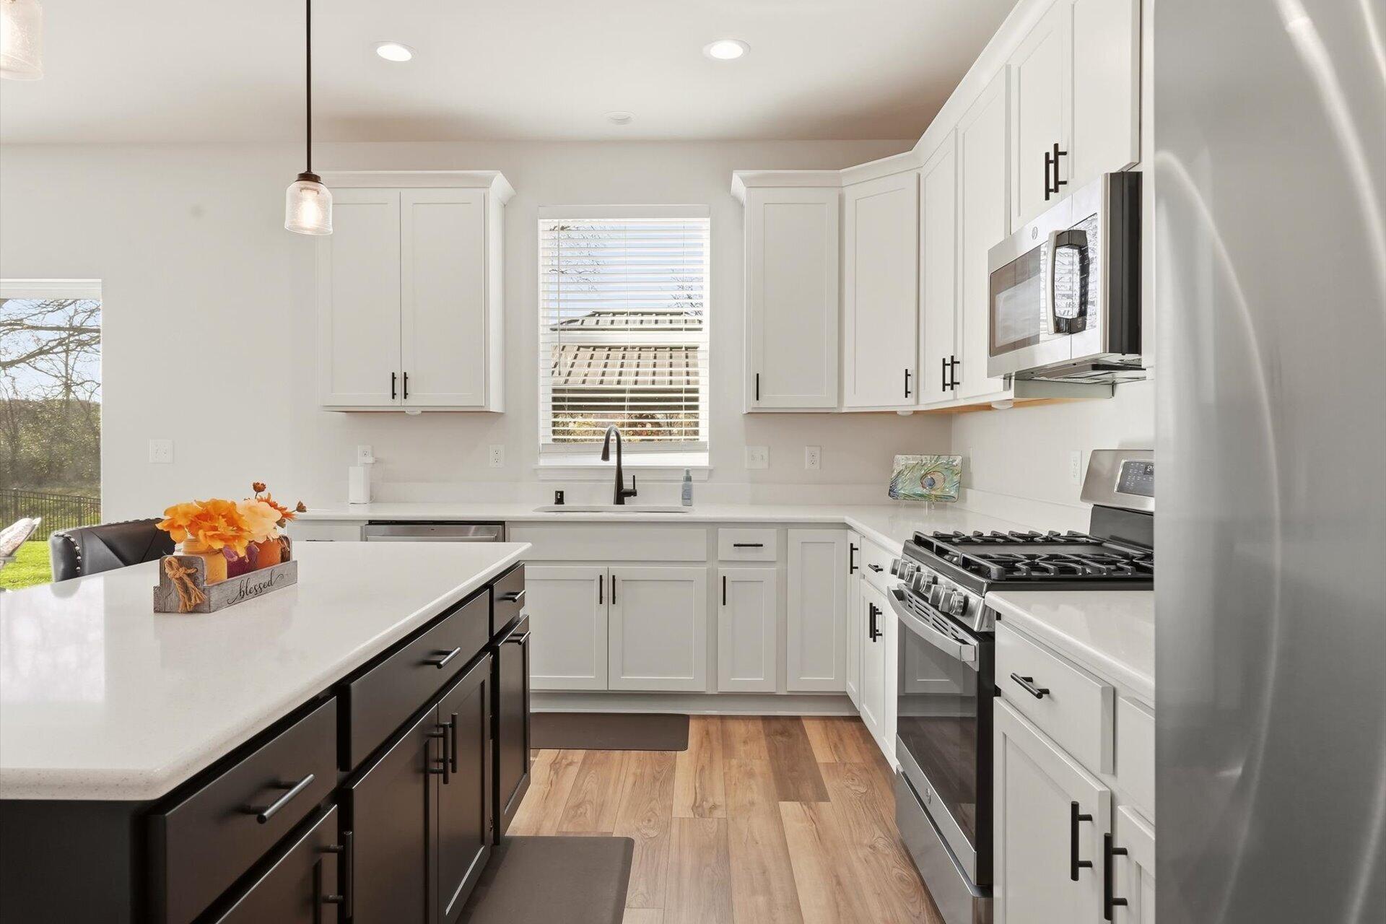
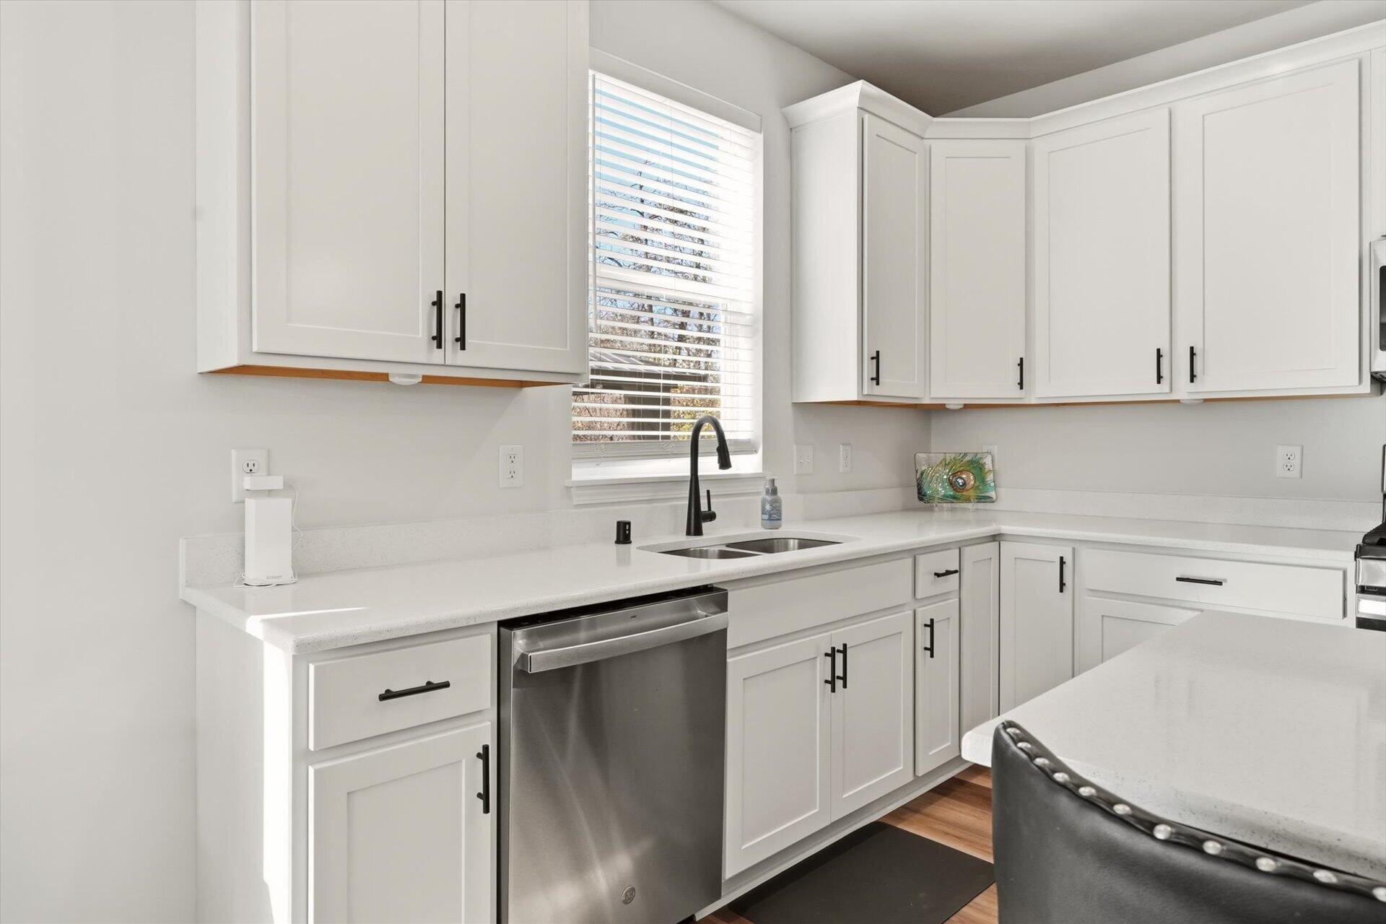
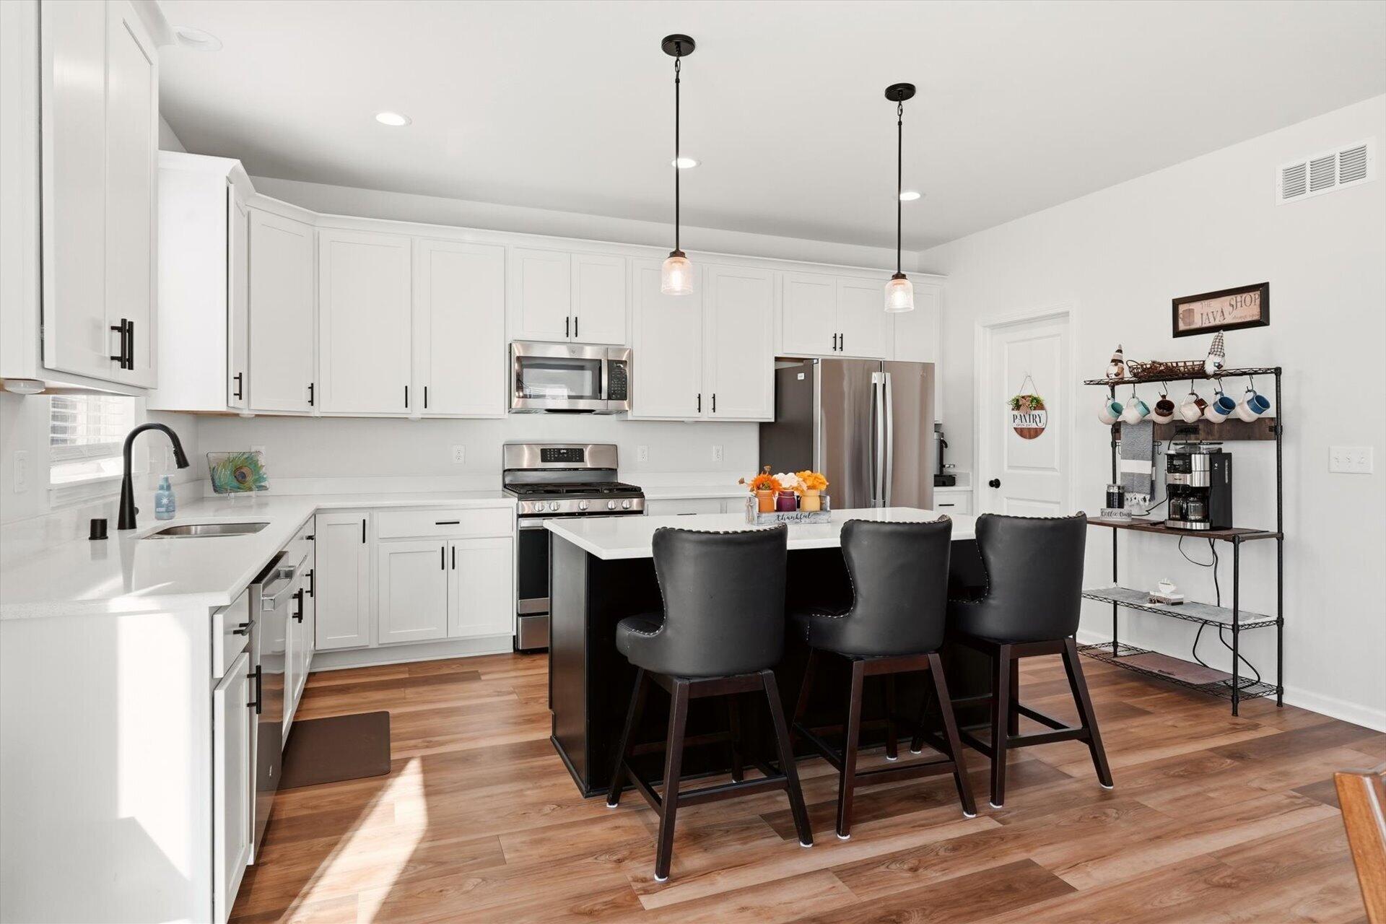
Bright kitchen with white cabinets, dark island, stainless steel appliances, and wood-look flooring.
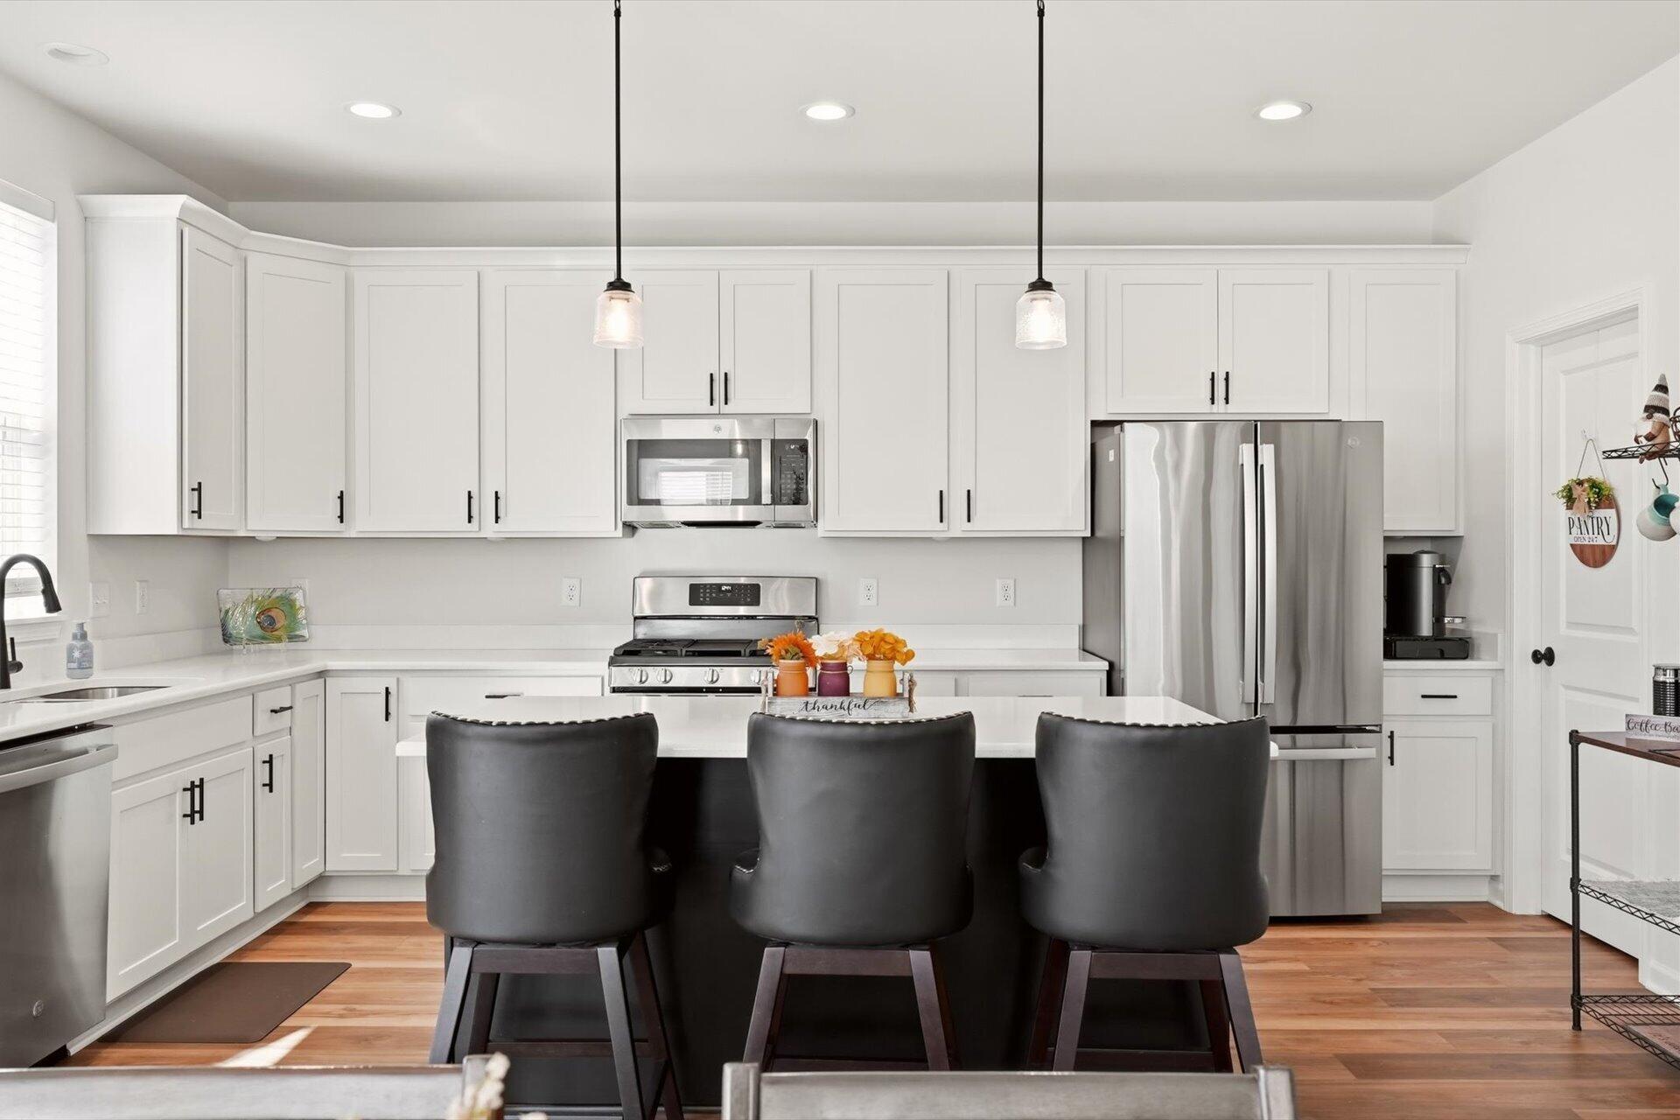
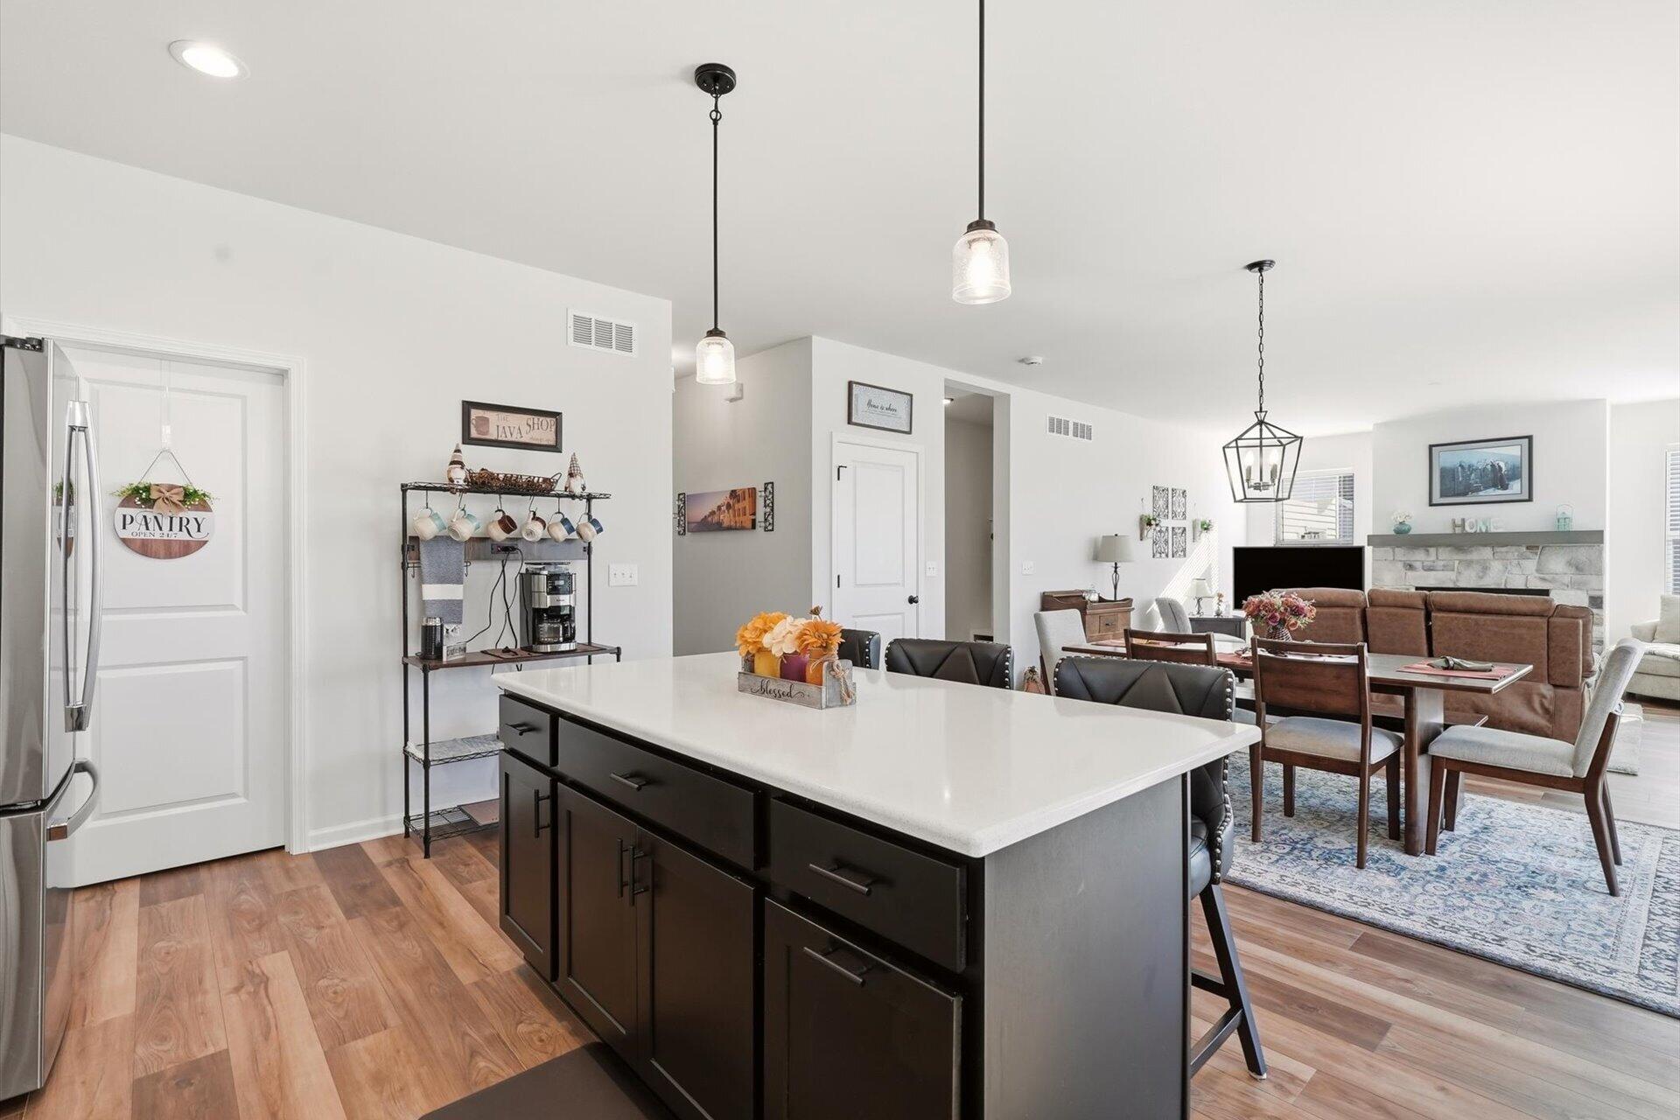
Bright white kitchen with stainless steel appliances, a large island, and three dark bar stools.
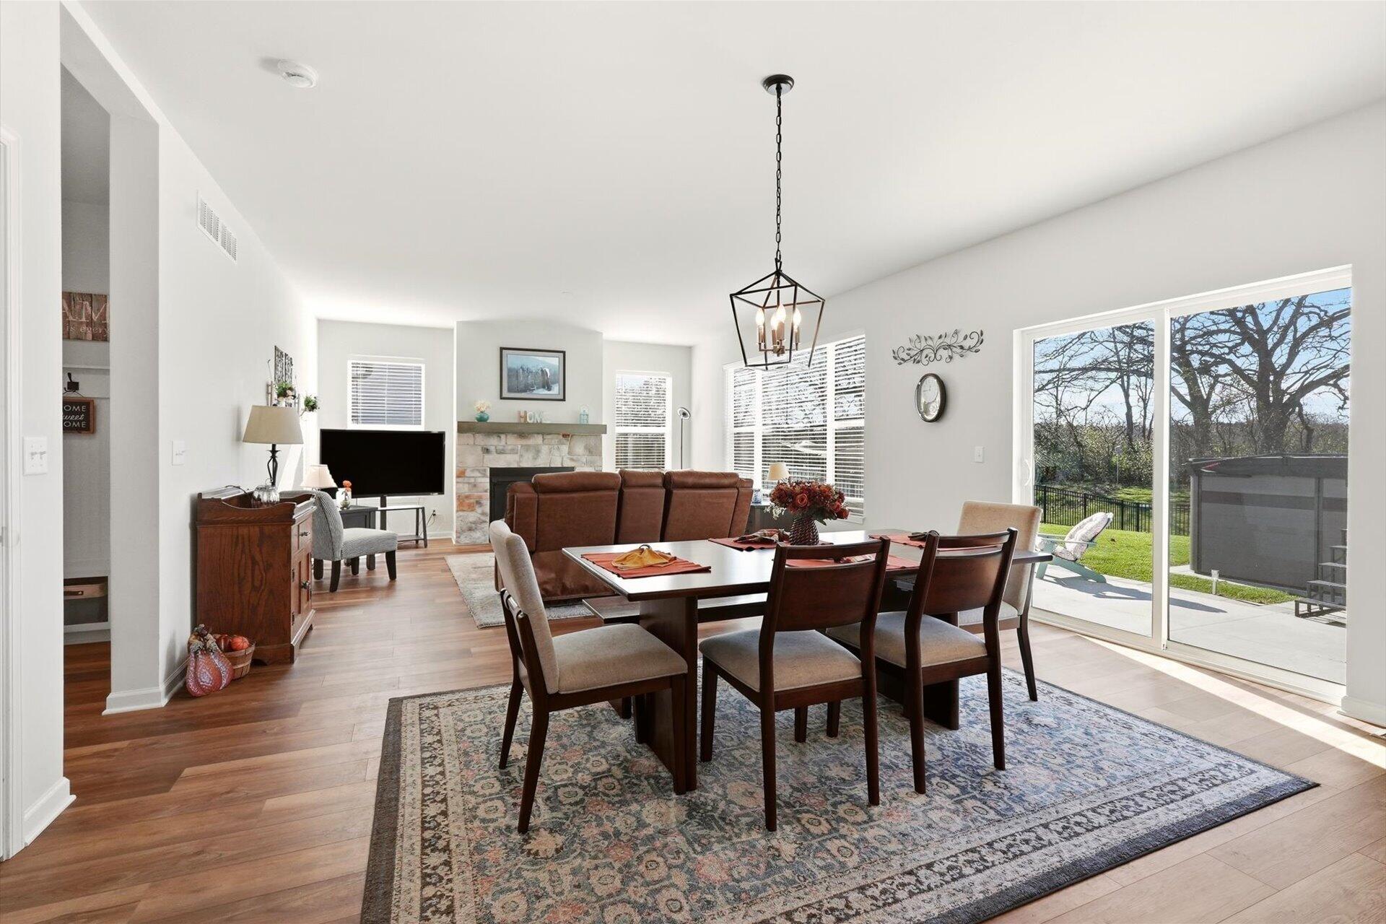
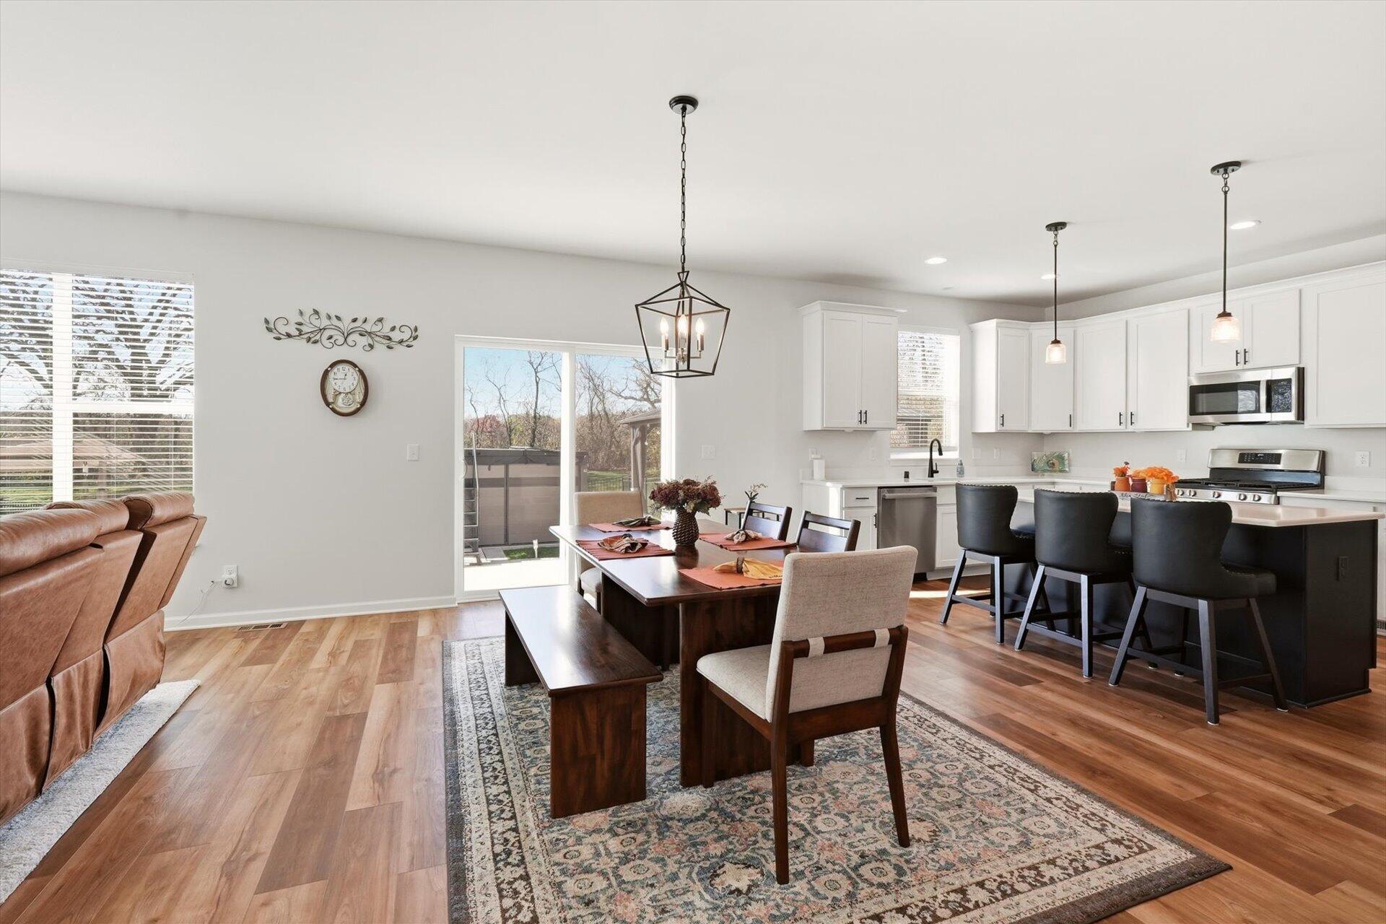
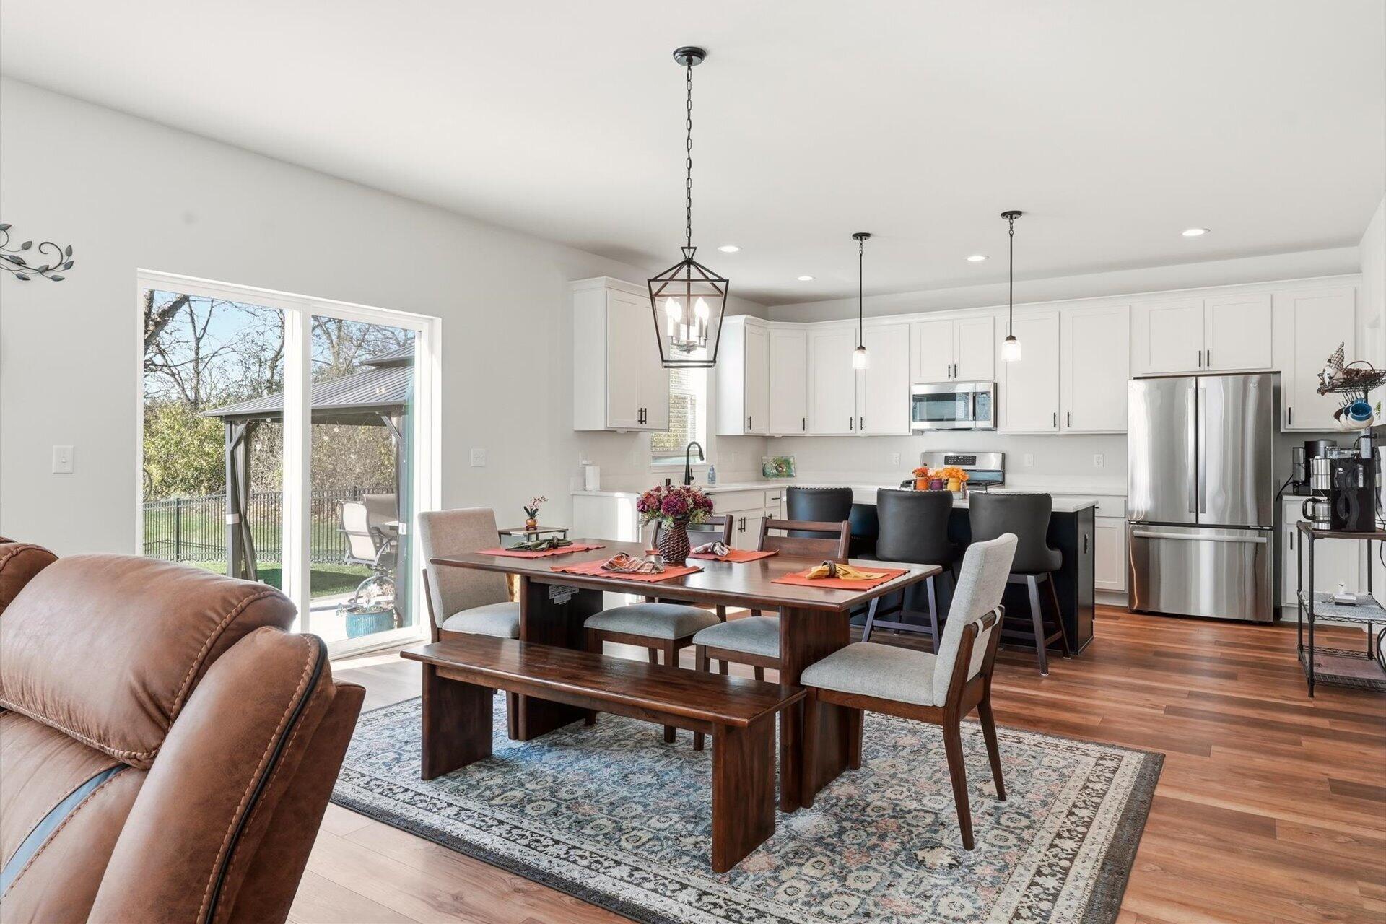
Open dining and living area with a stone fireplace and sliding doors to the patio.
Bright white kitchen with shaker cabinets, quartz counters, a stainless dishwasher, and a window over the sink.
Open kitchen and dining area with white cabinets, dark island, and sliding glass doors.
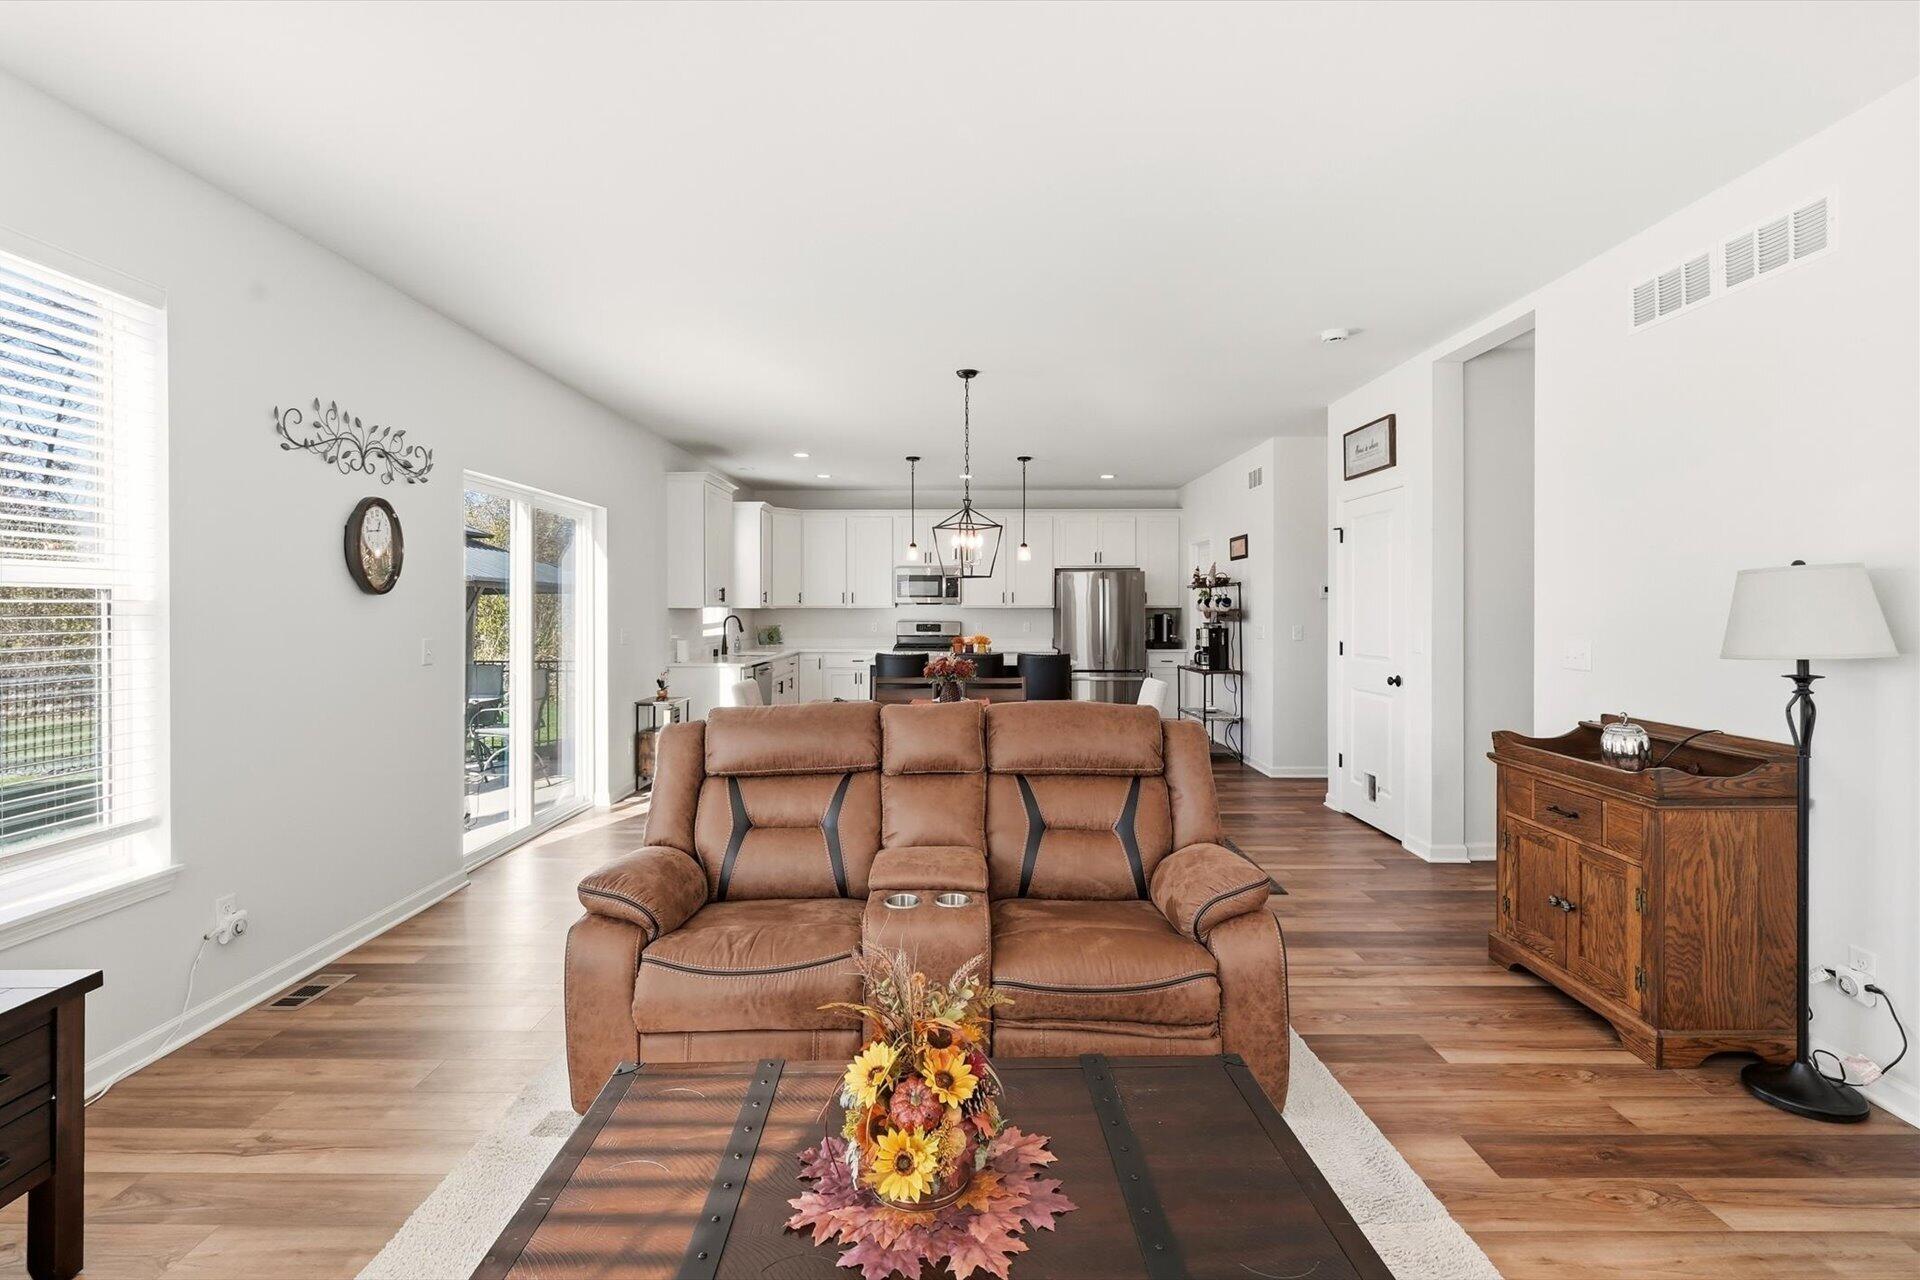
Open-plan living room and kitchen with brown reclining sofa, white cabinetry, and wood floors.
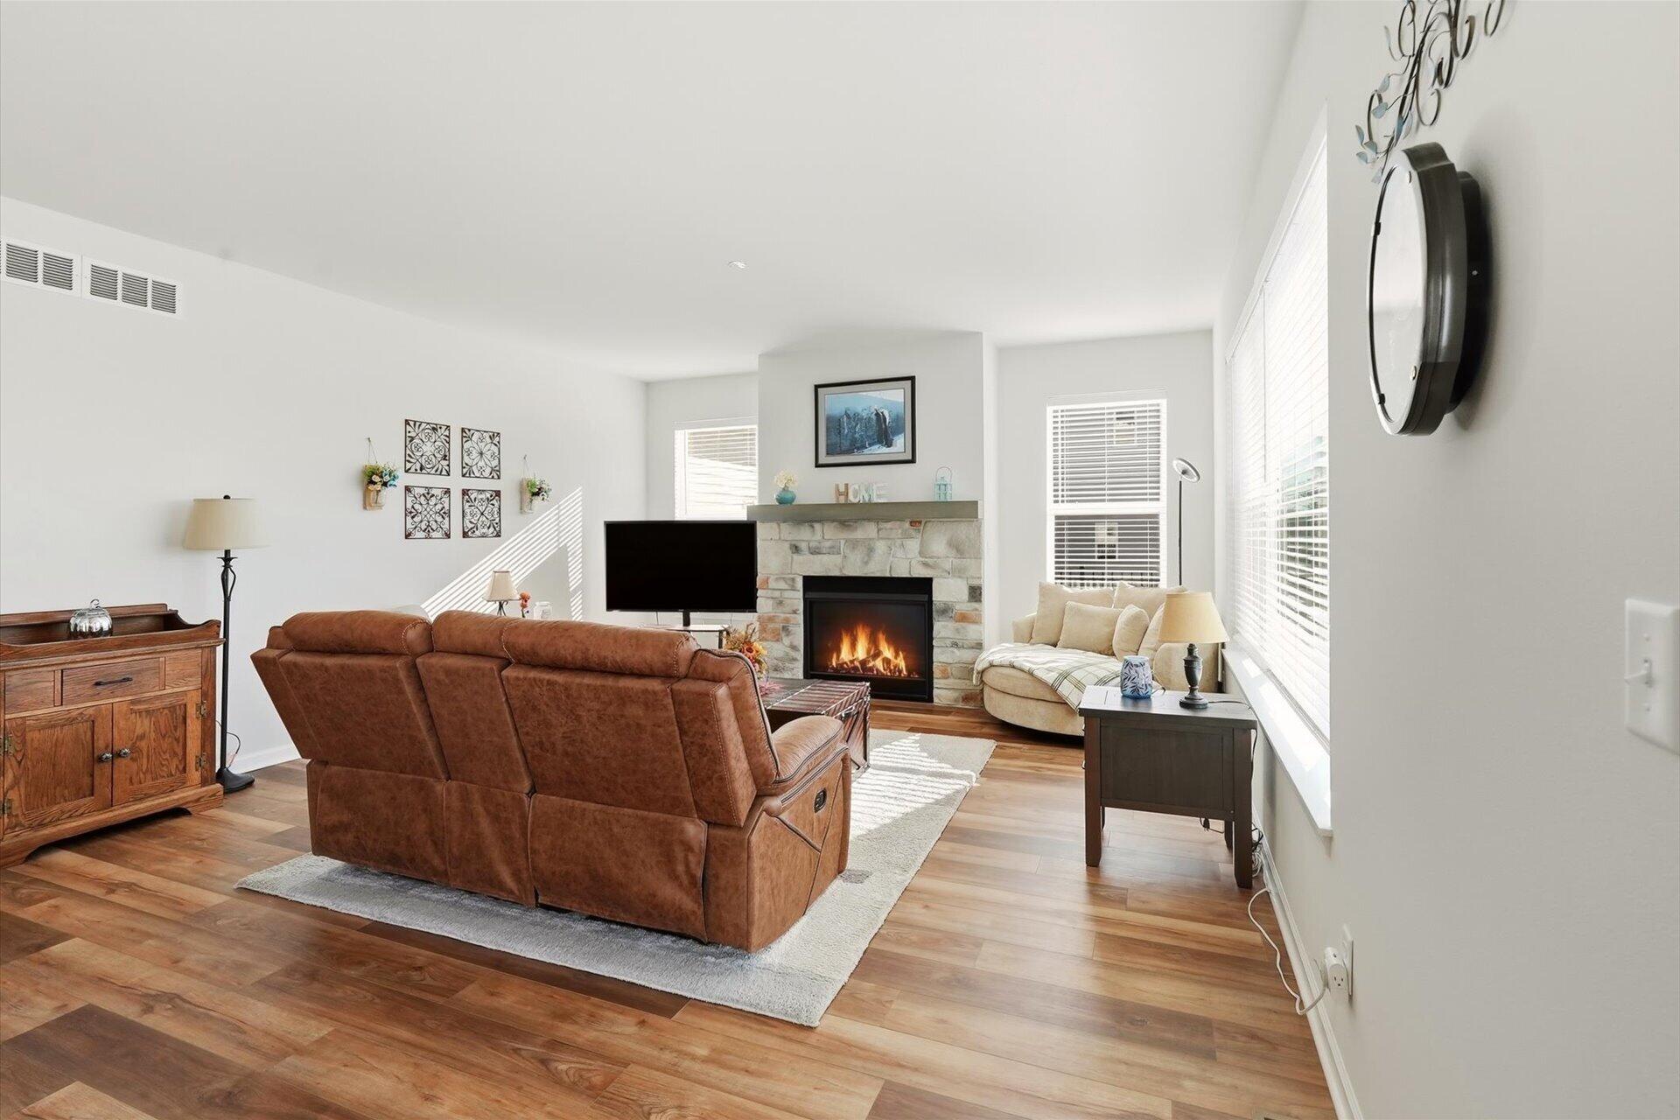
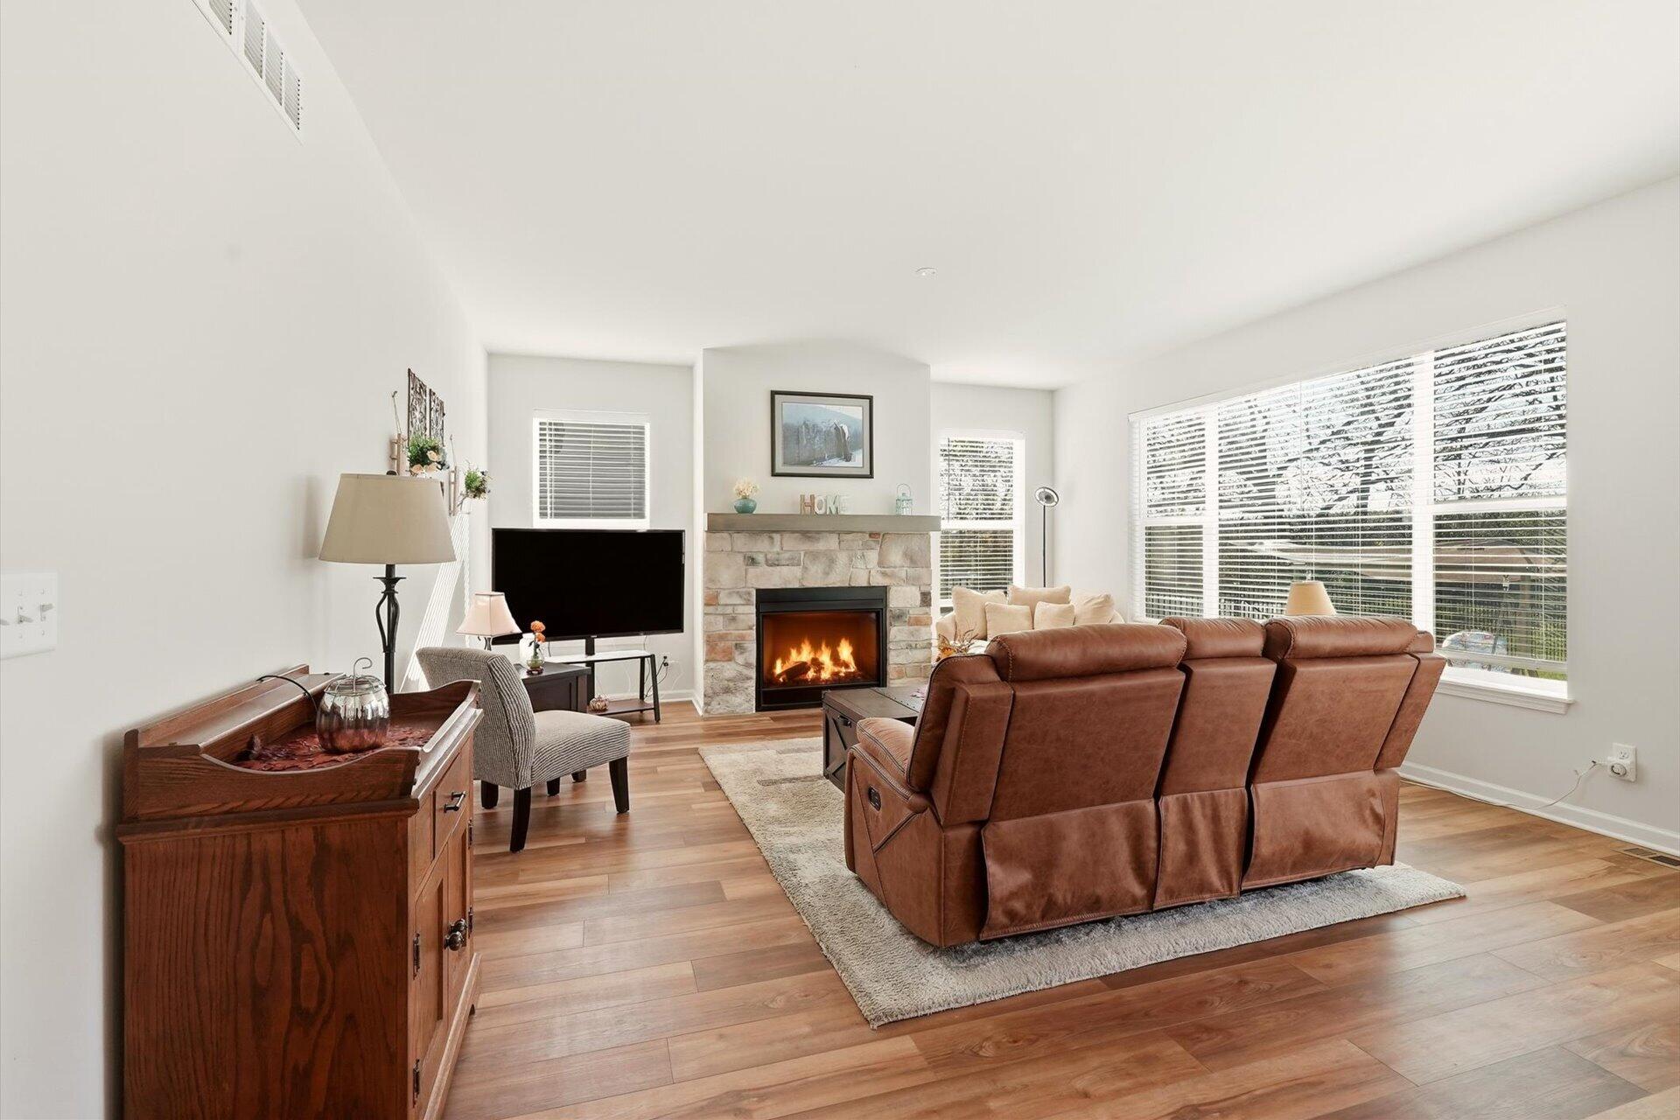
Living room with a stone fireplace, brown leather sofa, and large sunlit windows.
Open kitchen and dining area with white cabinets, stainless appliances, and a large wood table.
Bright kitchen with white cabinetry, a black island, three stools, and stainless steel appliances.
Living room with a stone fireplace, brown leather sectional, and large windows.
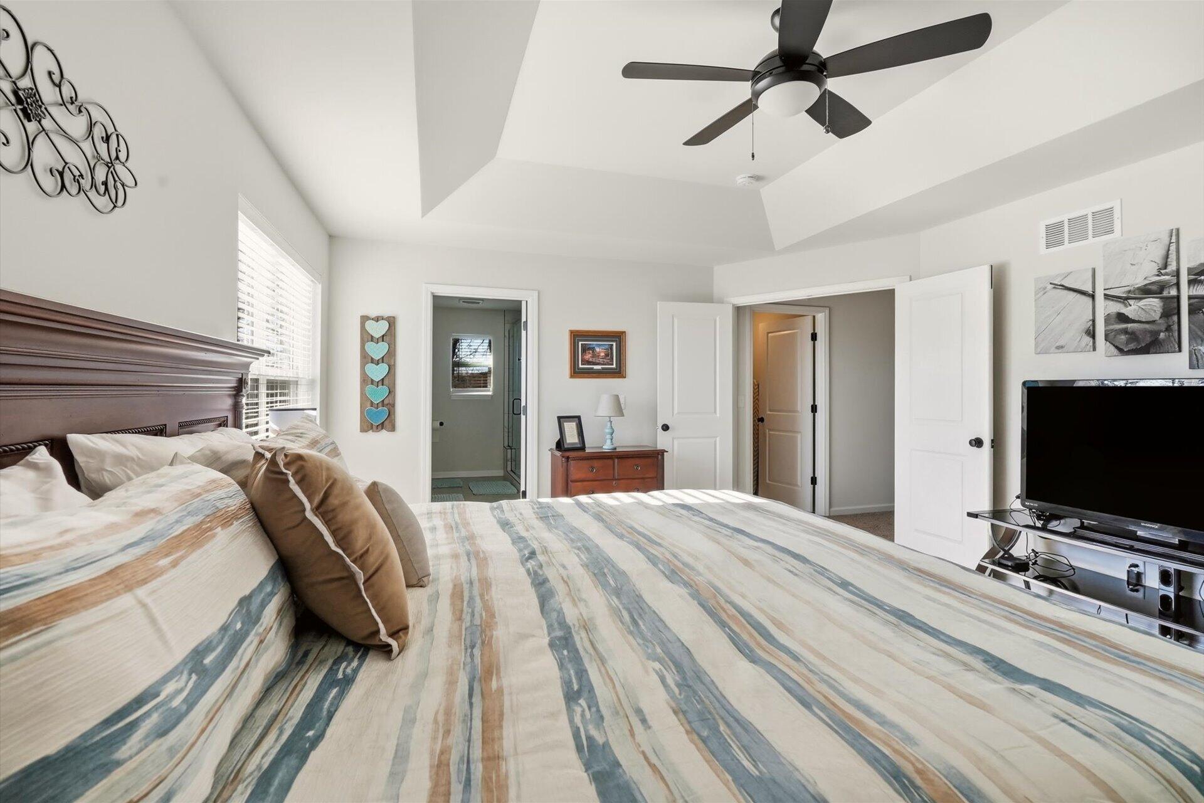
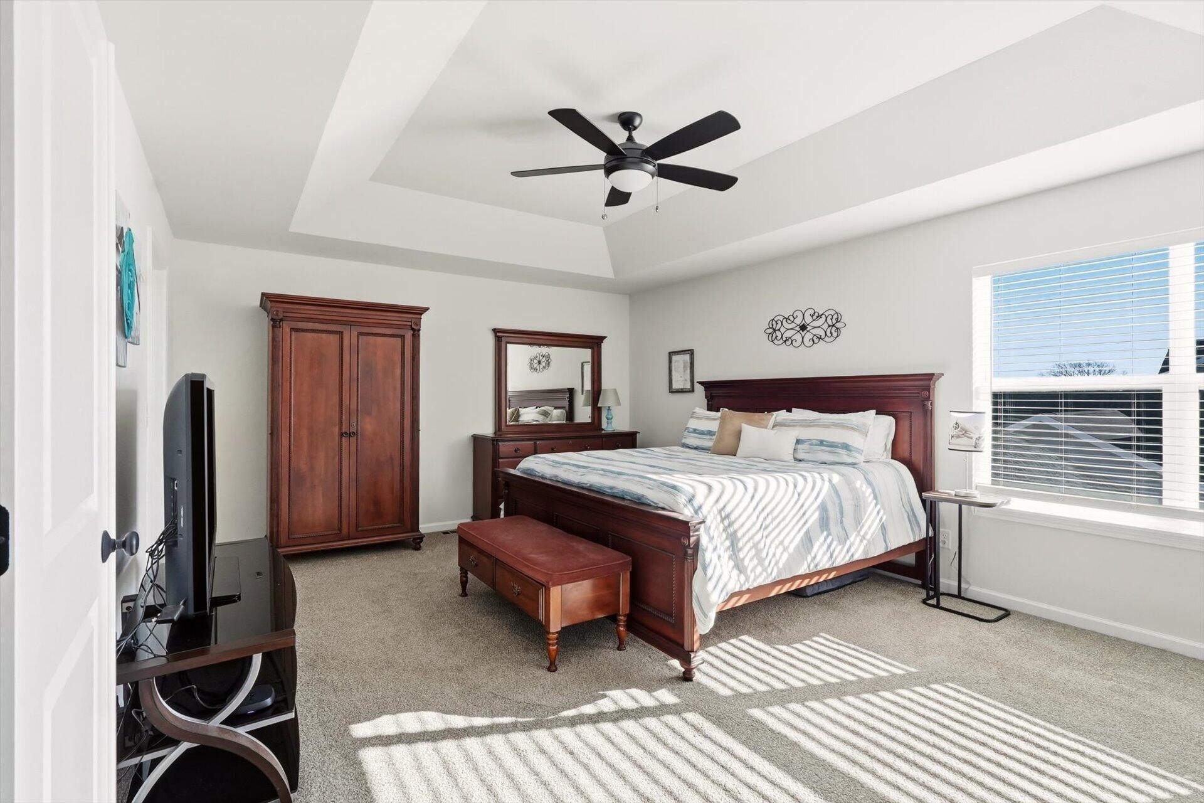
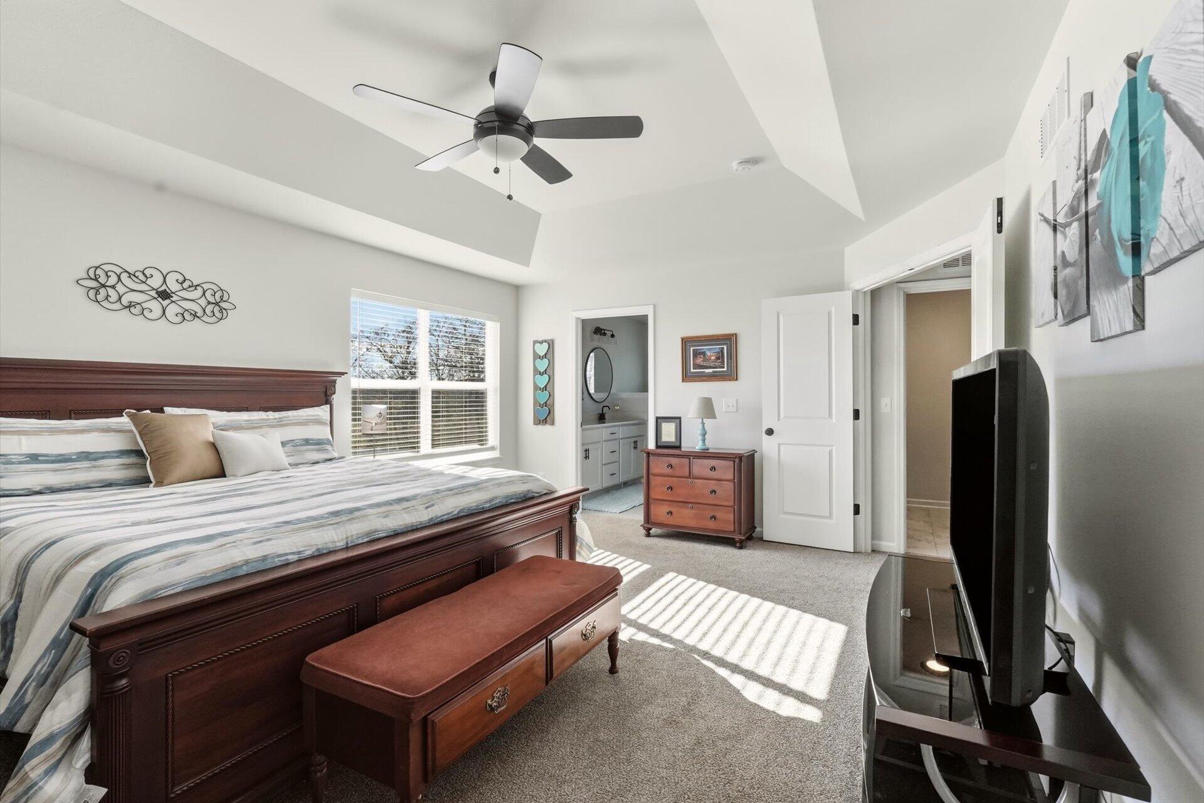
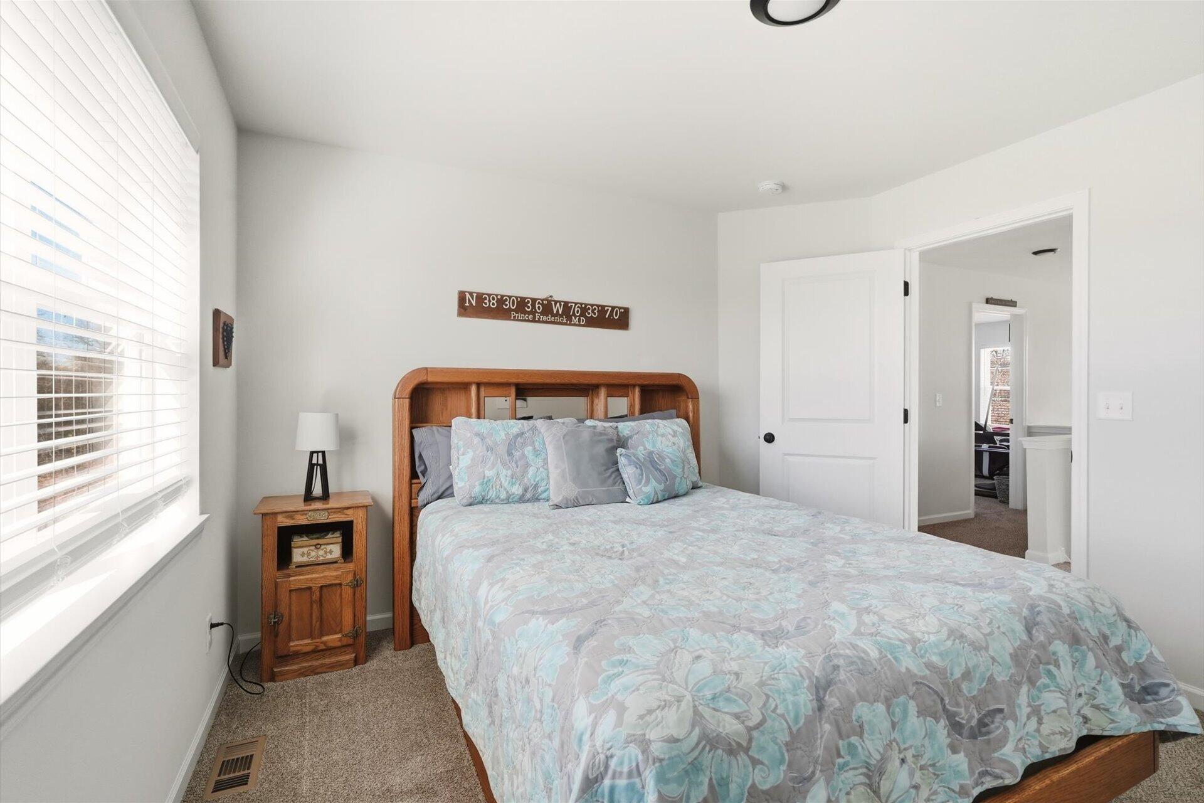
Bedroom with a striped bedspread, dark wood headboard, ceiling fan, and open doors to an ensuite bathroom.
Furnished bedroom with a dark wood bed, tray ceiling, and sunlit window.
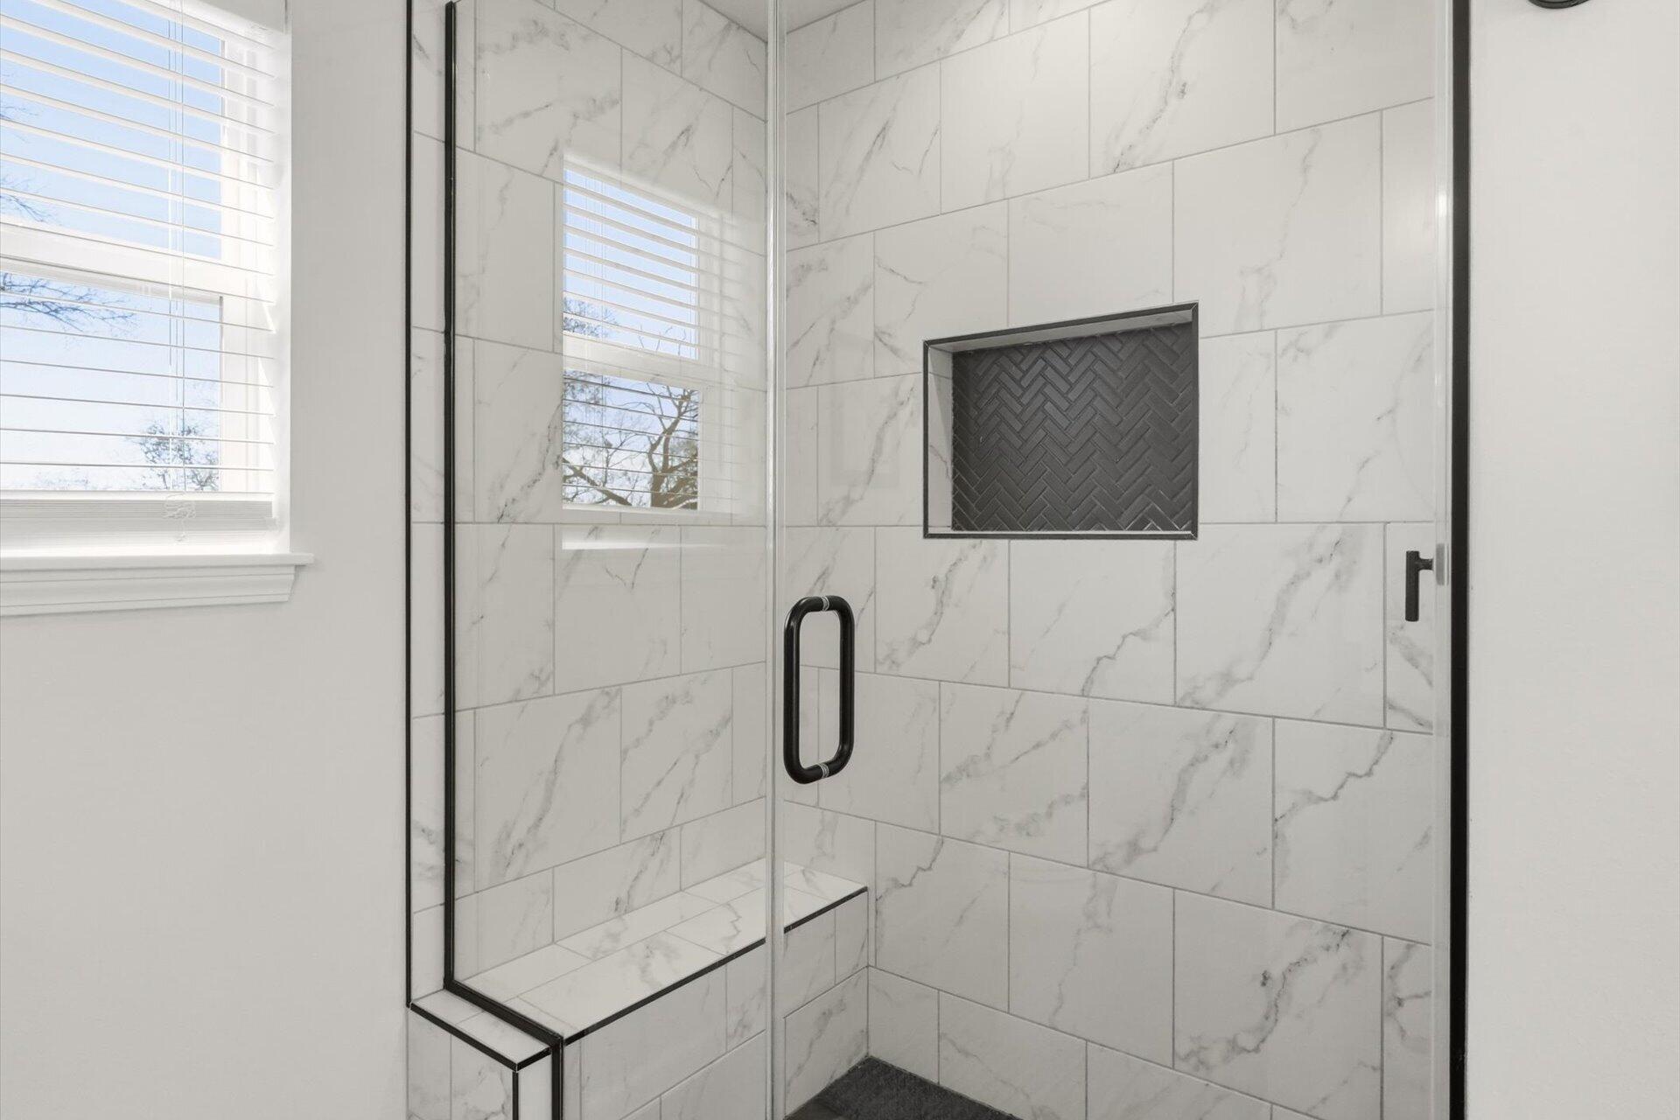
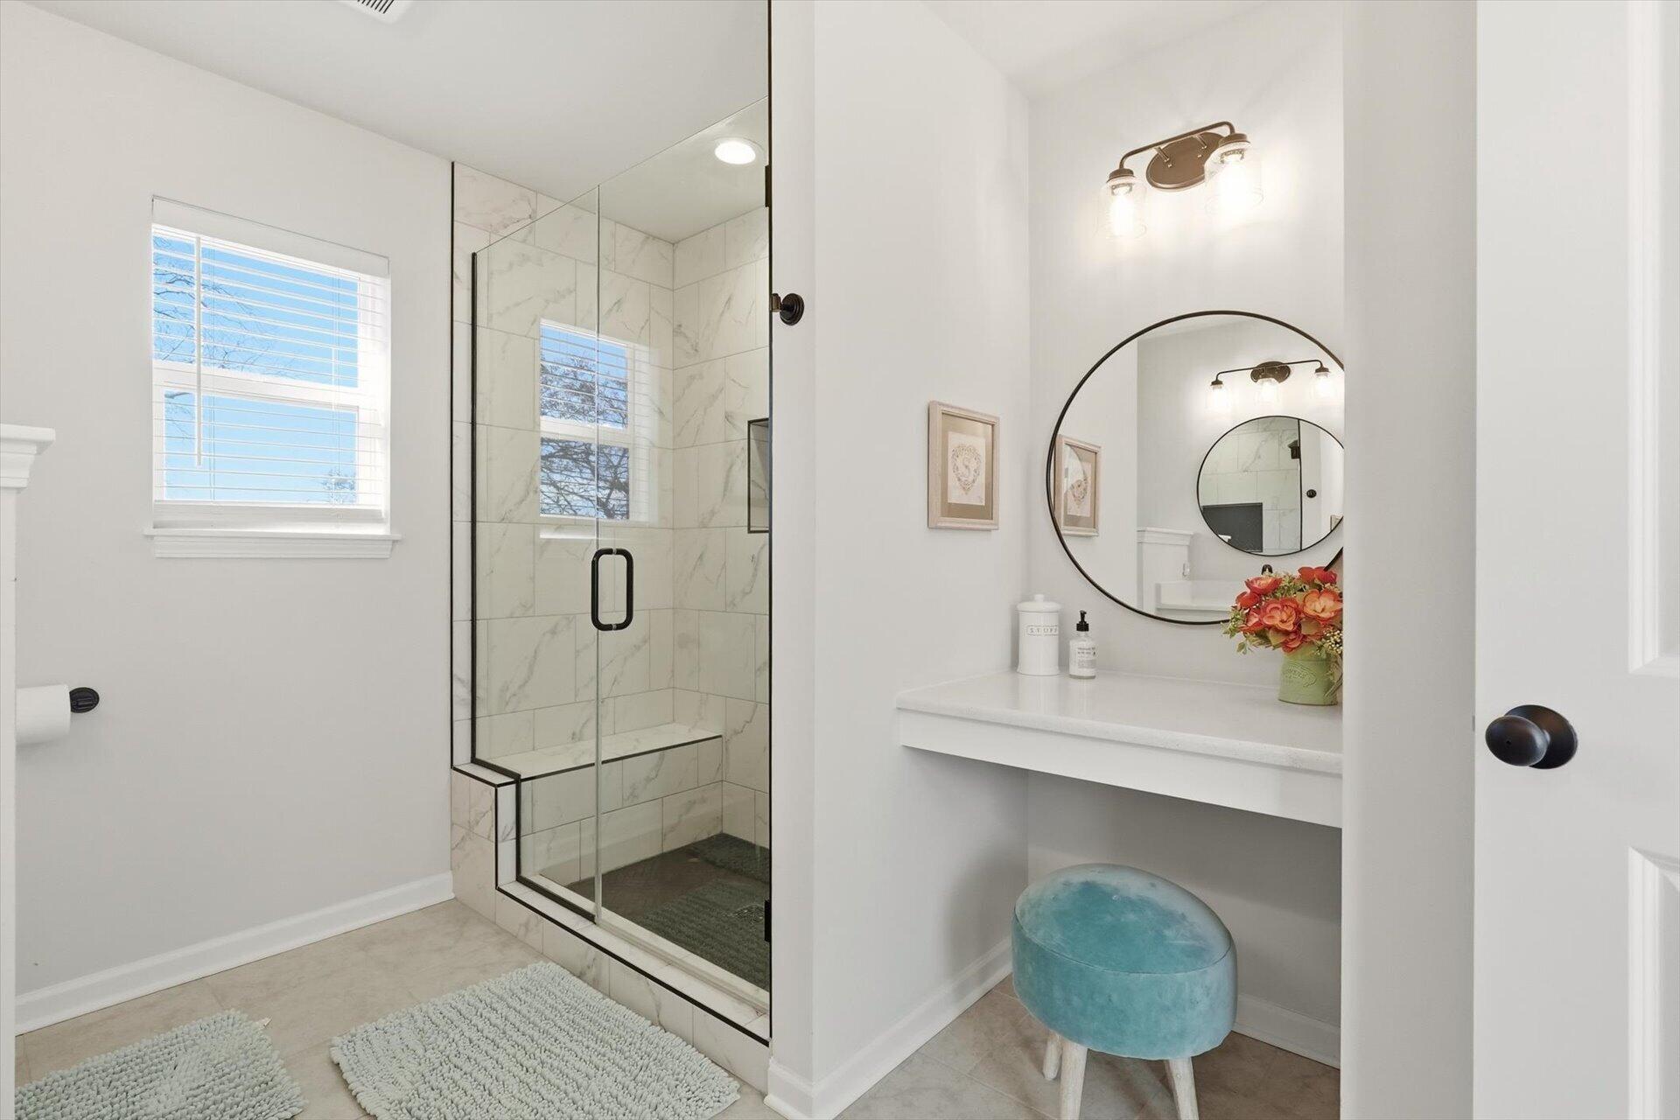
Walk-in shower with white marble-look tile, black glass hardware, and a dark herringbone niche.
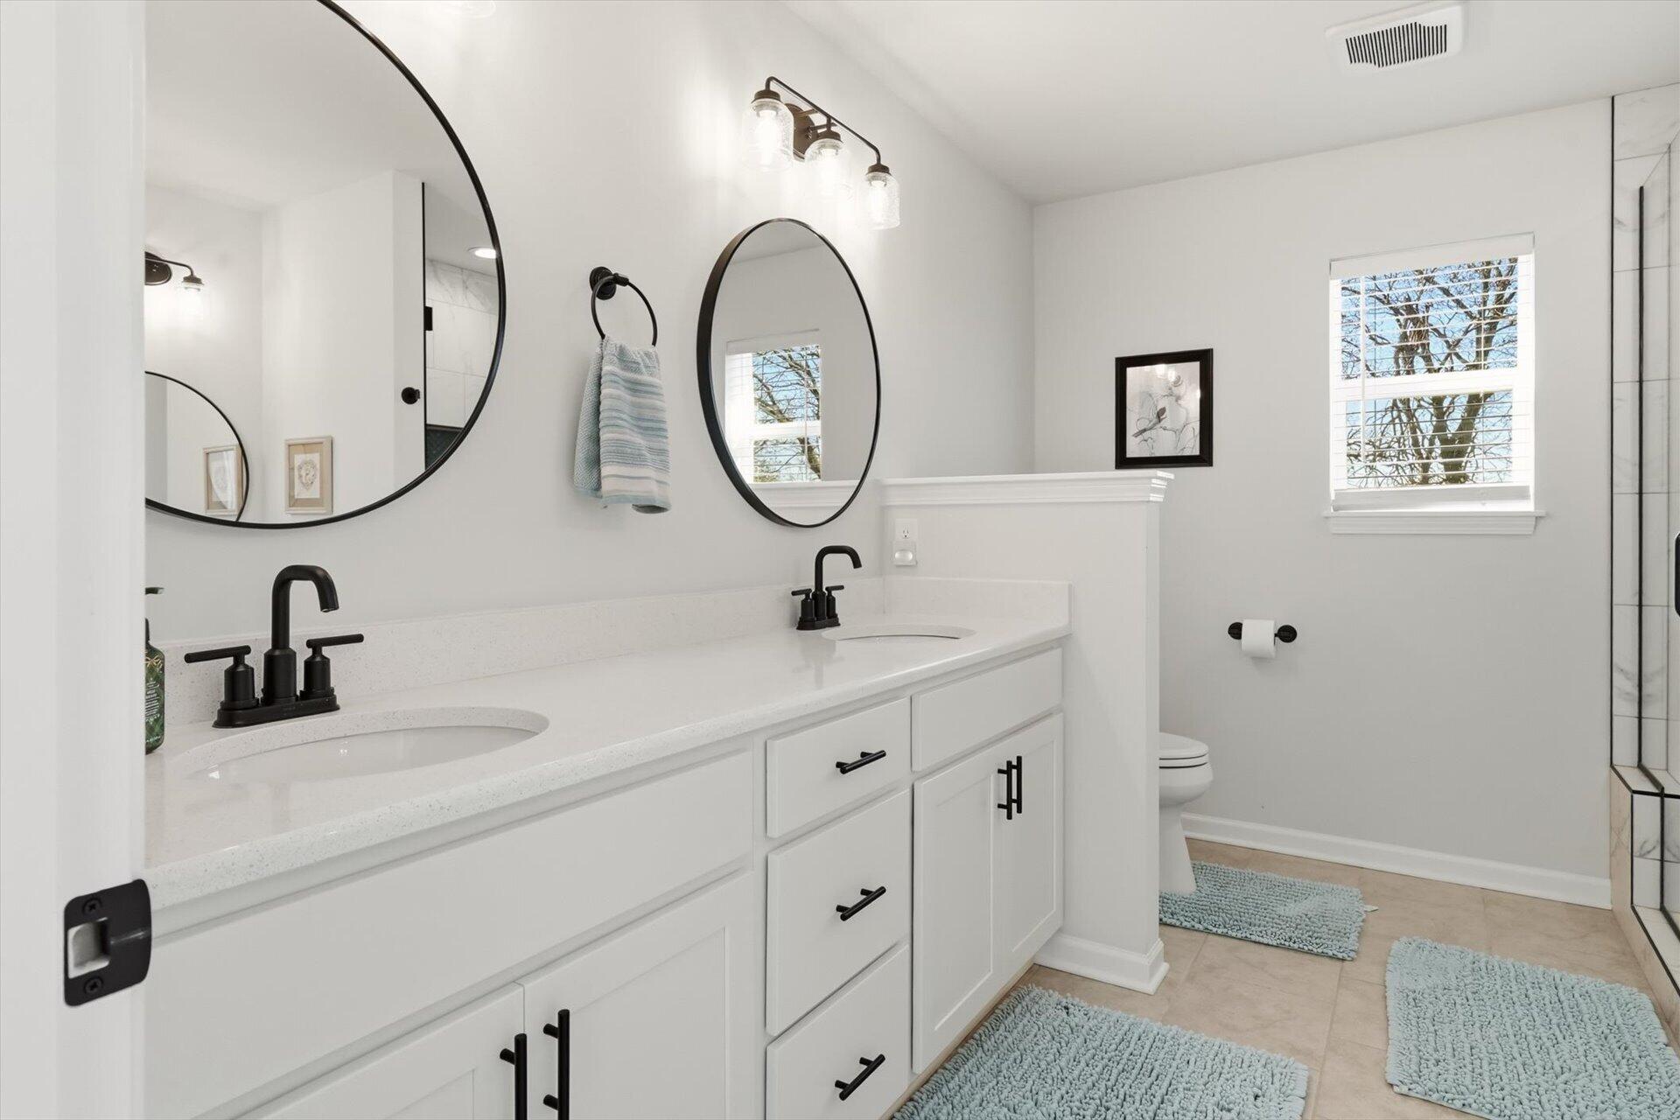
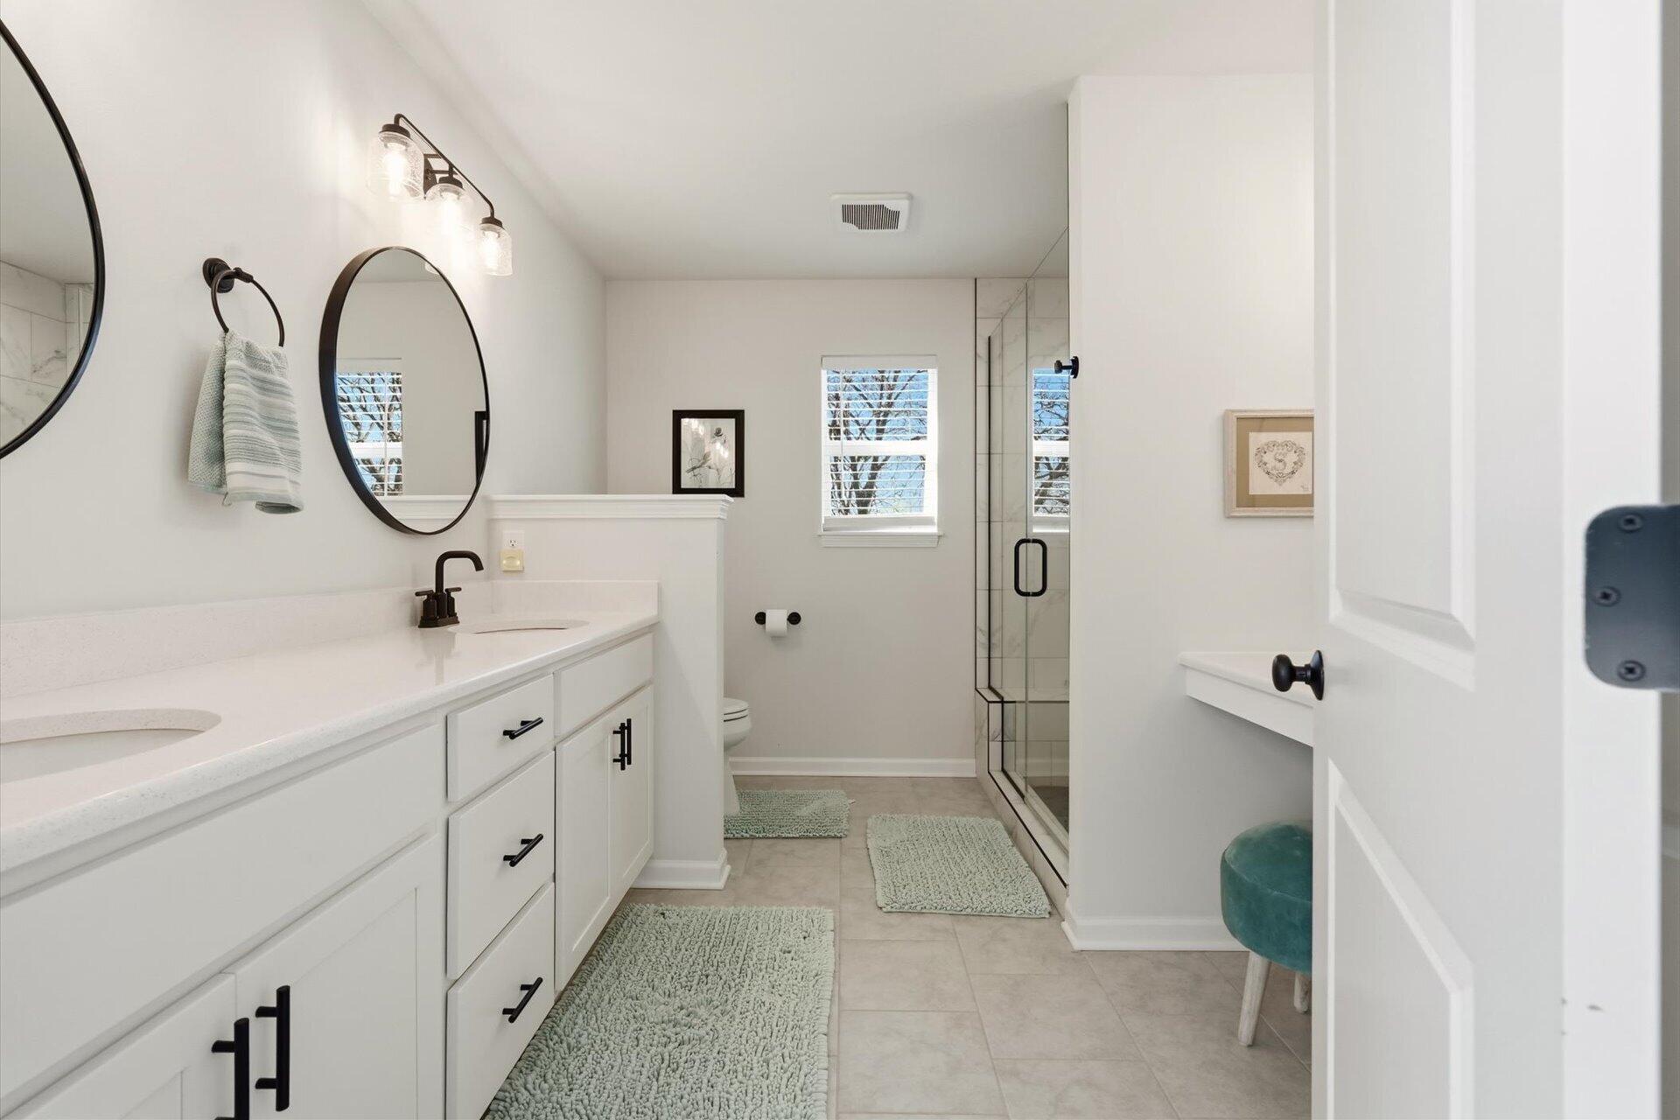
Bright bathroom with a double-sink vanity, round mirrors, and a window with white blinds.
Bathroom with a long white vanity, black fixtures, and a glass-enclosed shower.
Bedroom with a dark wood bed, tray ceiling, and adjoining bathroom.
Bathroom with a glass-enclosed marble-look shower and a white vanity beneath a round mirror.
Open kitchen and living area with a large island, dining table, and stone fireplace.
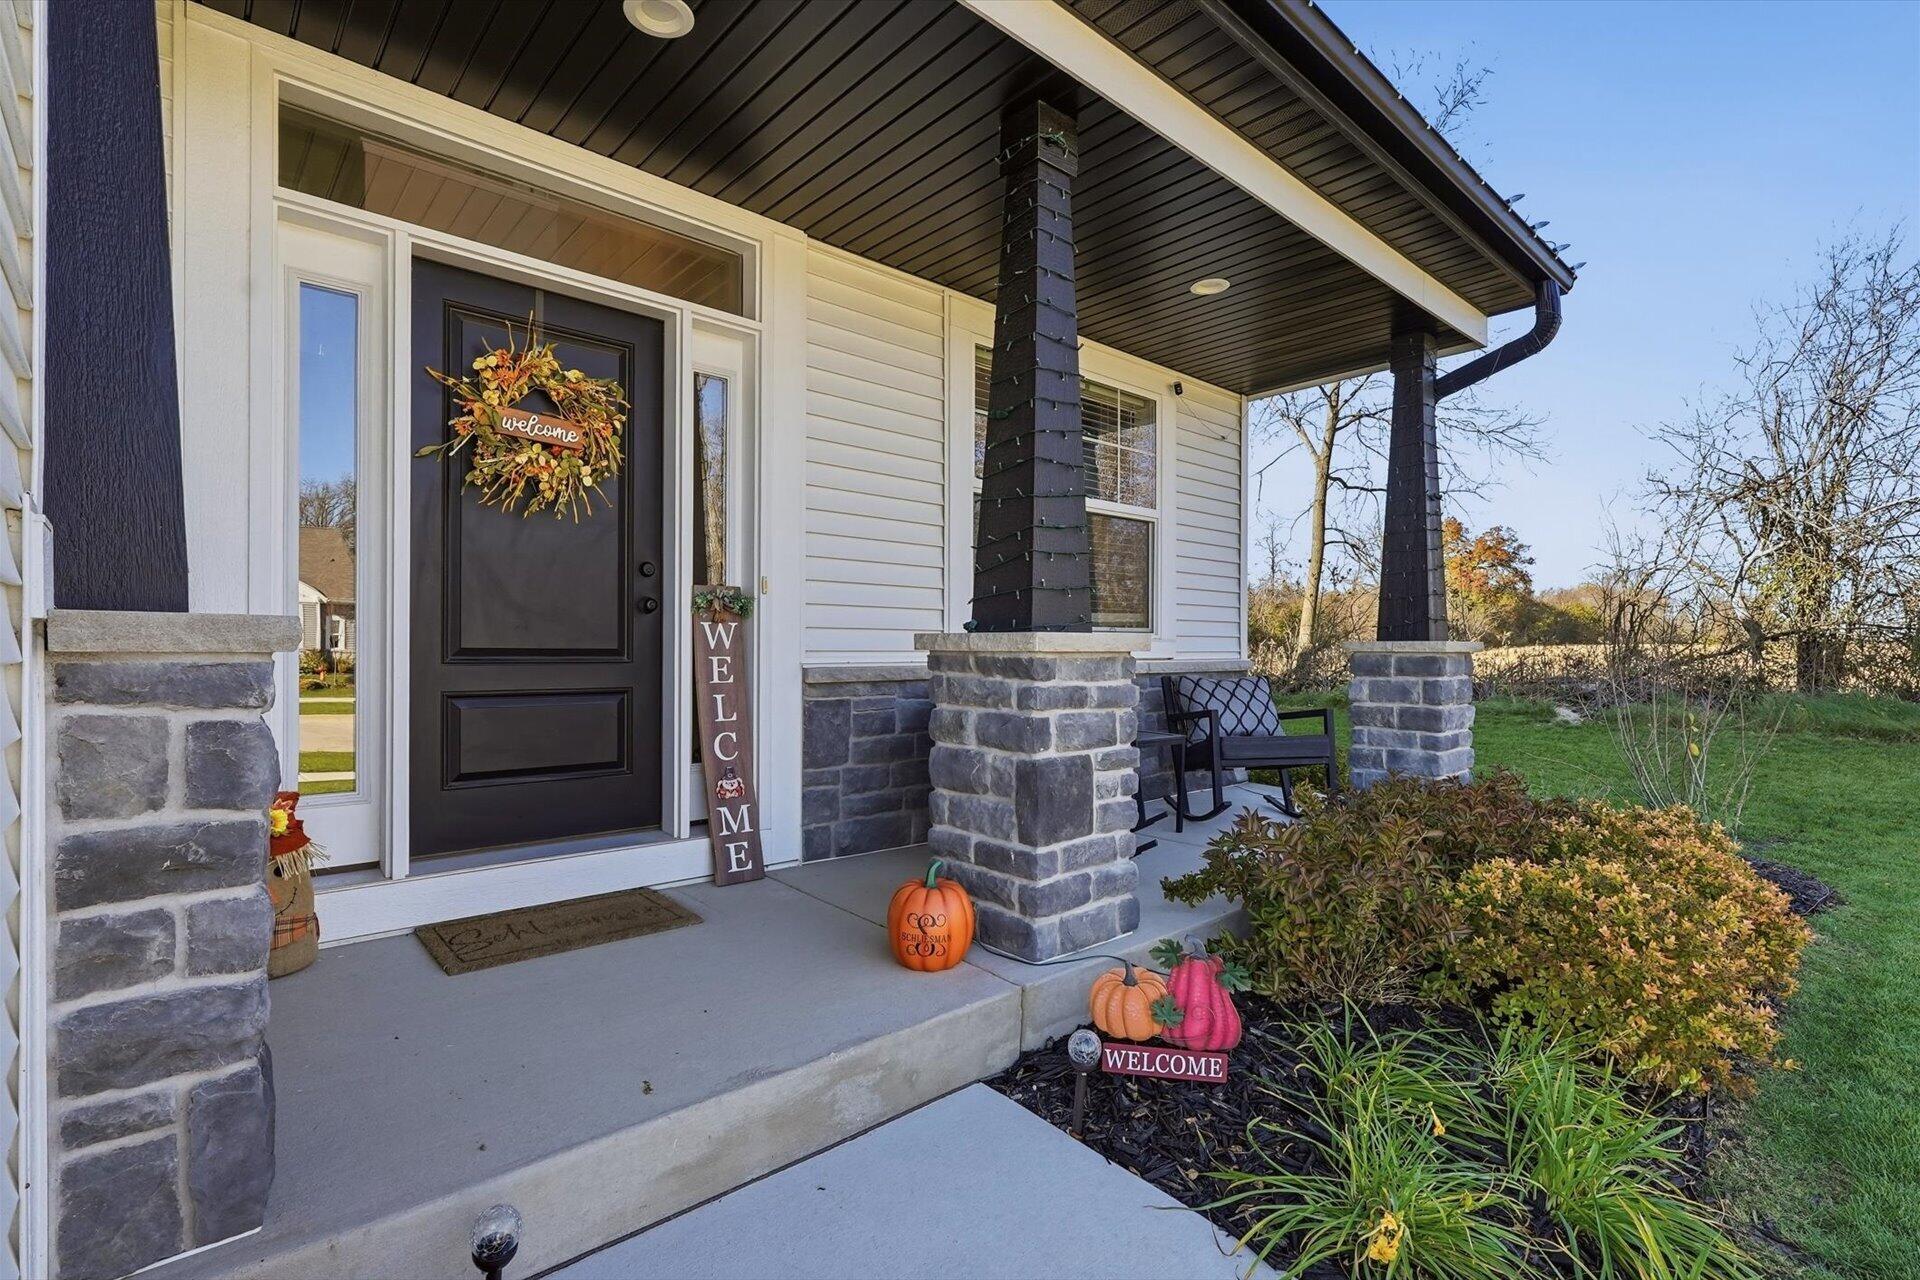
Front porch with a dark entry door, stone pillars, and autumn decorations.
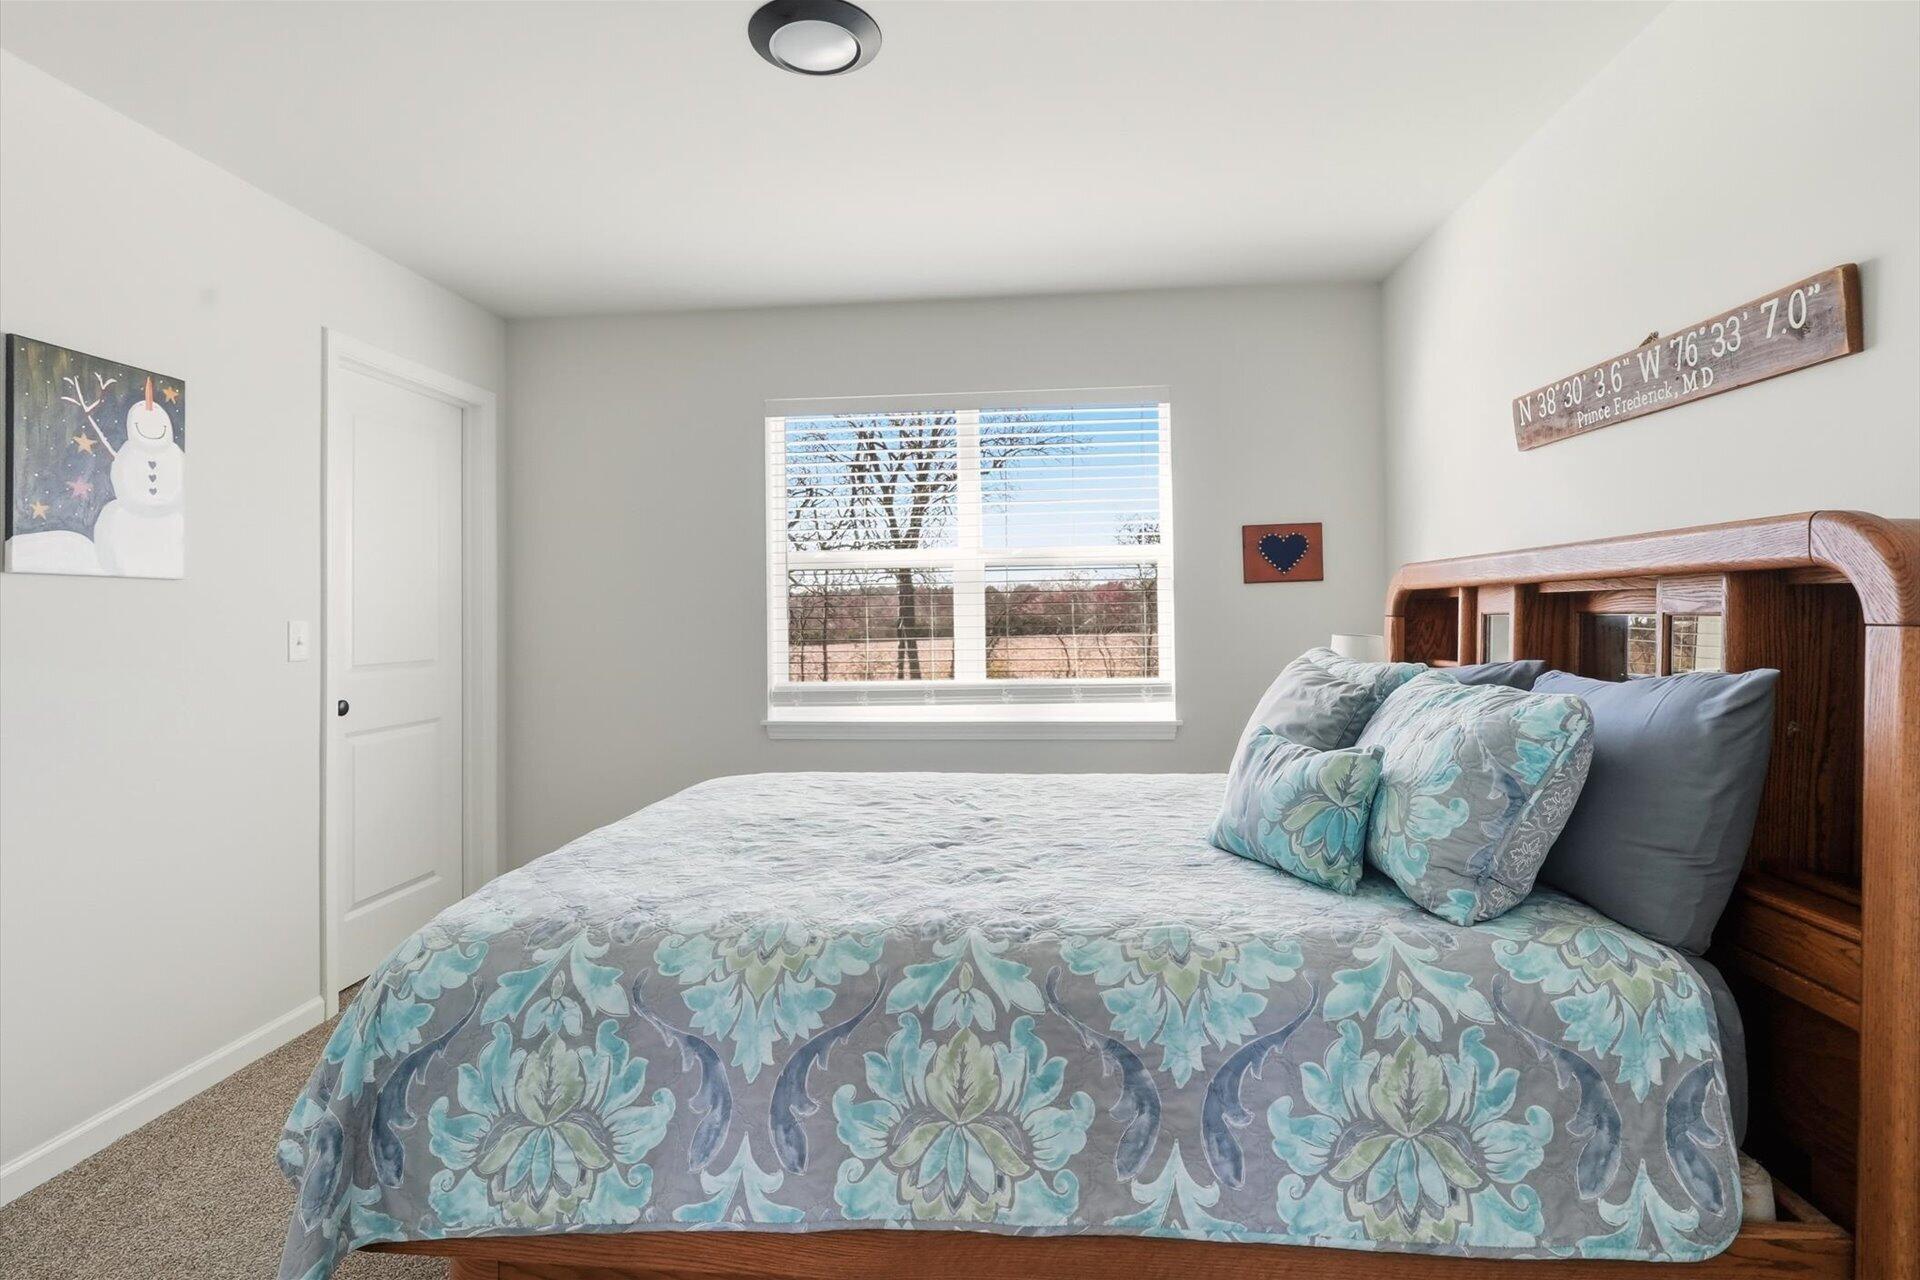
Bedroom with a wooden bed, patterned bedding, and a window with blinds.
Bedroom with a blue floral bedspread, wooden headboard, and window overlooking open fields.
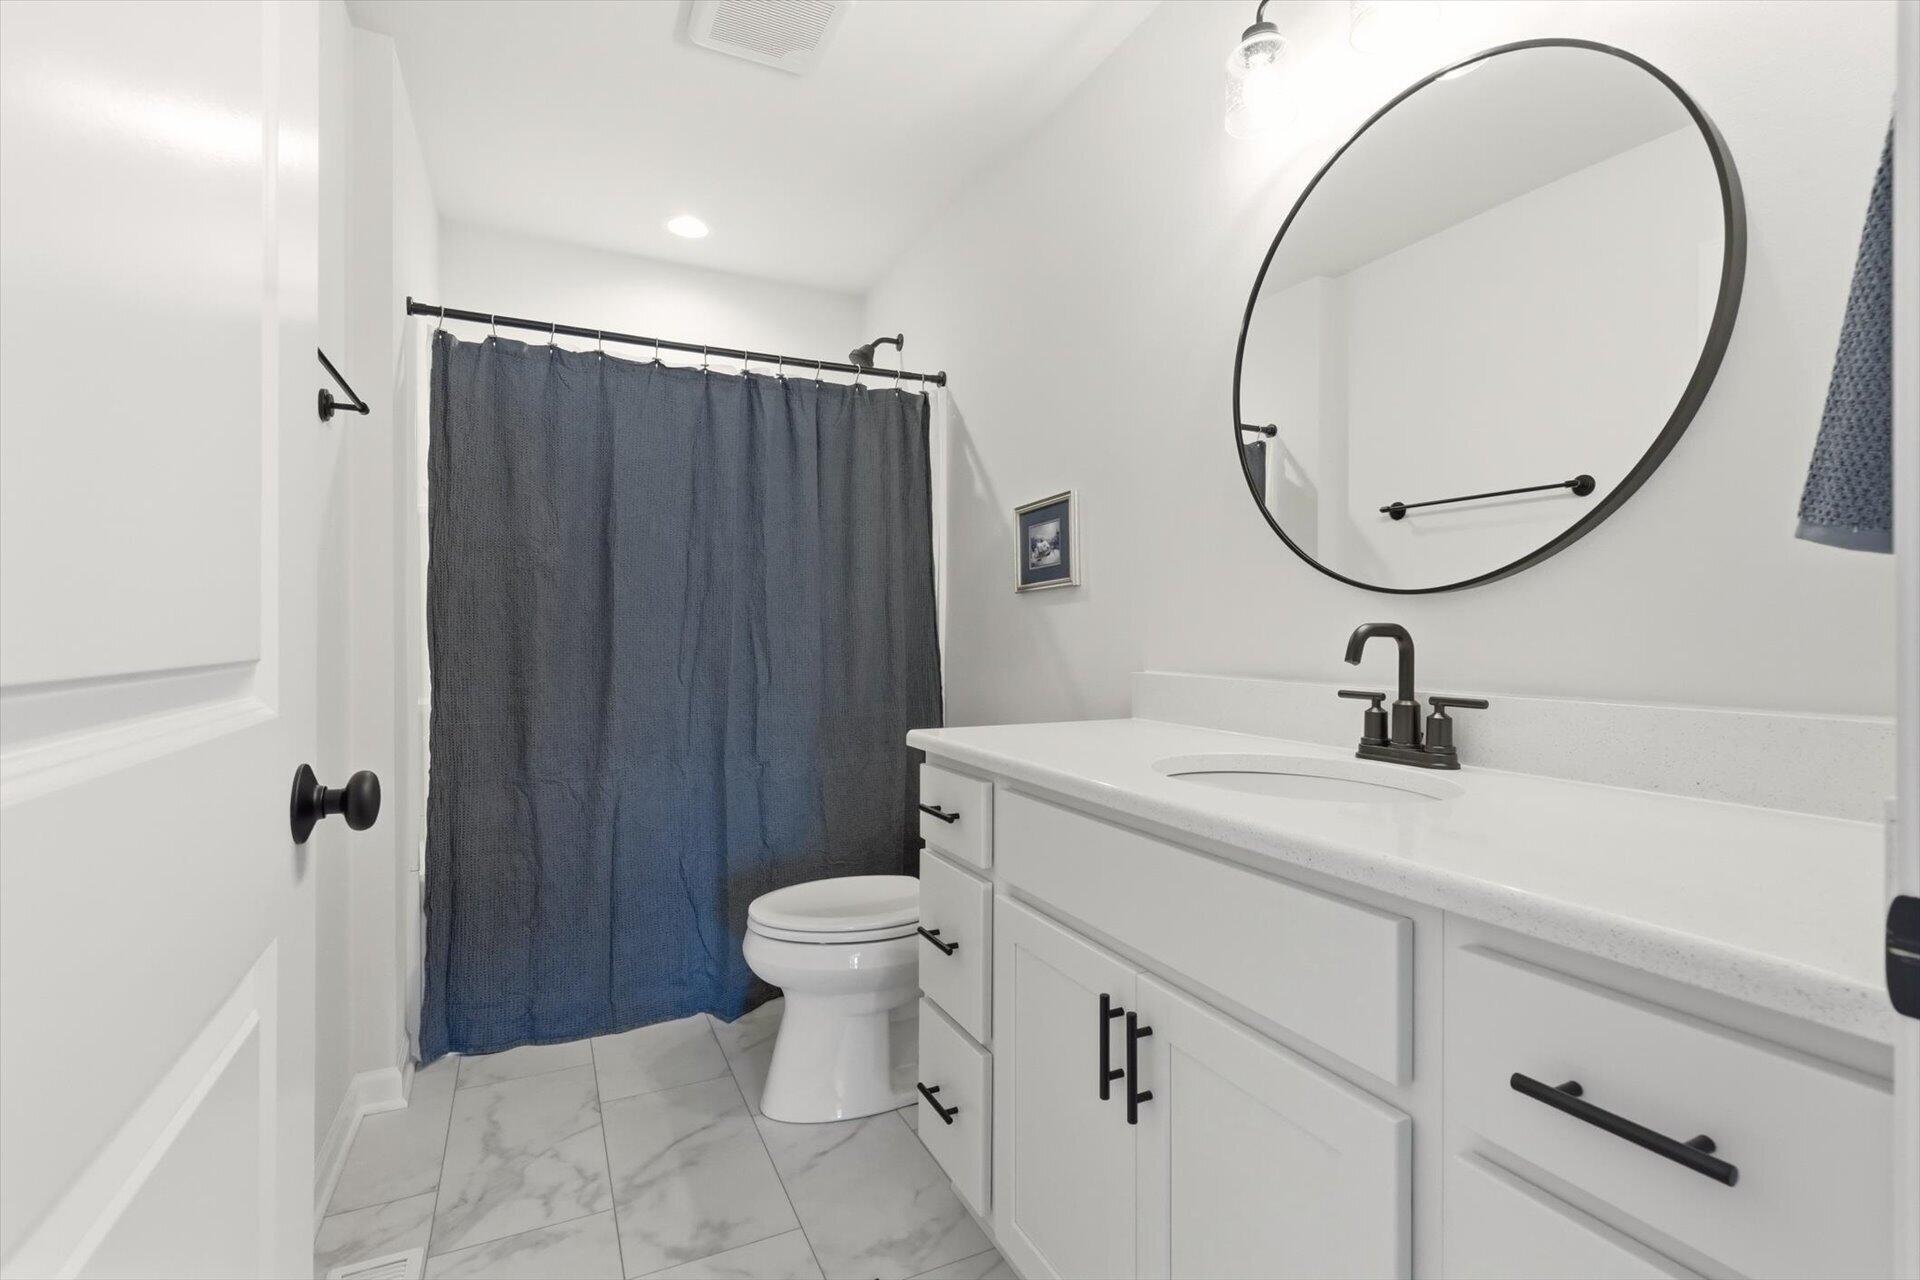
Bathroom with white vanity, round mirror, and blue shower curtain.
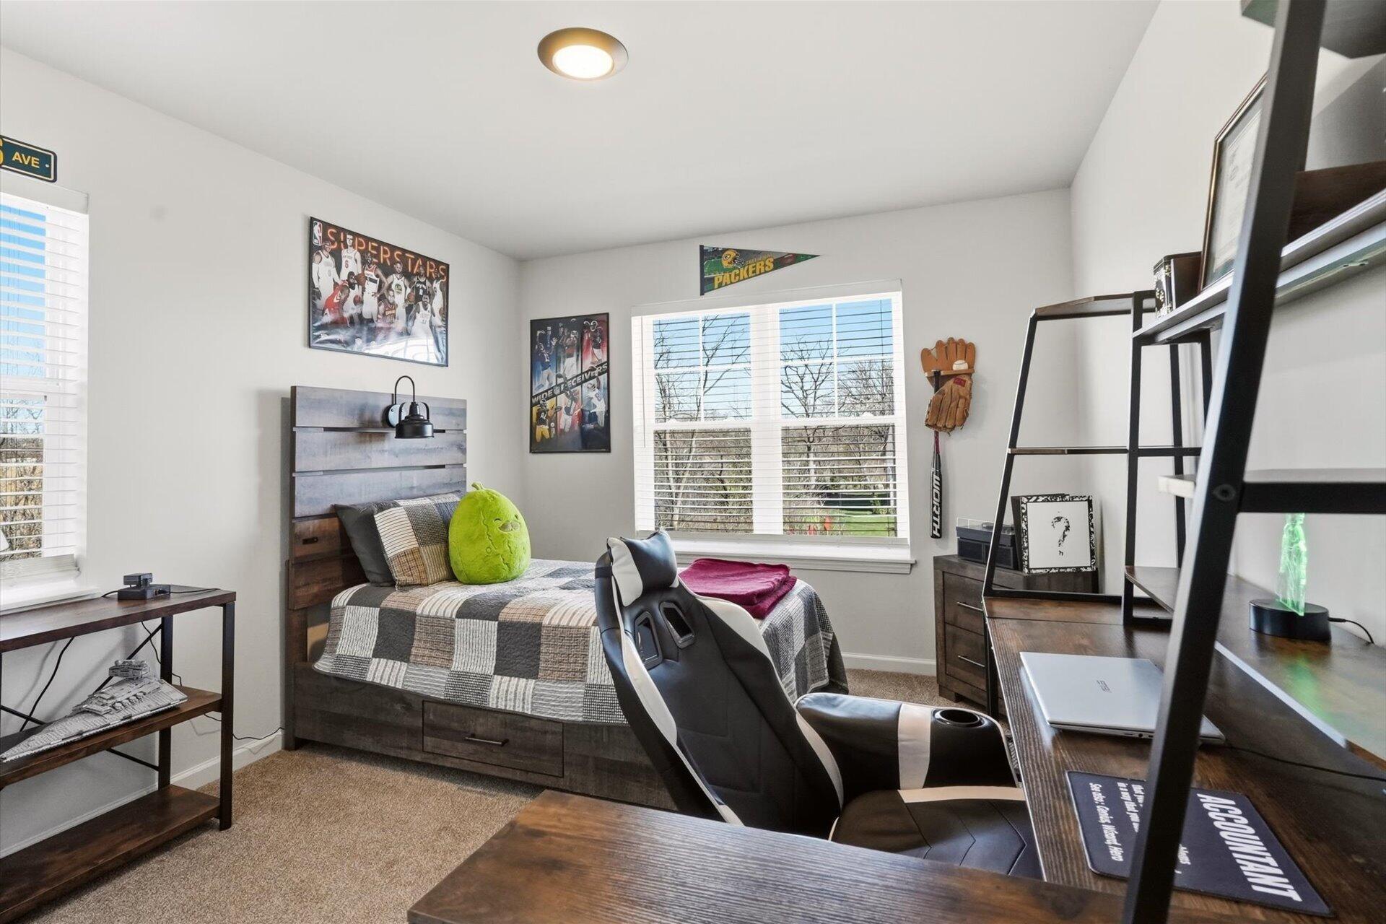
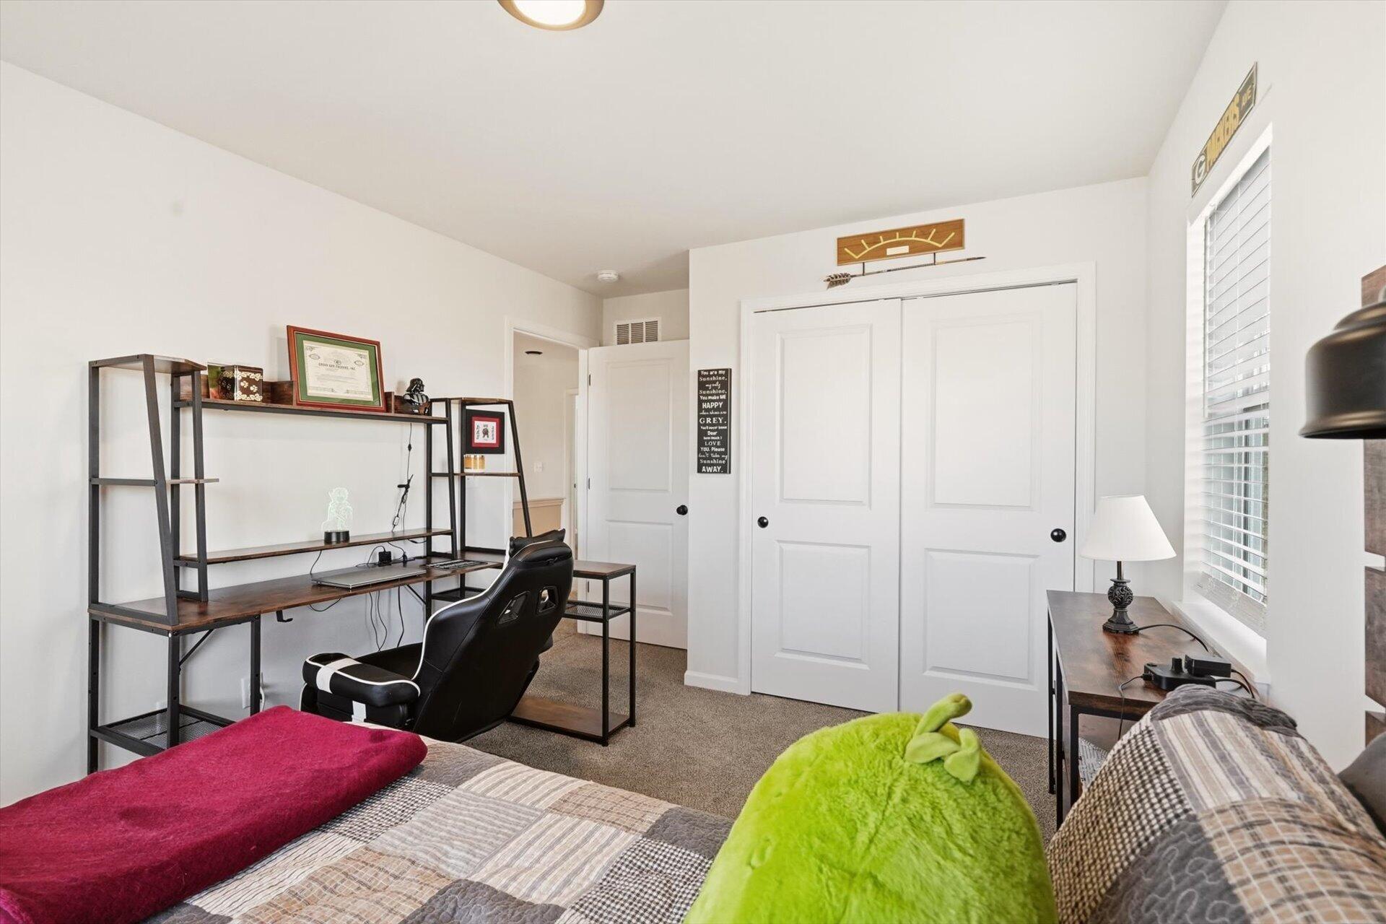
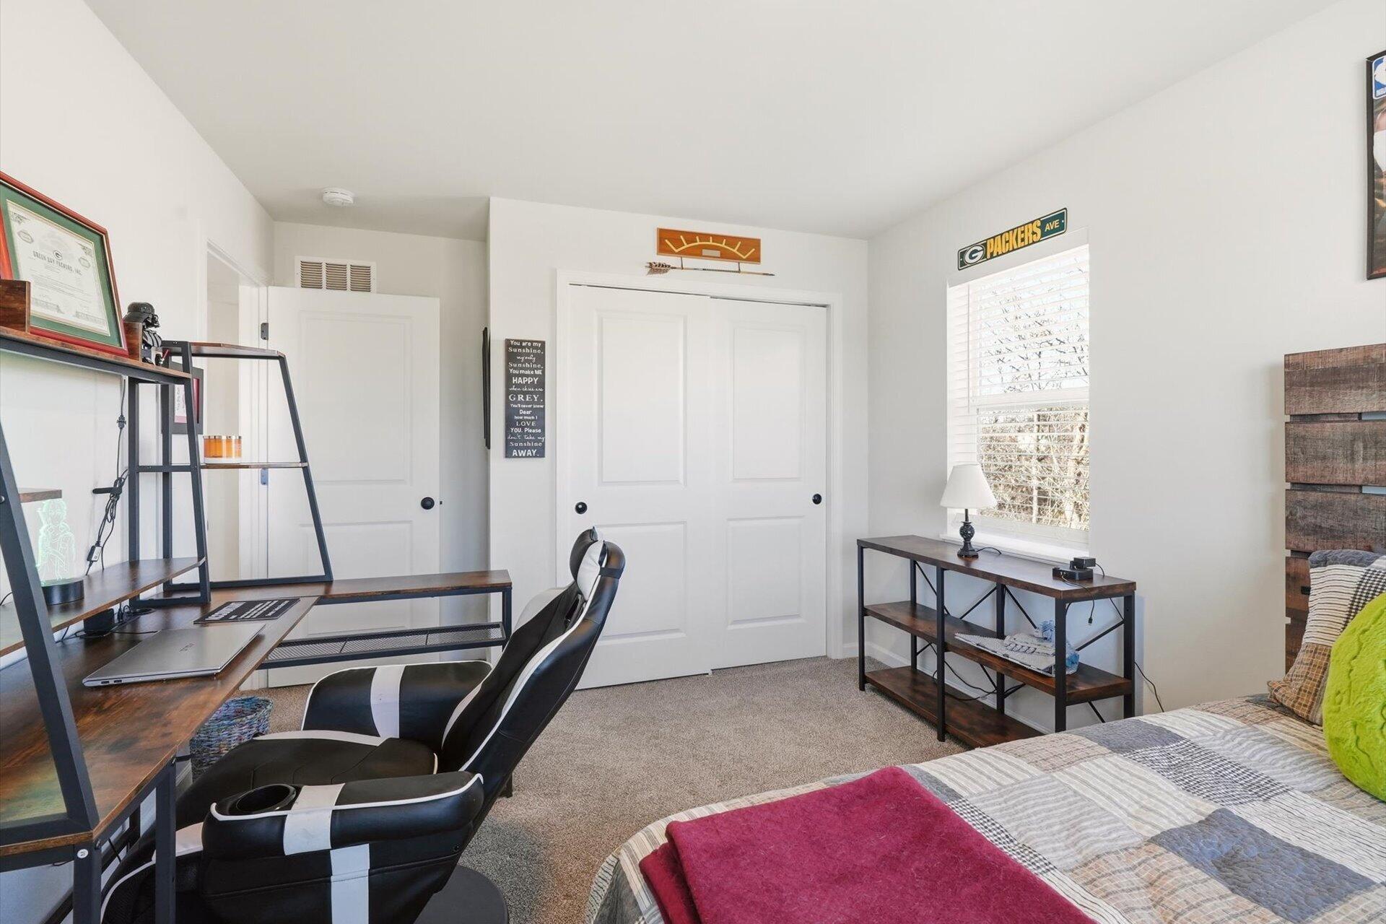
Furnished bedroom with a single bed, gaming chair, sports posters, and large window.
Bedroom with a desk and gaming chair beside the bed and white closet doors.
Bedroom with a desk, gaming chair, and Green Bay Packers decor.
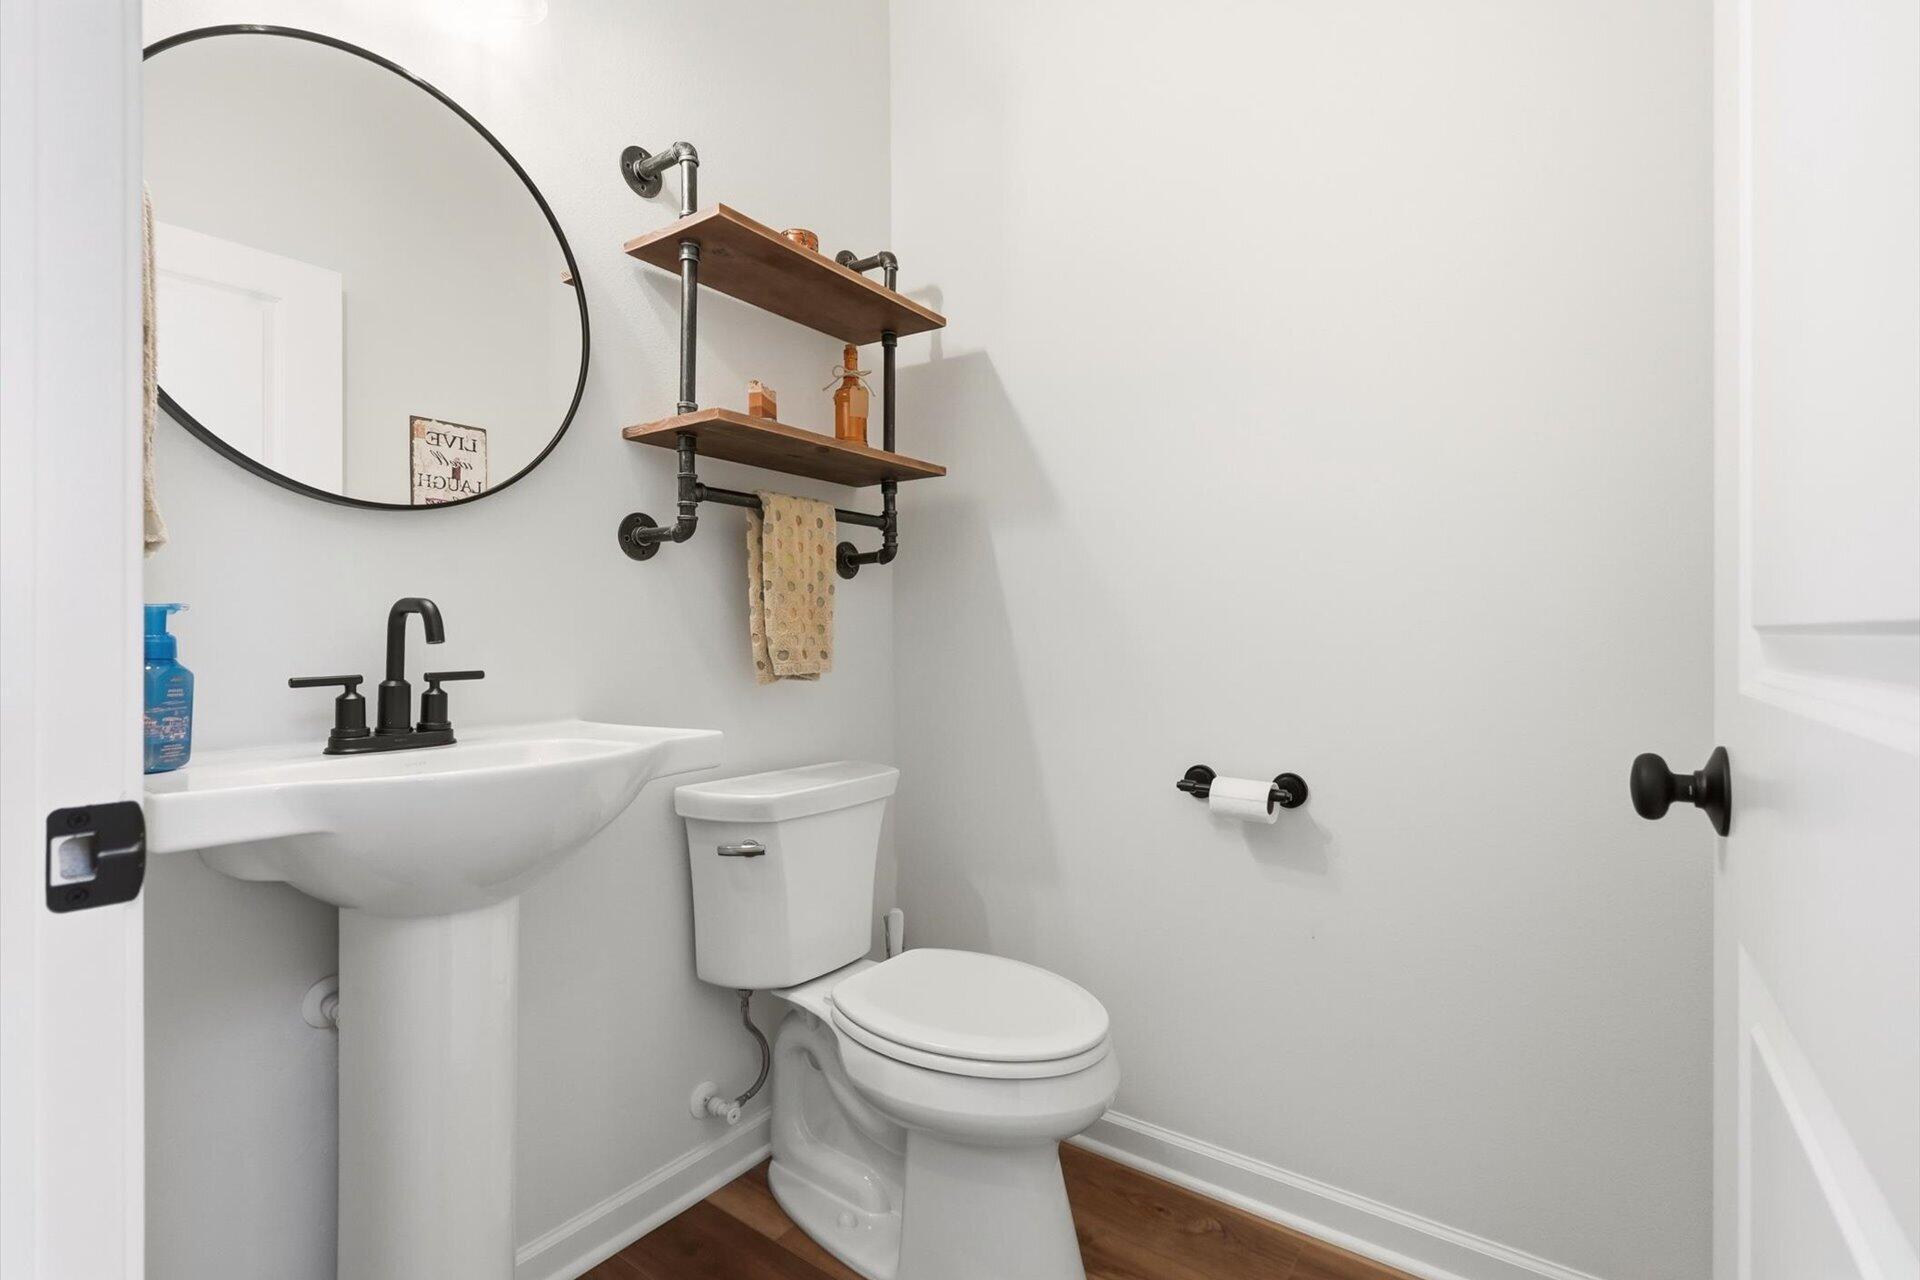
Bathroom with a pedestal sink, toilet, round mirror, and rustic pipe shelves.
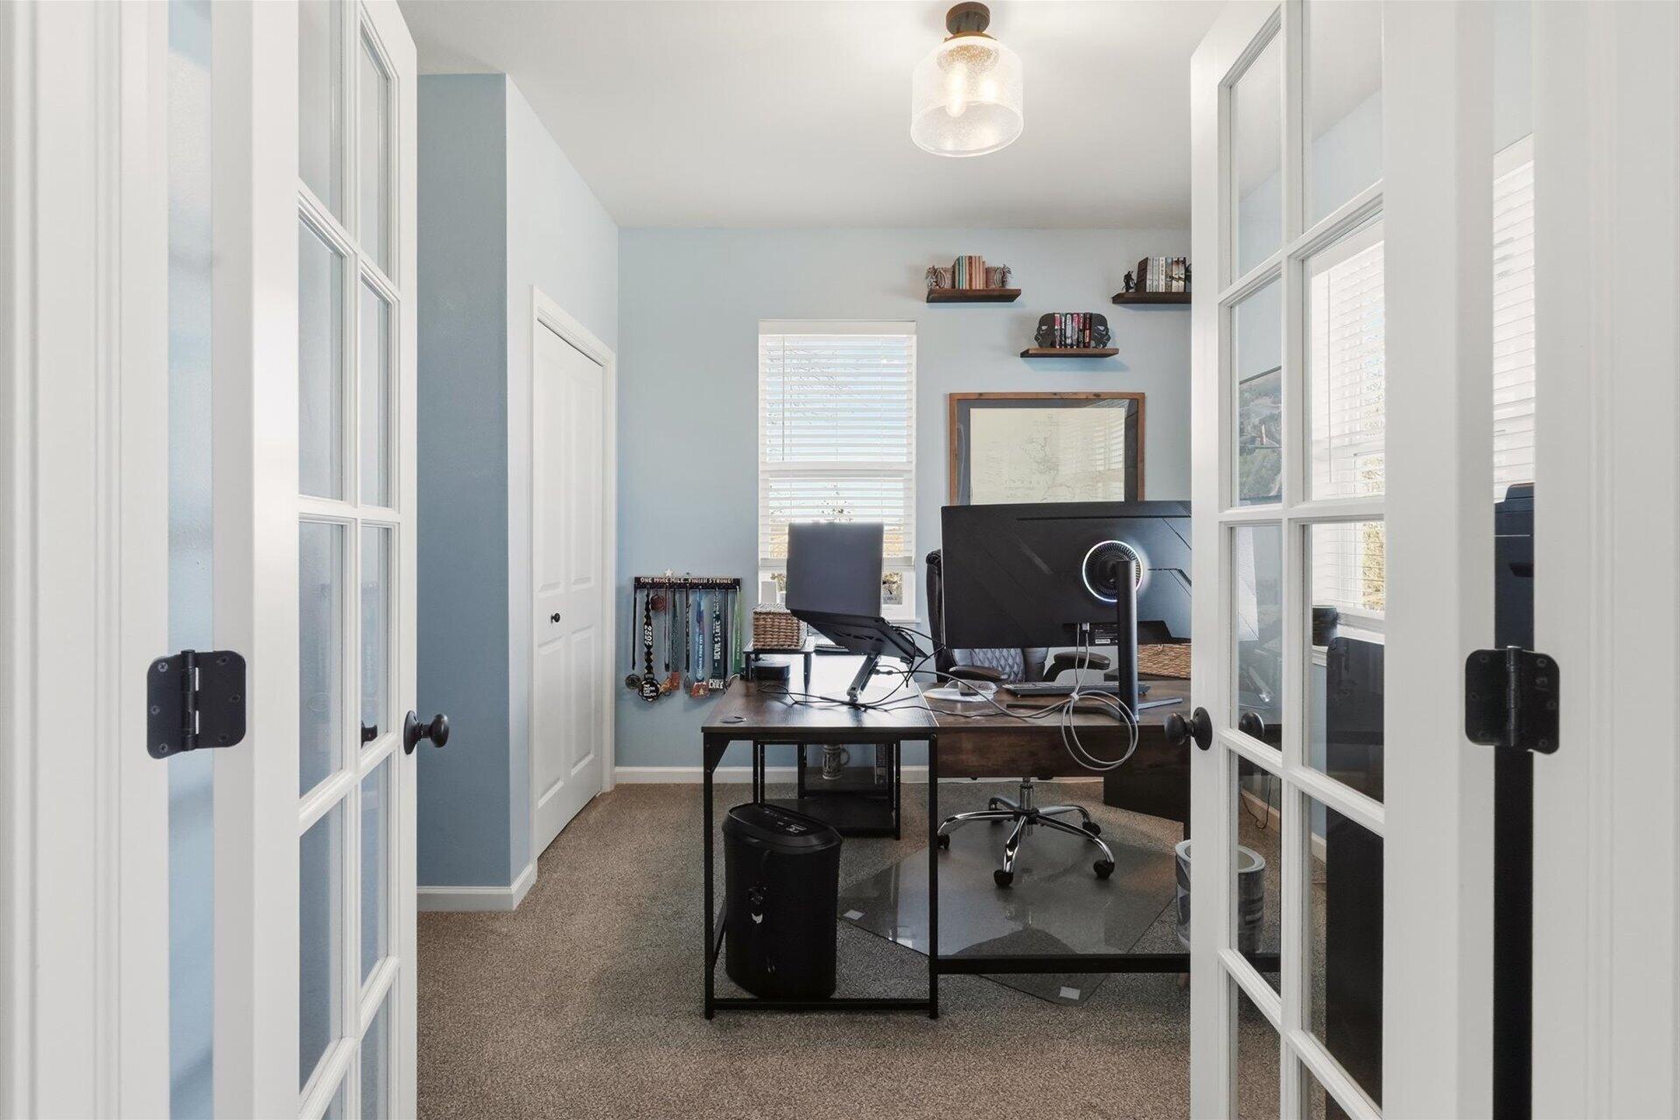
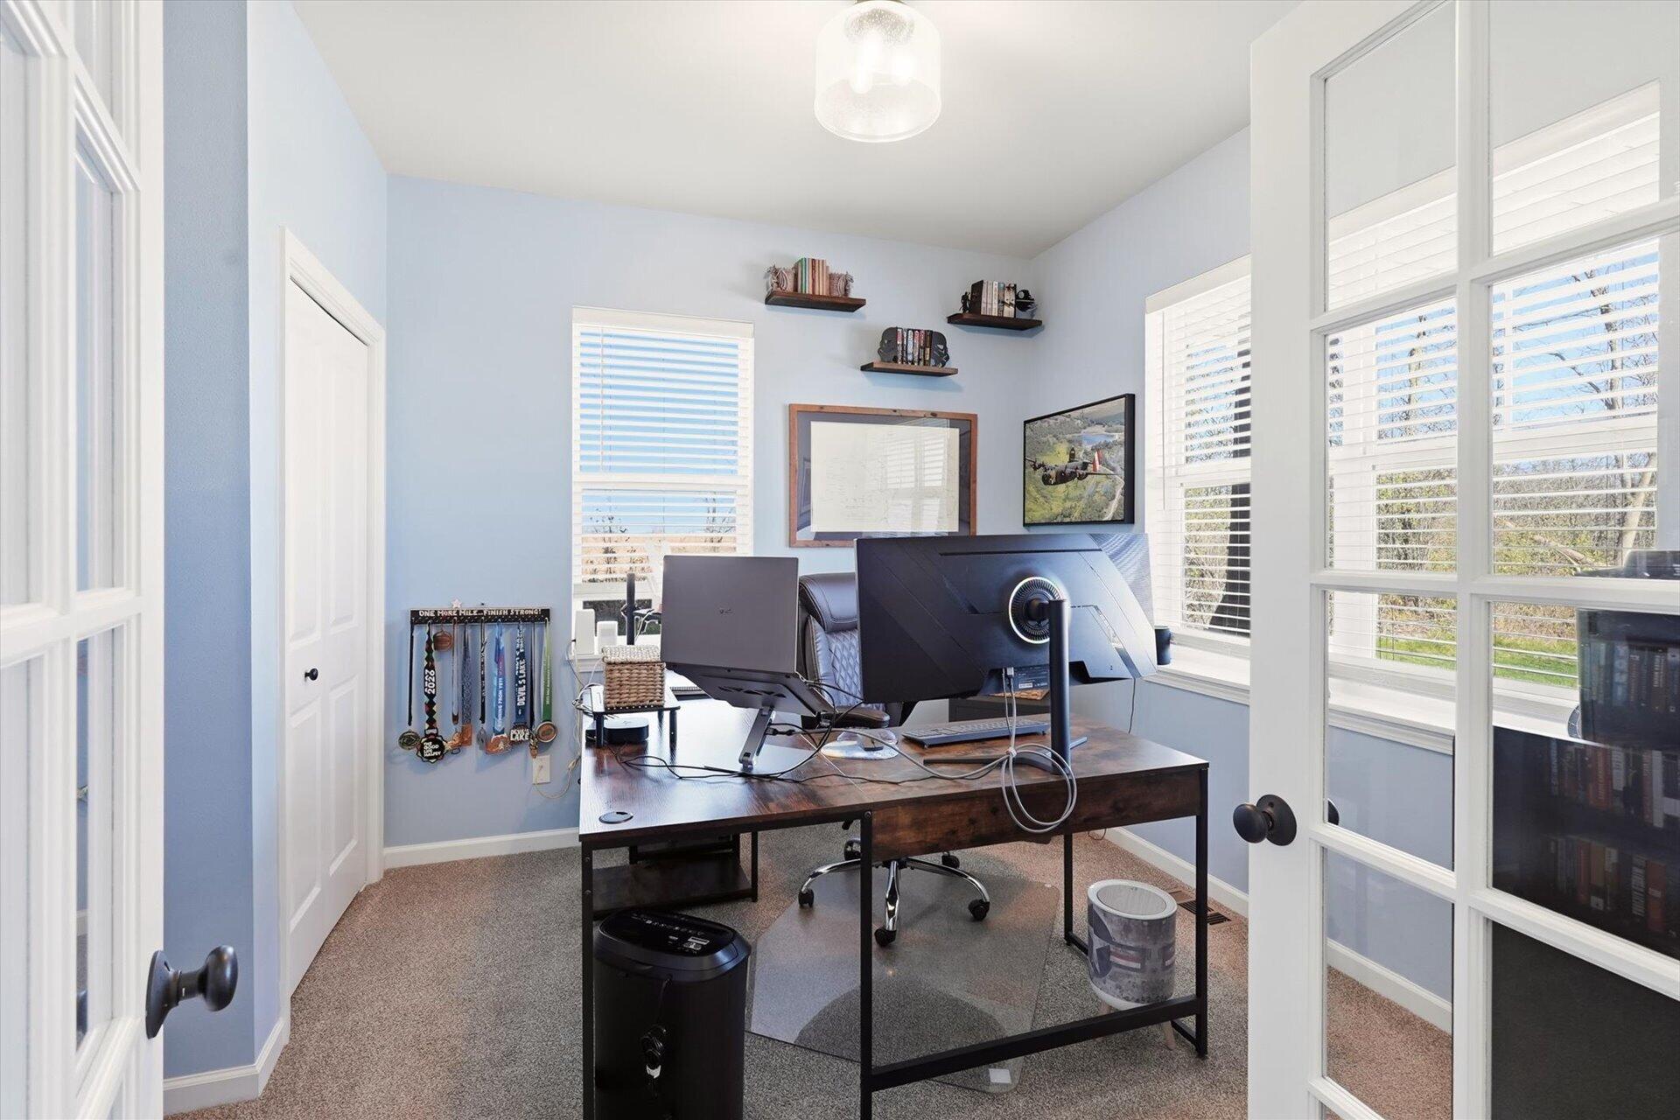
Home office with blue walls, French doors, and a desk with multiple monitors.
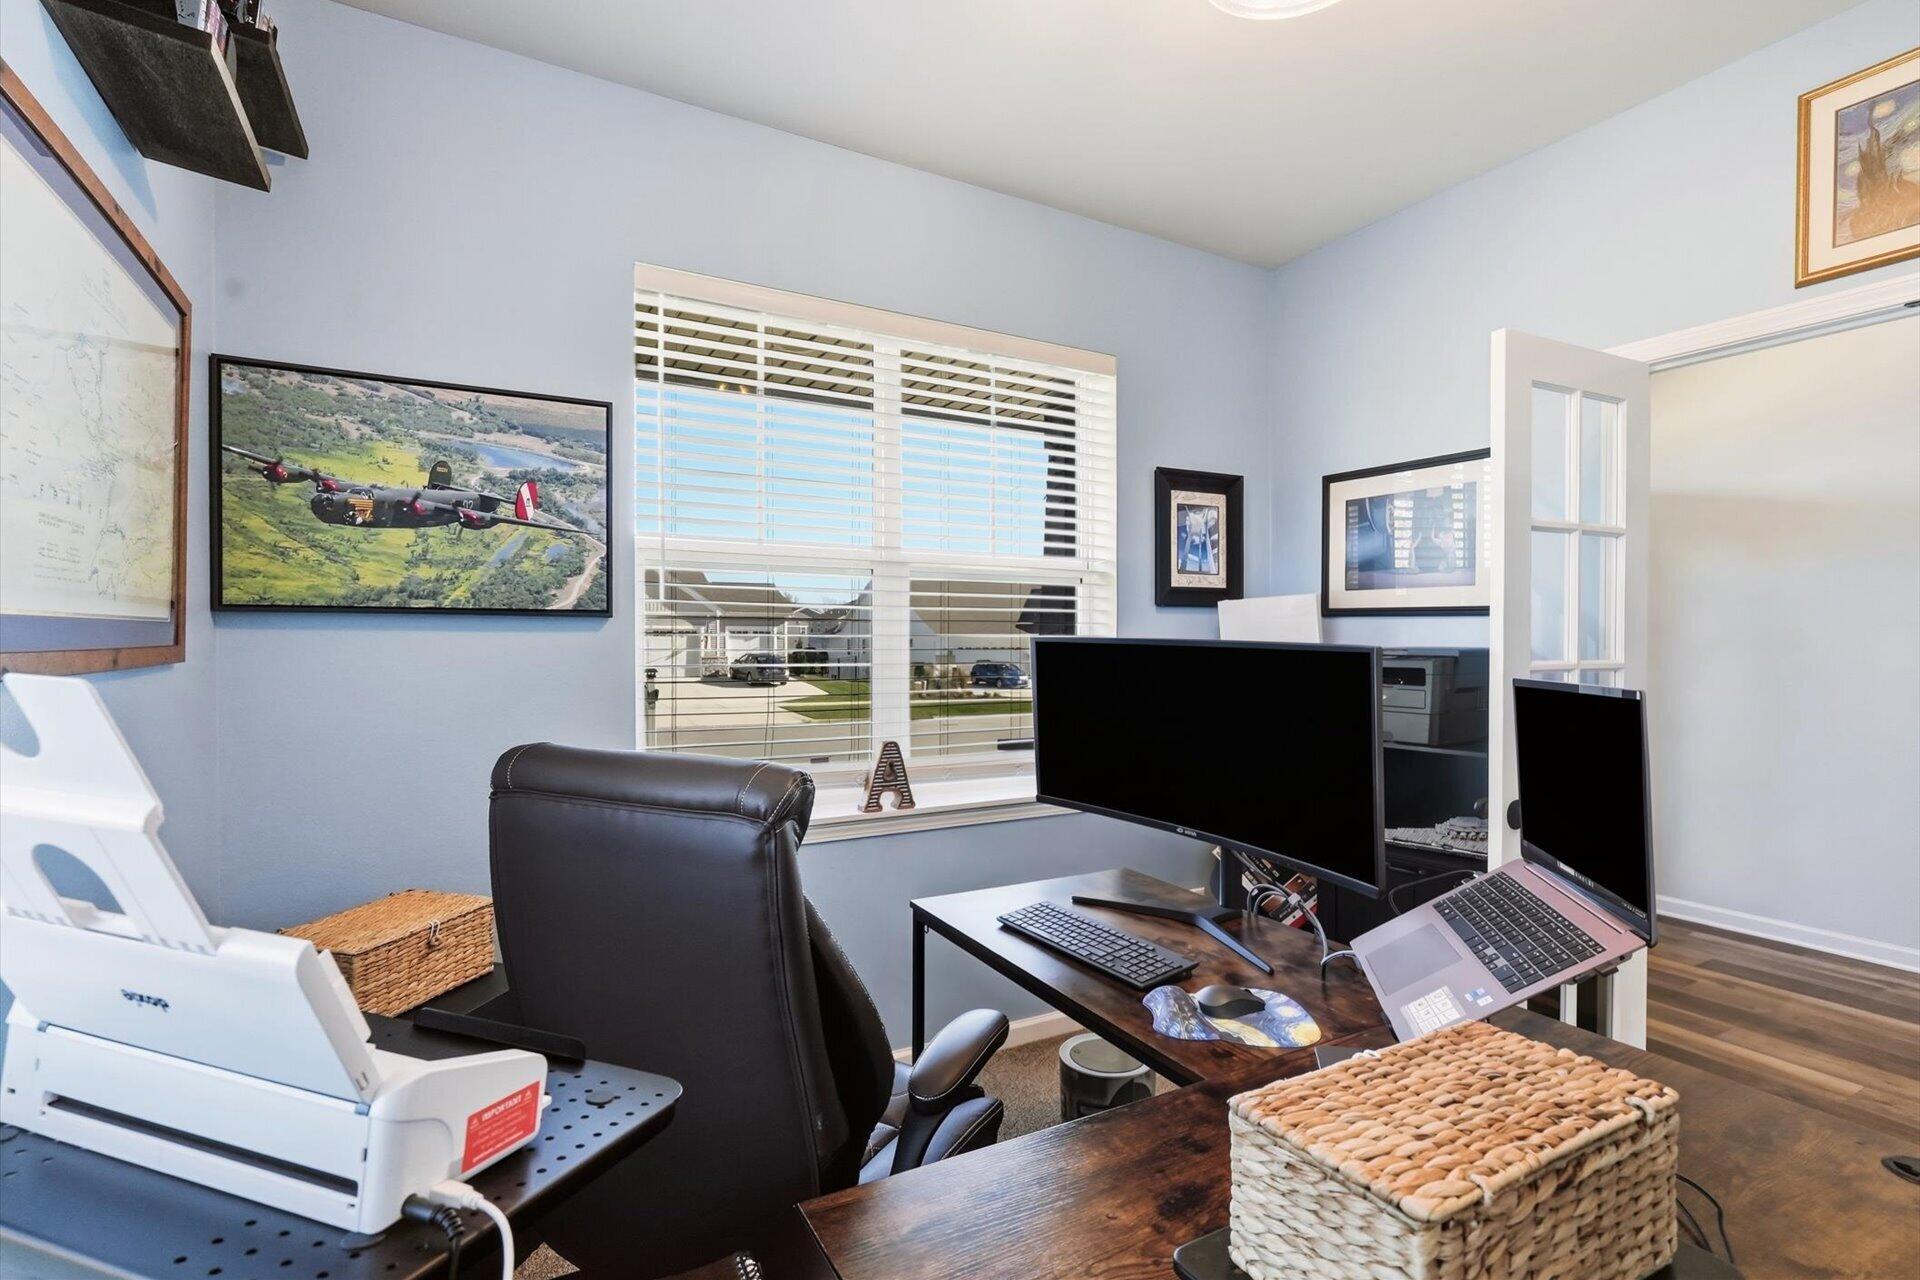
Home office with a large desk, multiple monitors, and bright windows with white blinds.
Home office with dual monitors, a desk, and a large window with blinds.
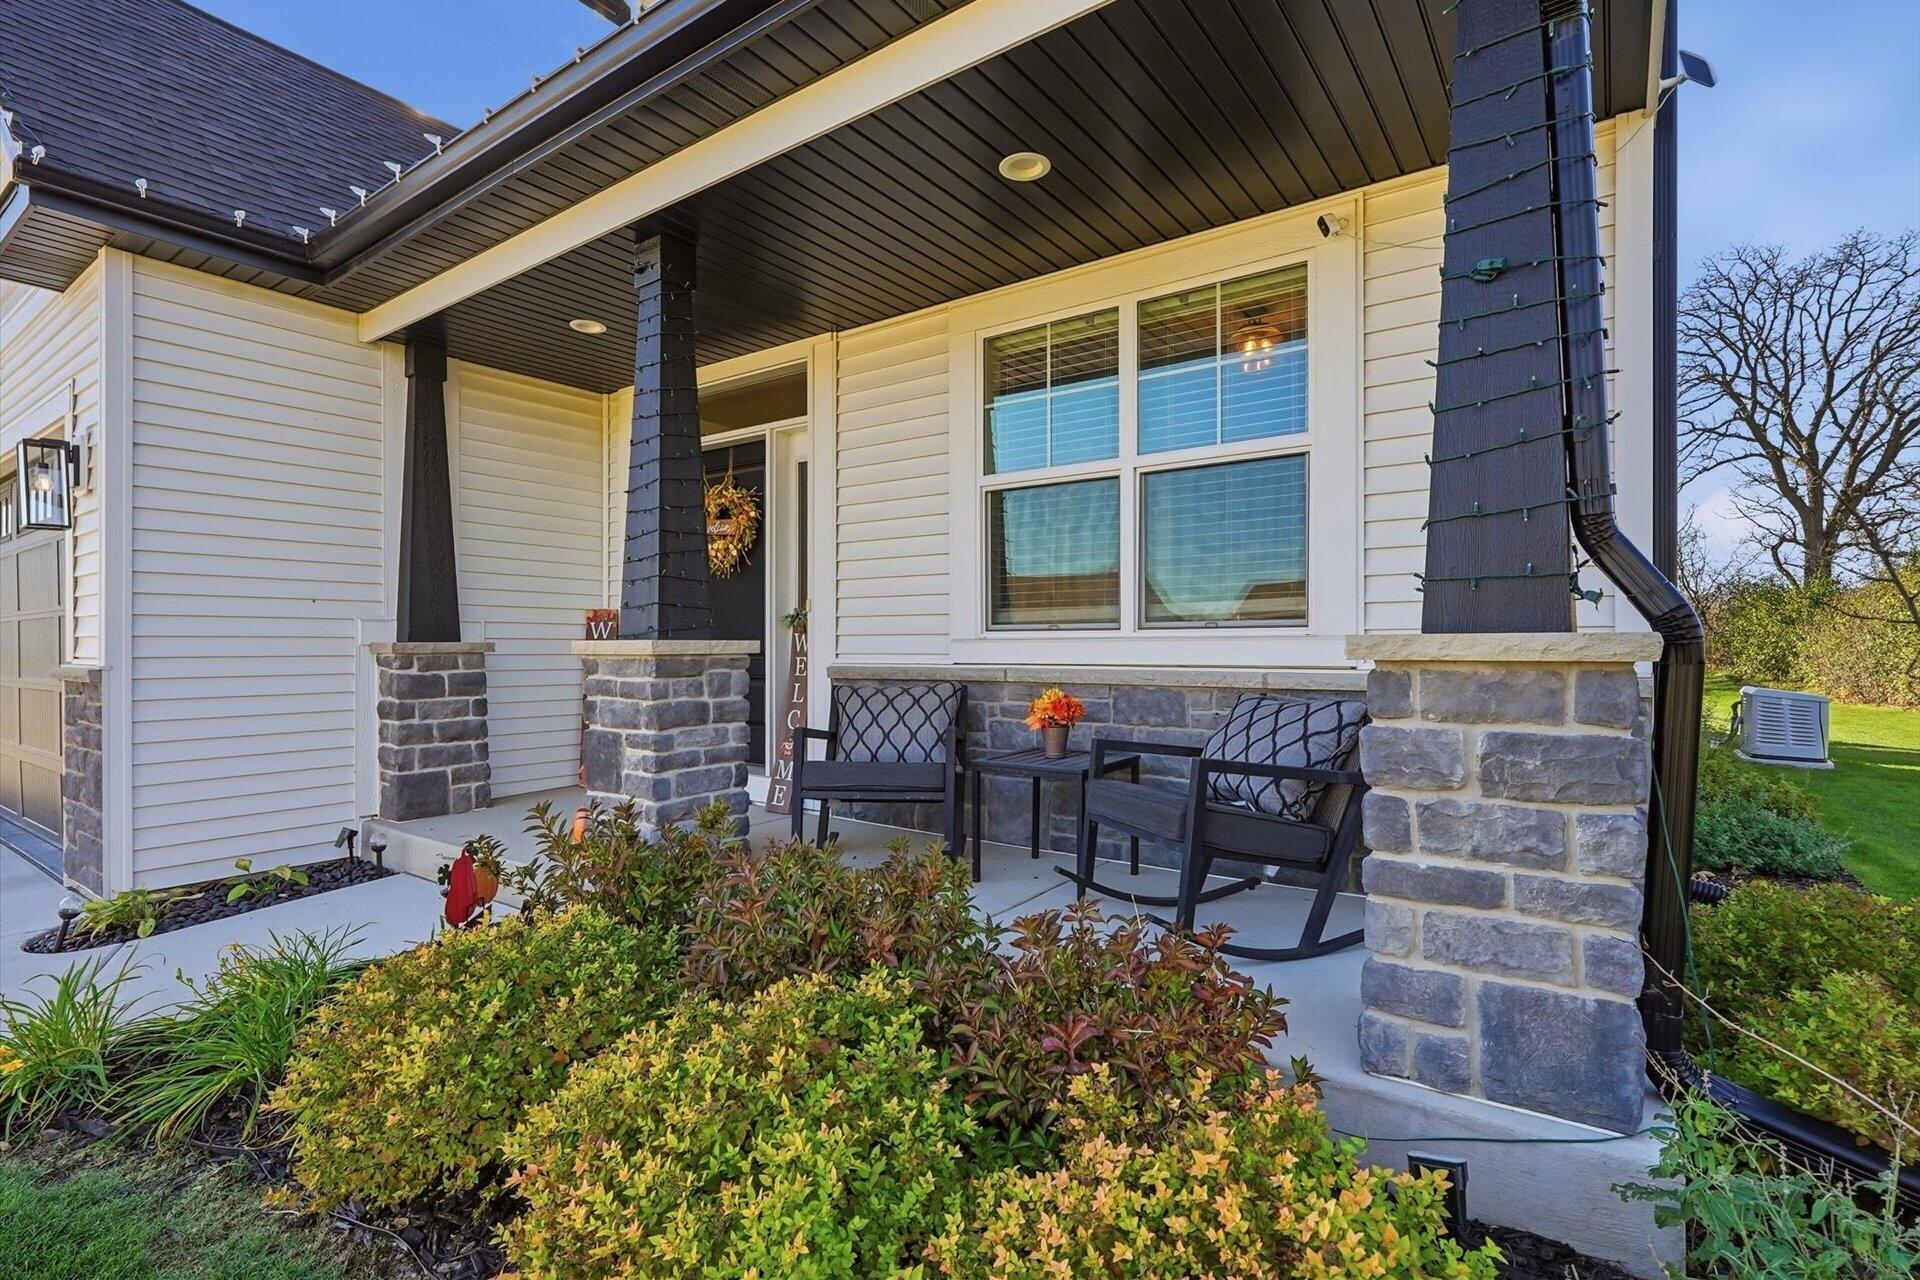
Covered front porch with stone columns, white siding, and a seating area.
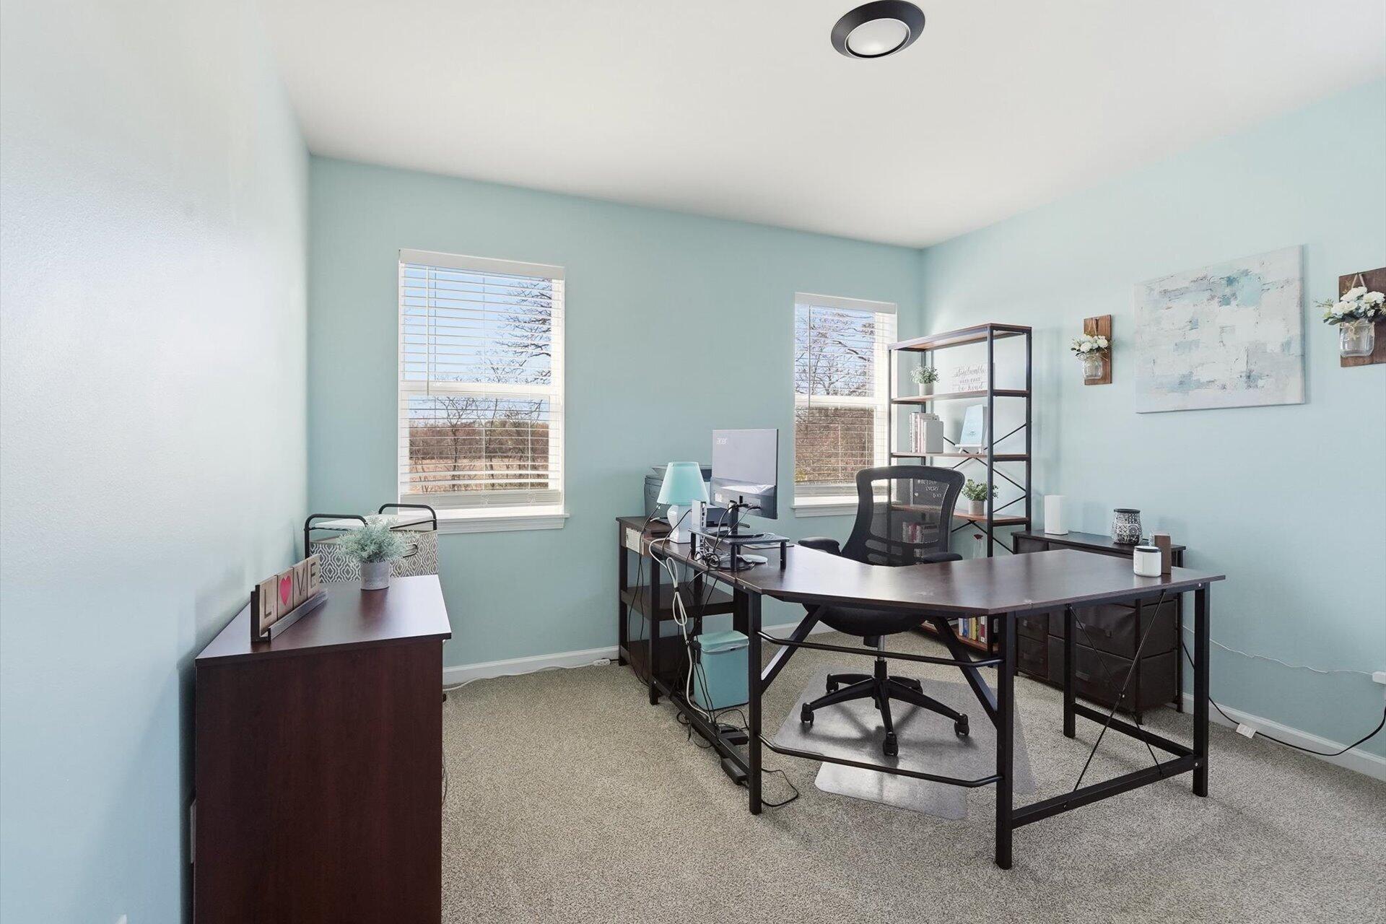
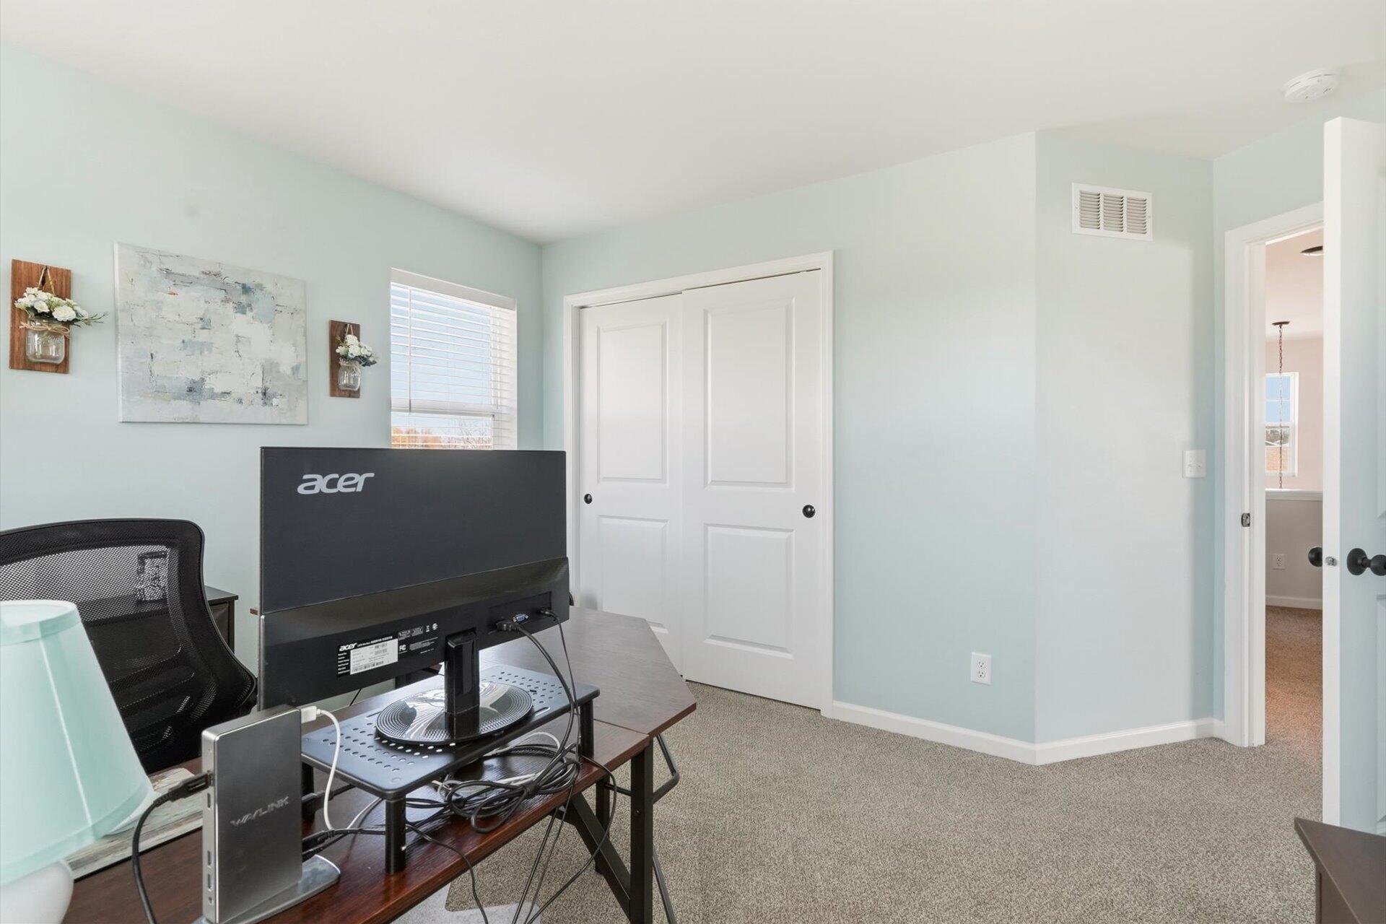
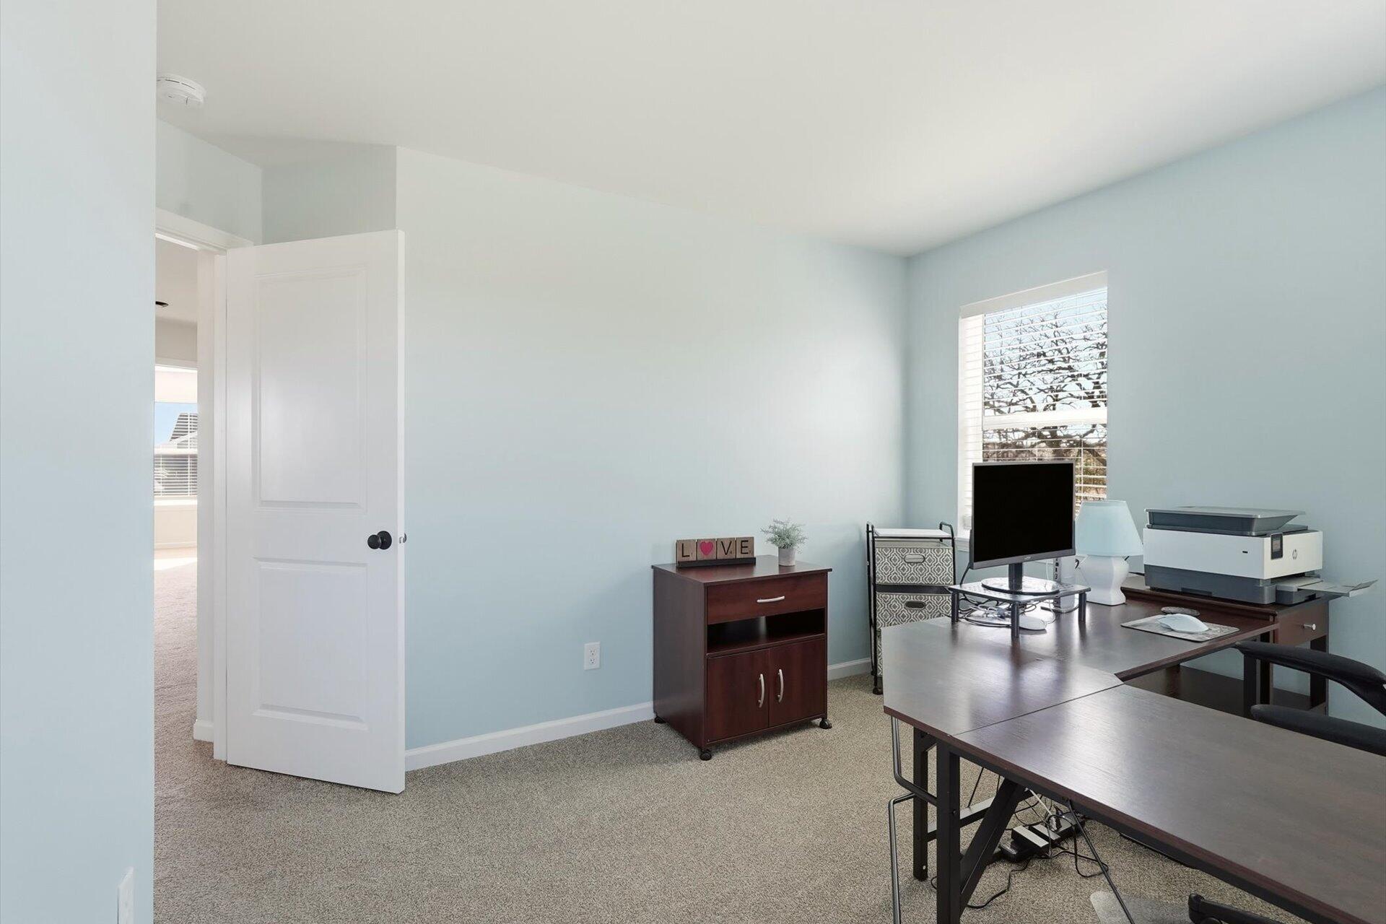
Furnished home office with a dark desk, two windows, and pale blue walls.
Home office with a computer desk, pale blue walls, and carpeted floor.
Home office with pale blue walls, a desk, computer, and window with blinds.
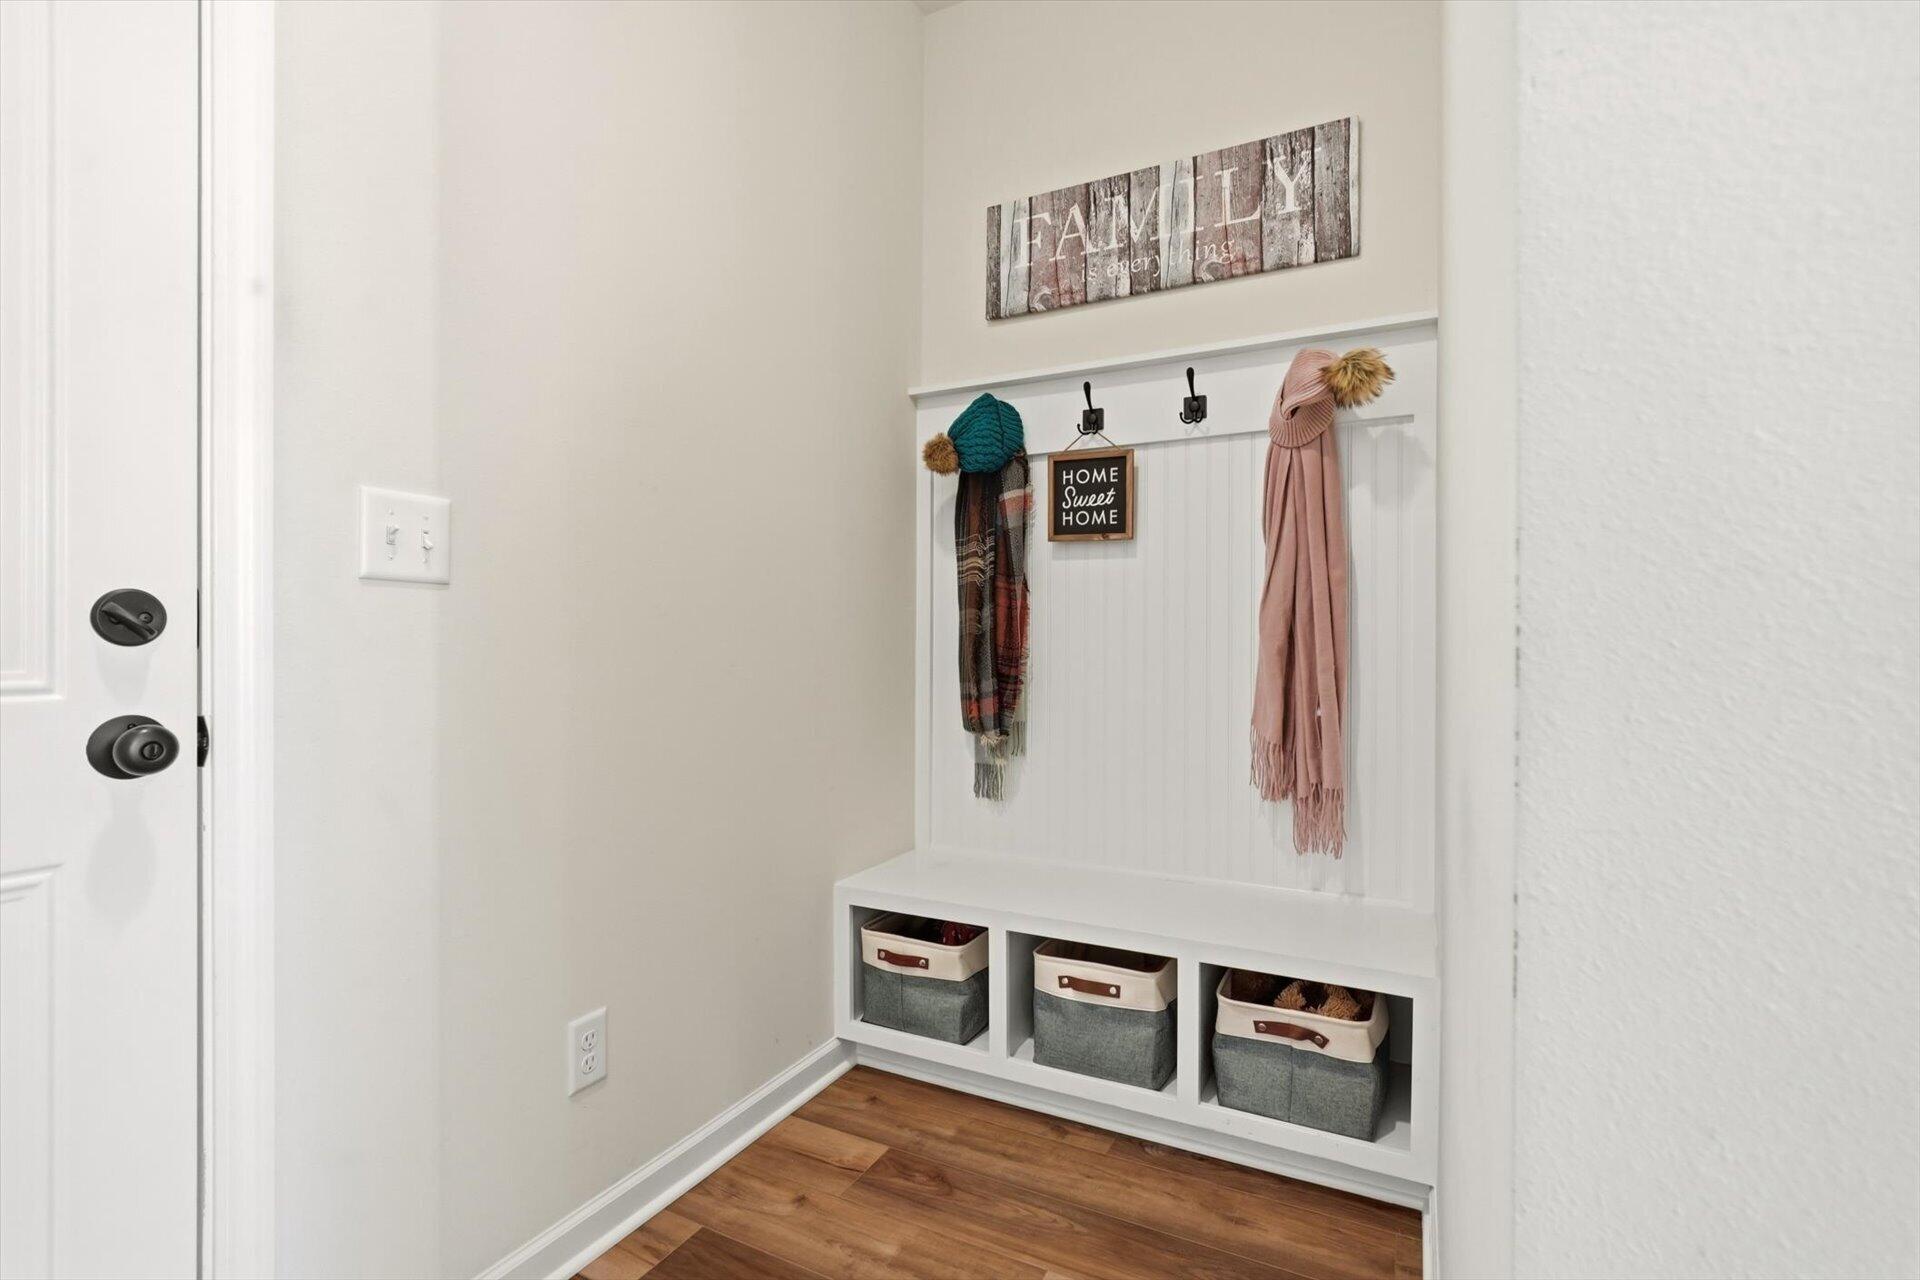
Entryway mudroom with a white built-in bench, coat hooks, scarves, and storage baskets.
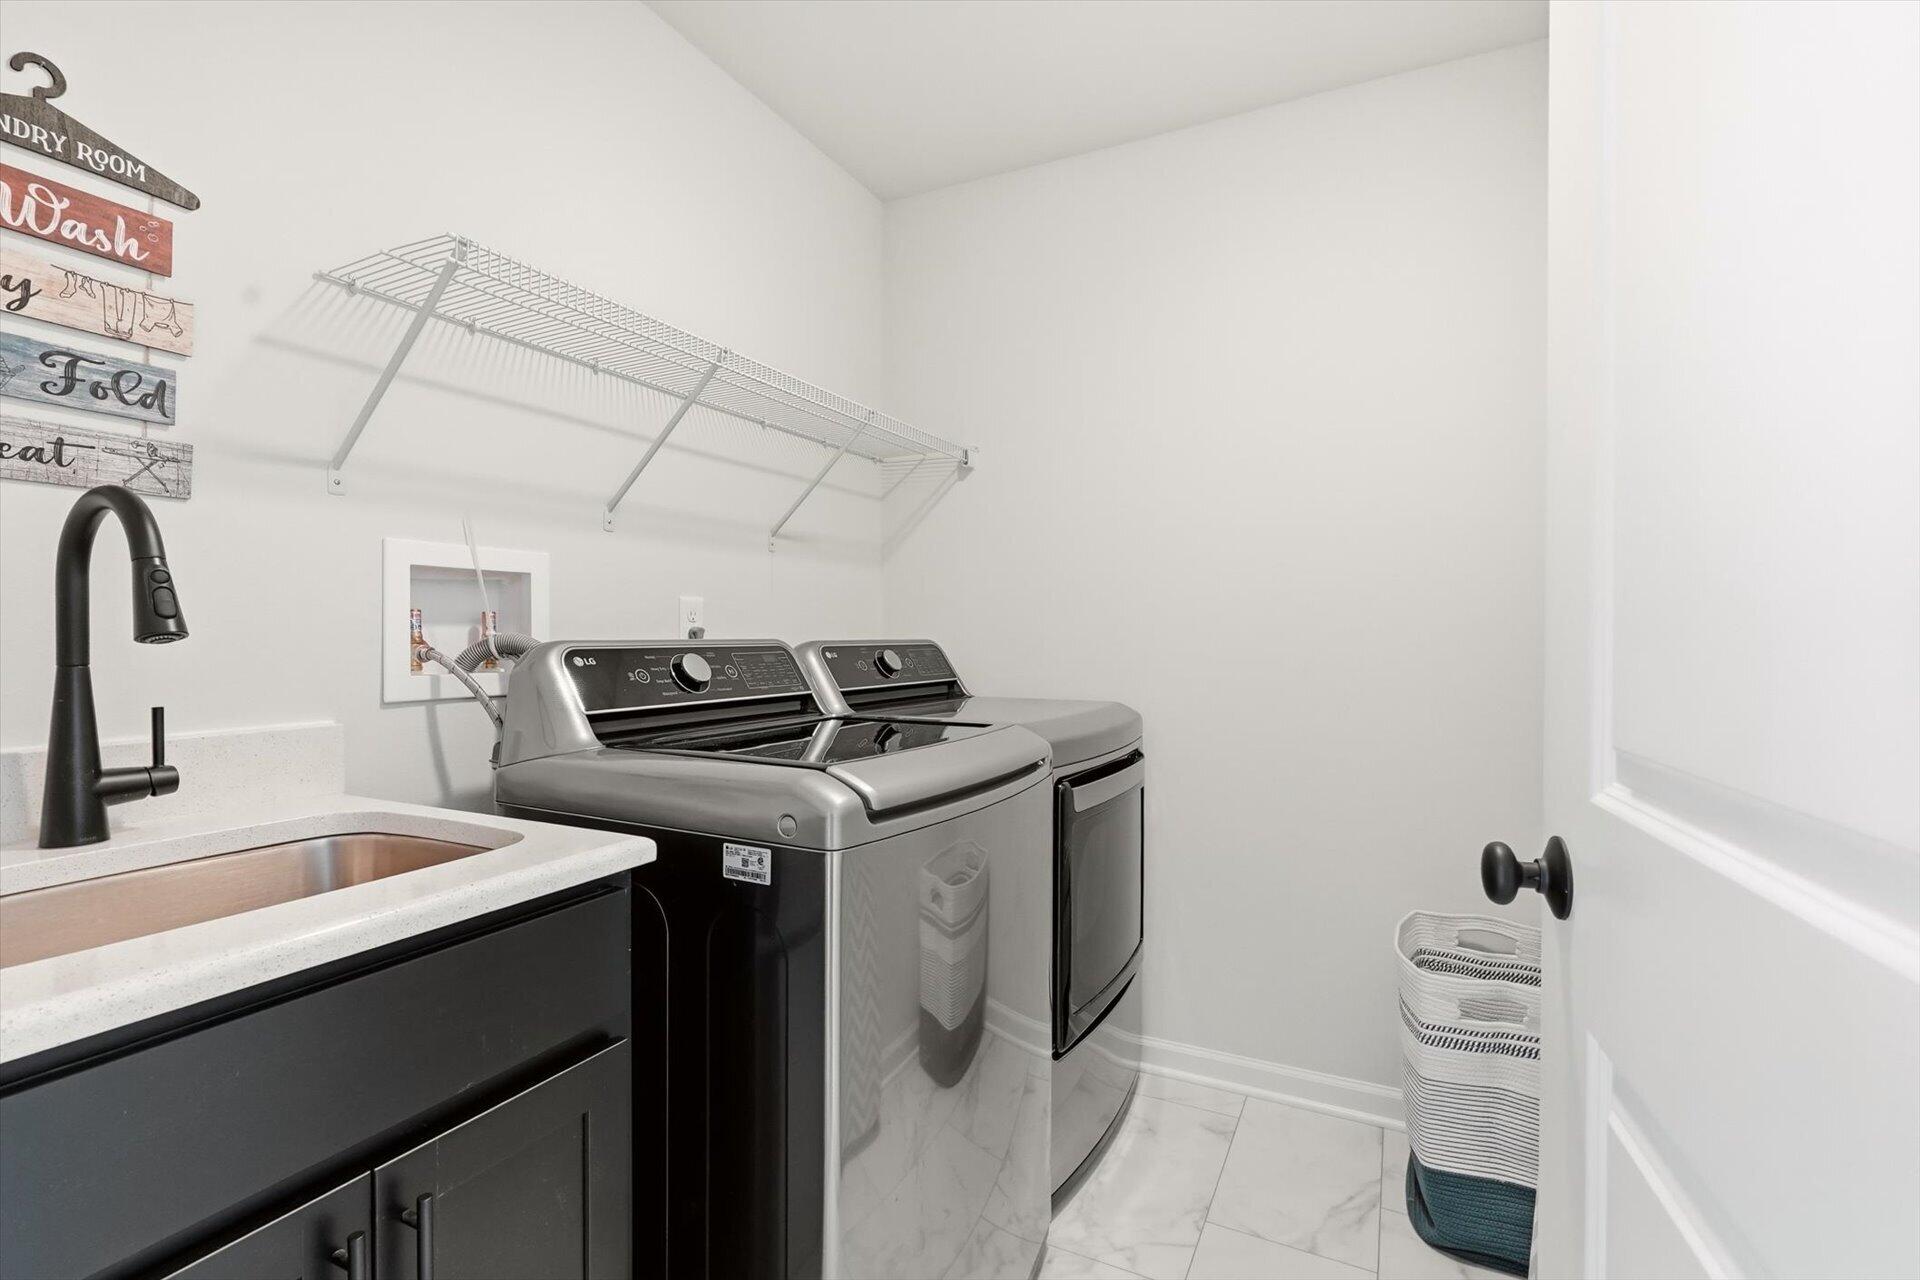
Laundry room with silver washer and dryer, utility sink, and overhead wire shelf.
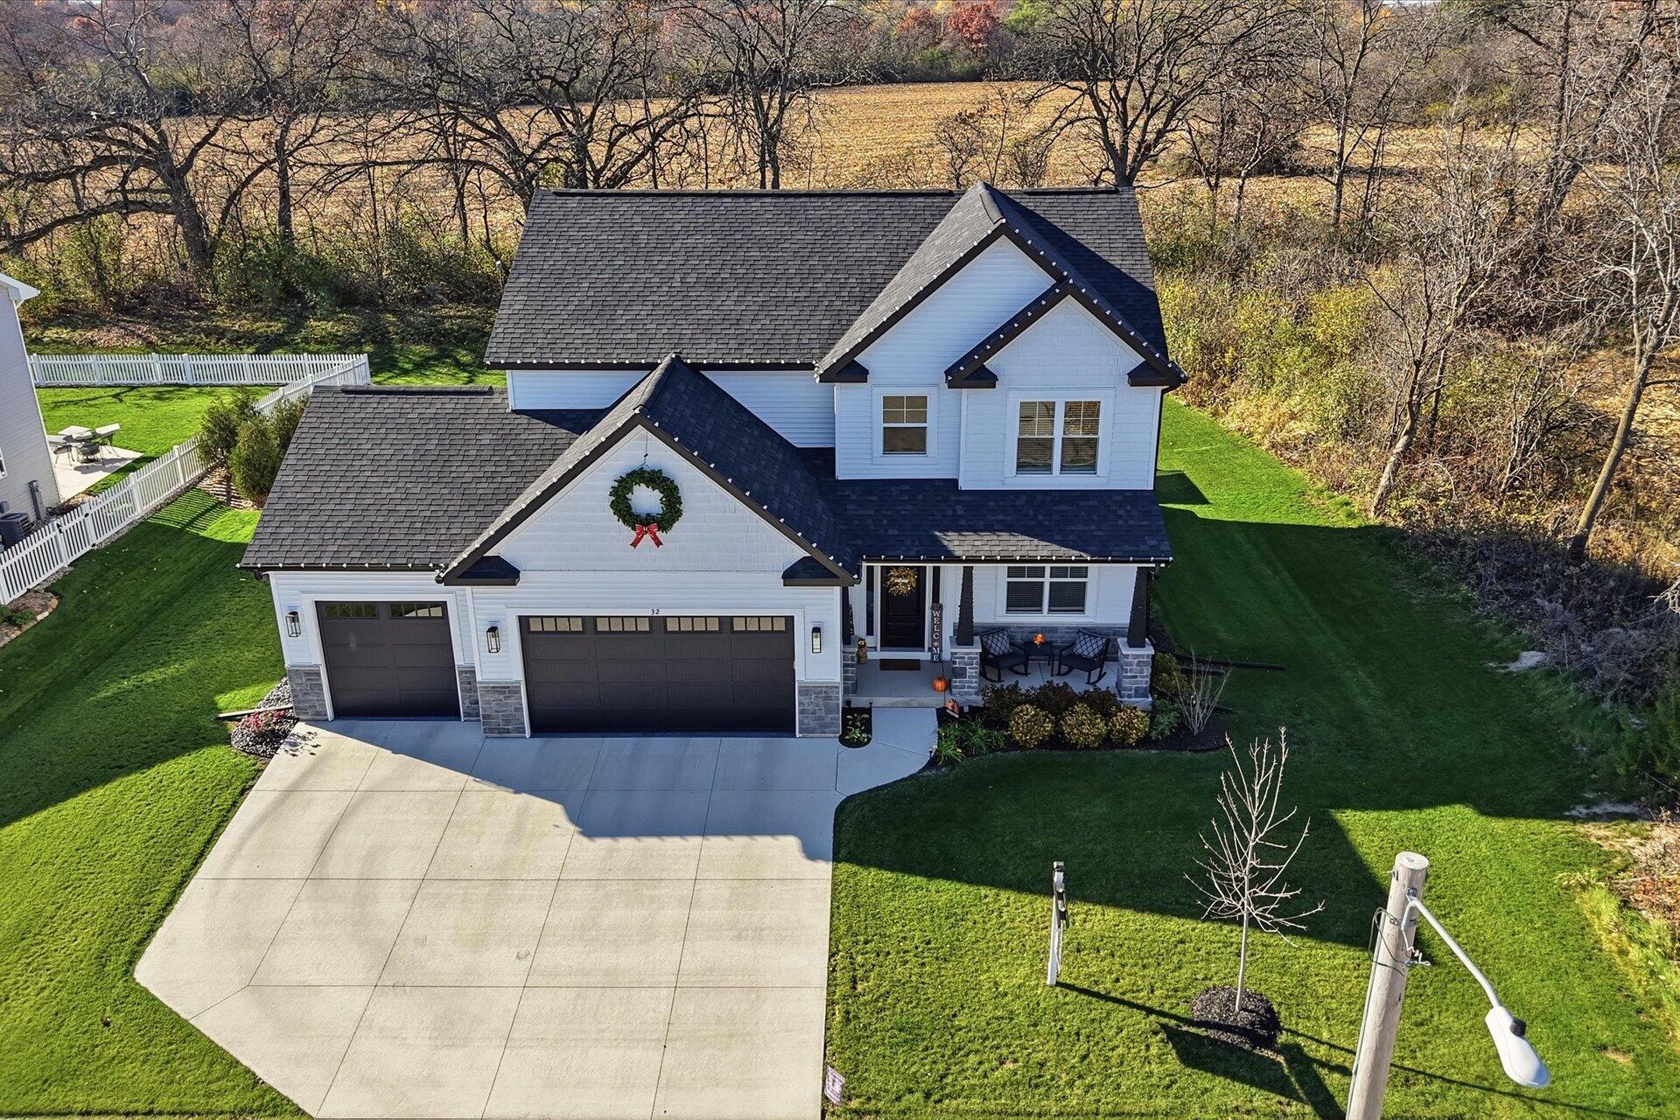
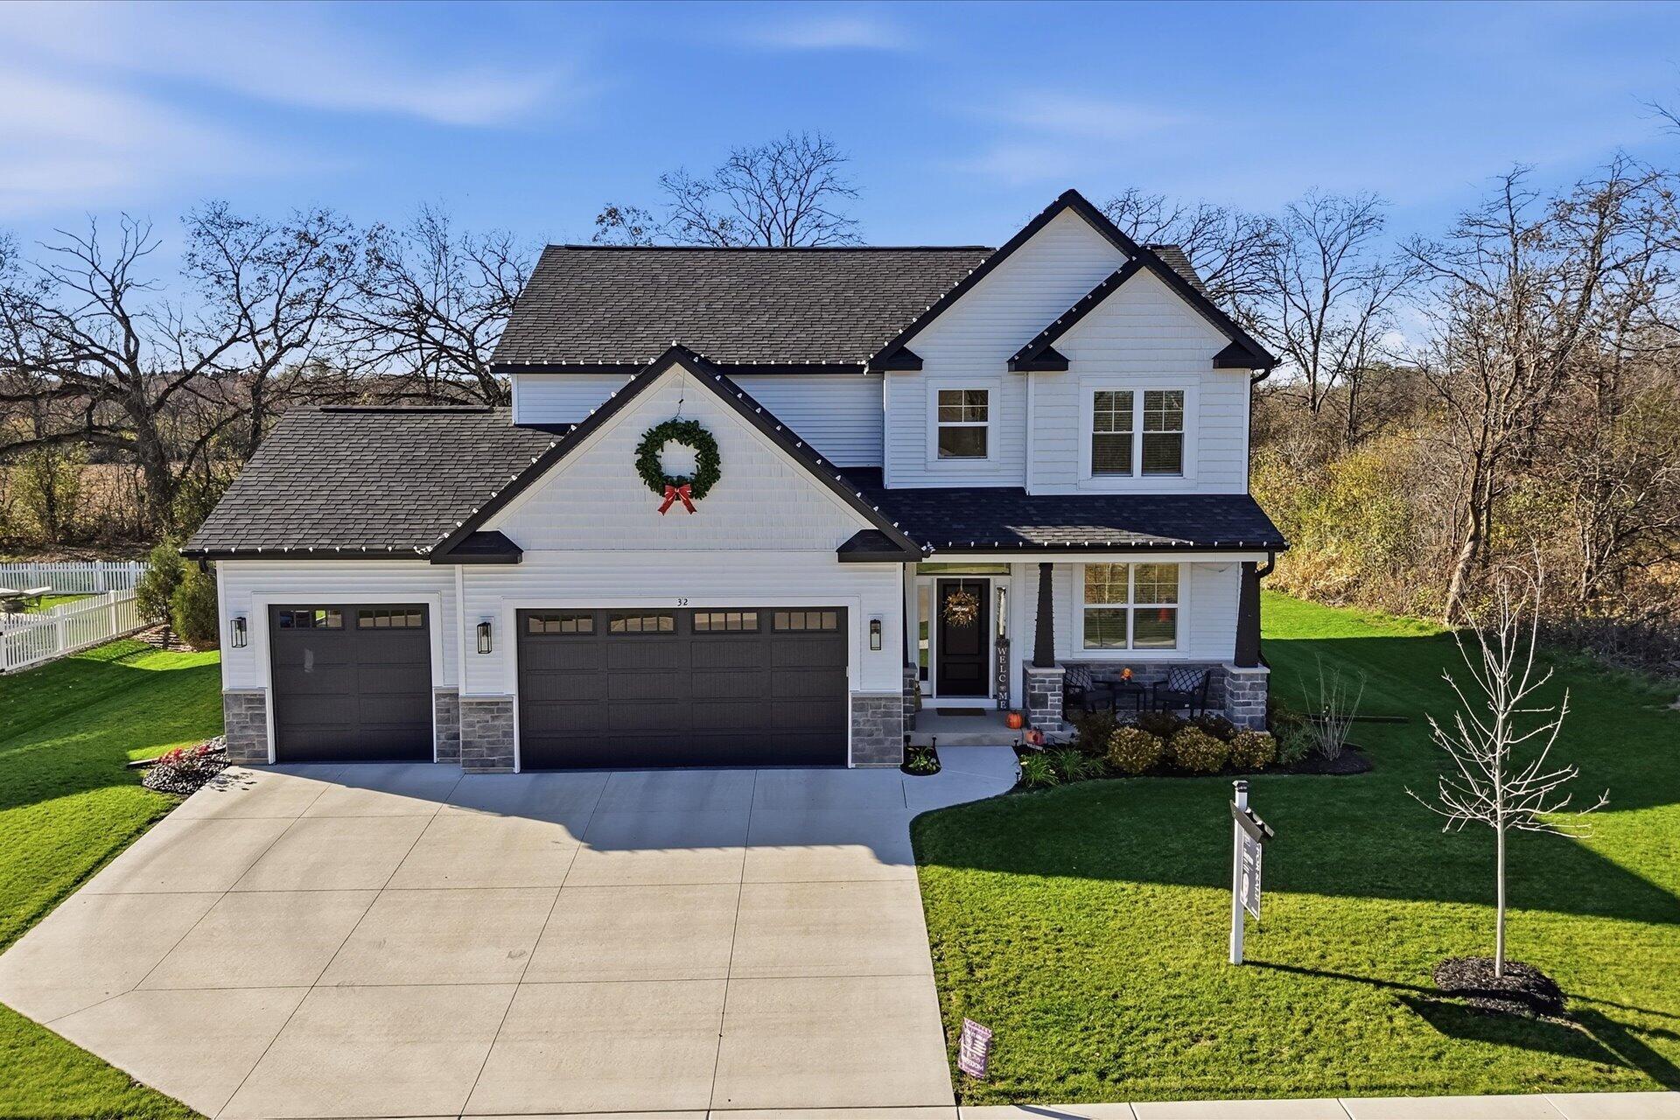
White two-story home with dark double garages, stone accents, and a holiday wreath above the garage.
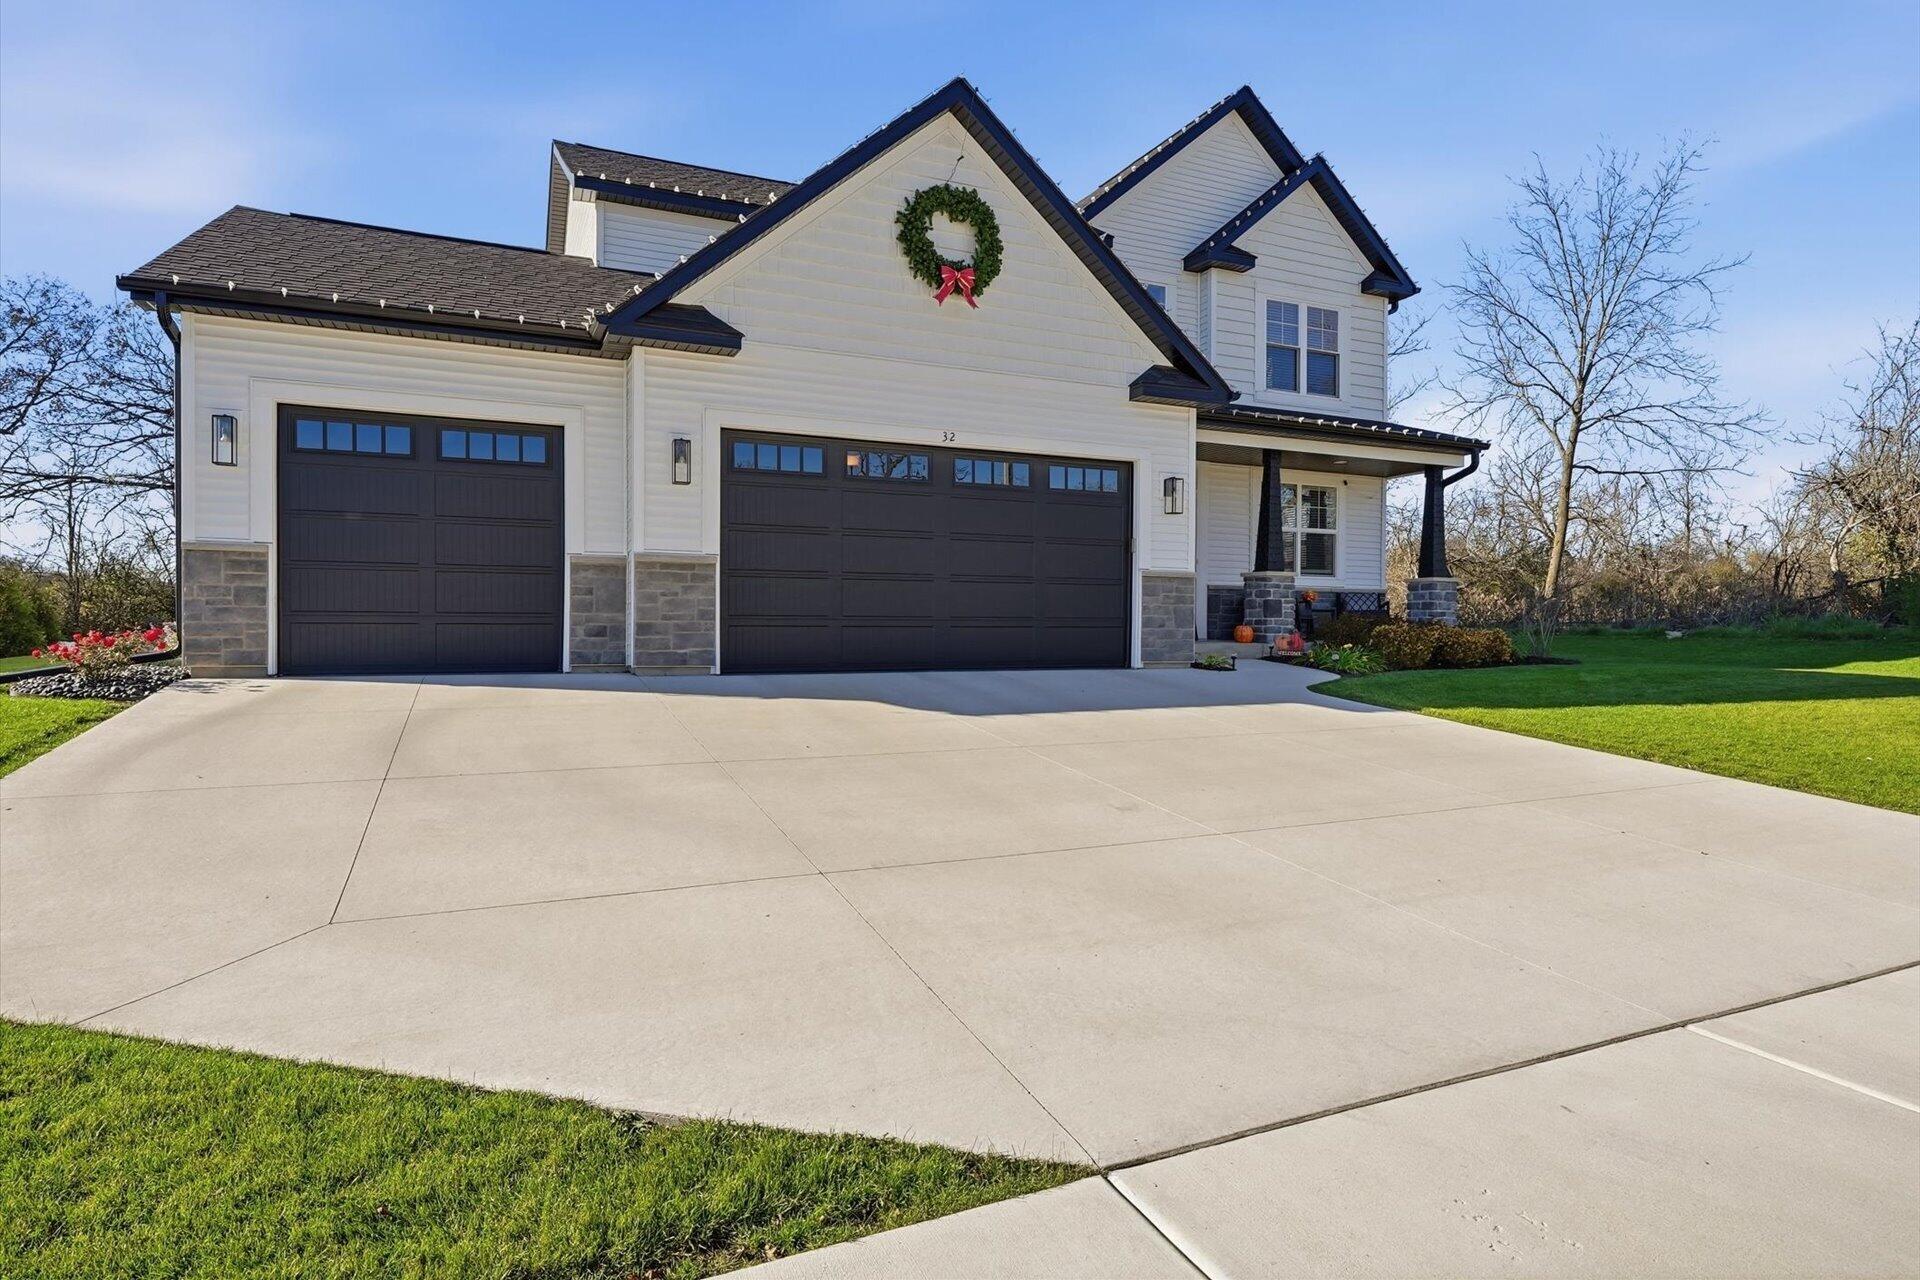
White two-story home with twin dark garage doors, stone accents, and a broad concrete driveway.
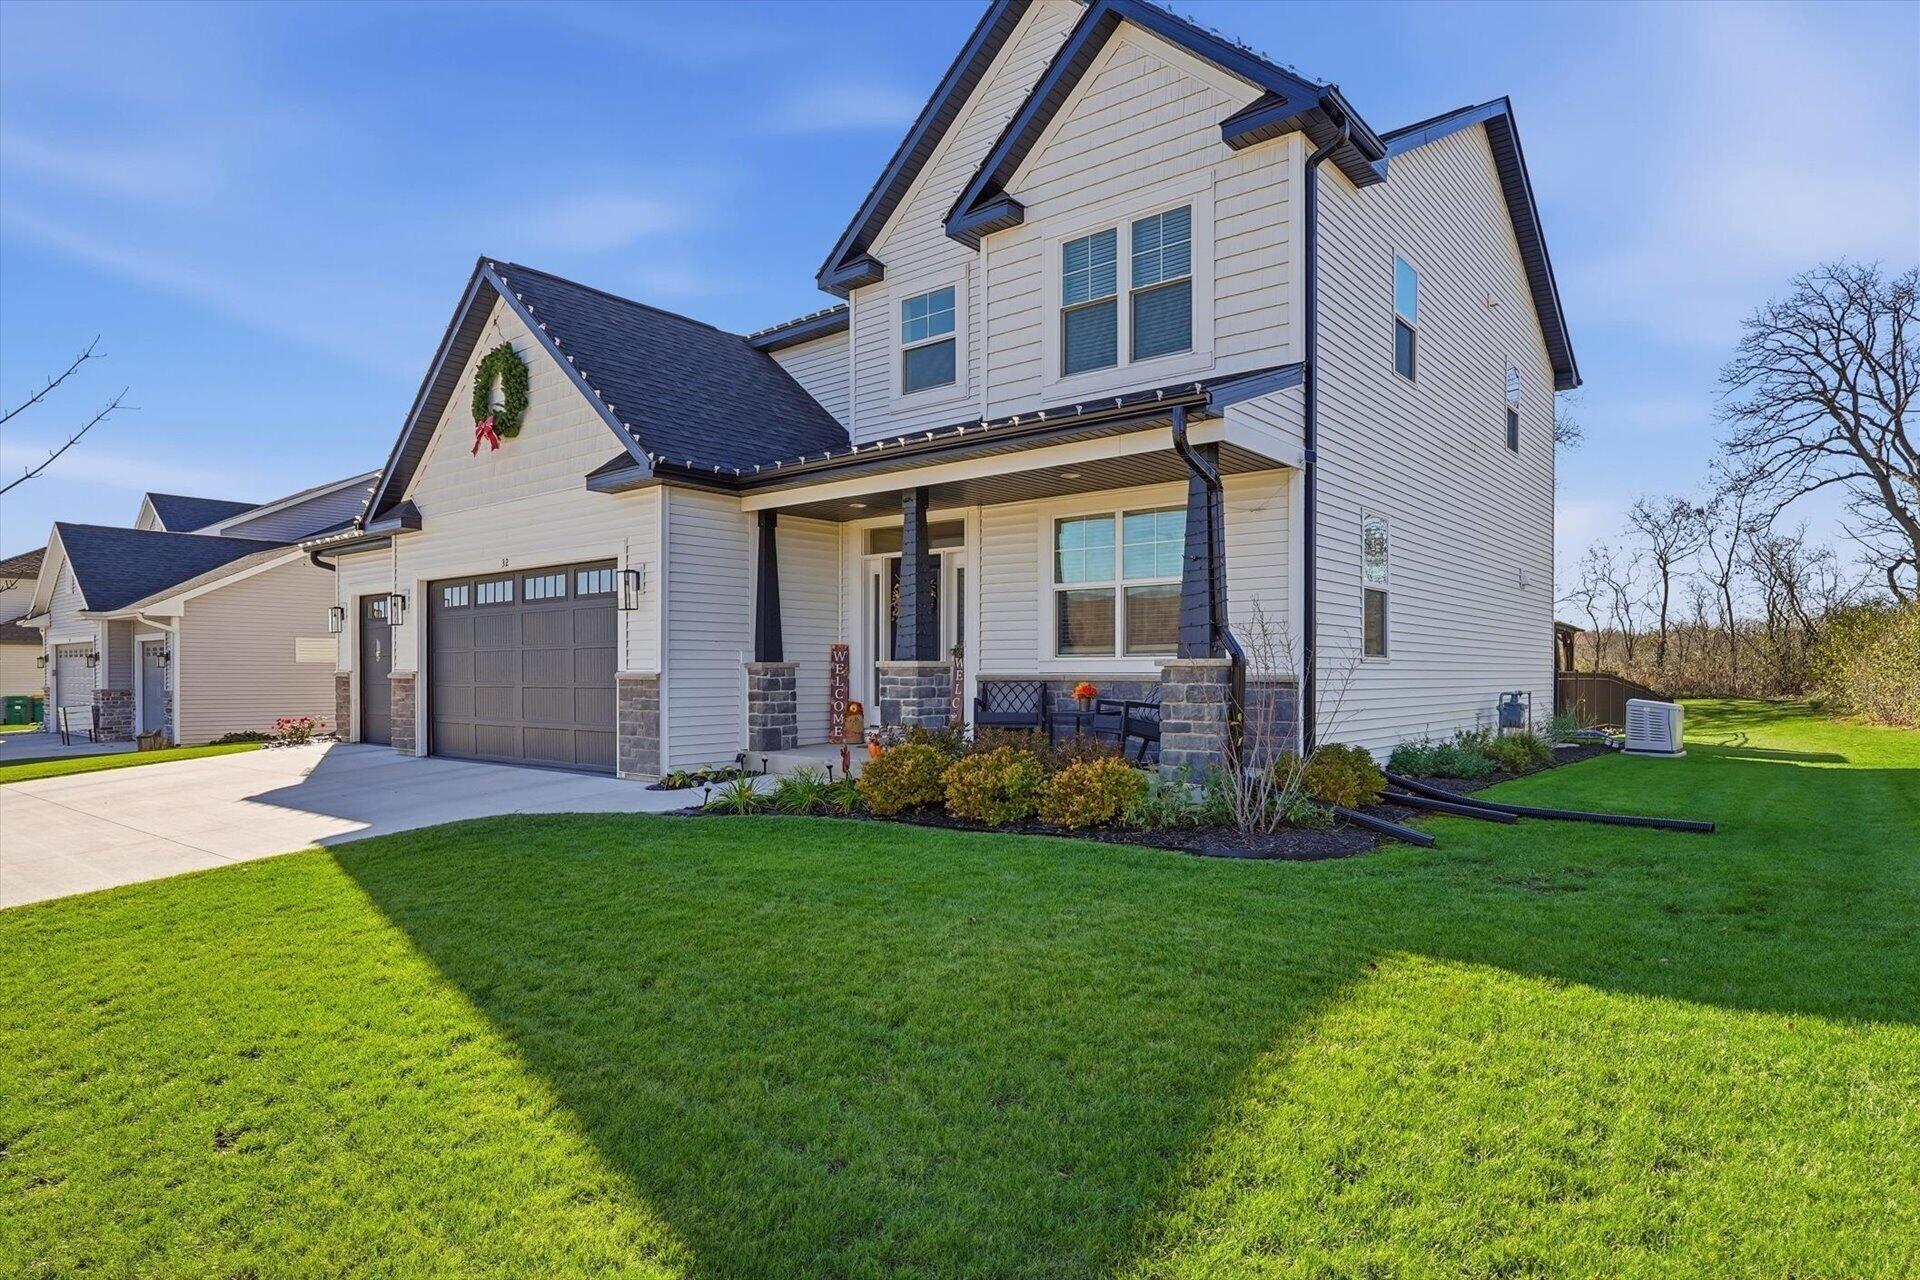
Two-story white home with a covered porch, dark garage door, and landscaped front lawn.
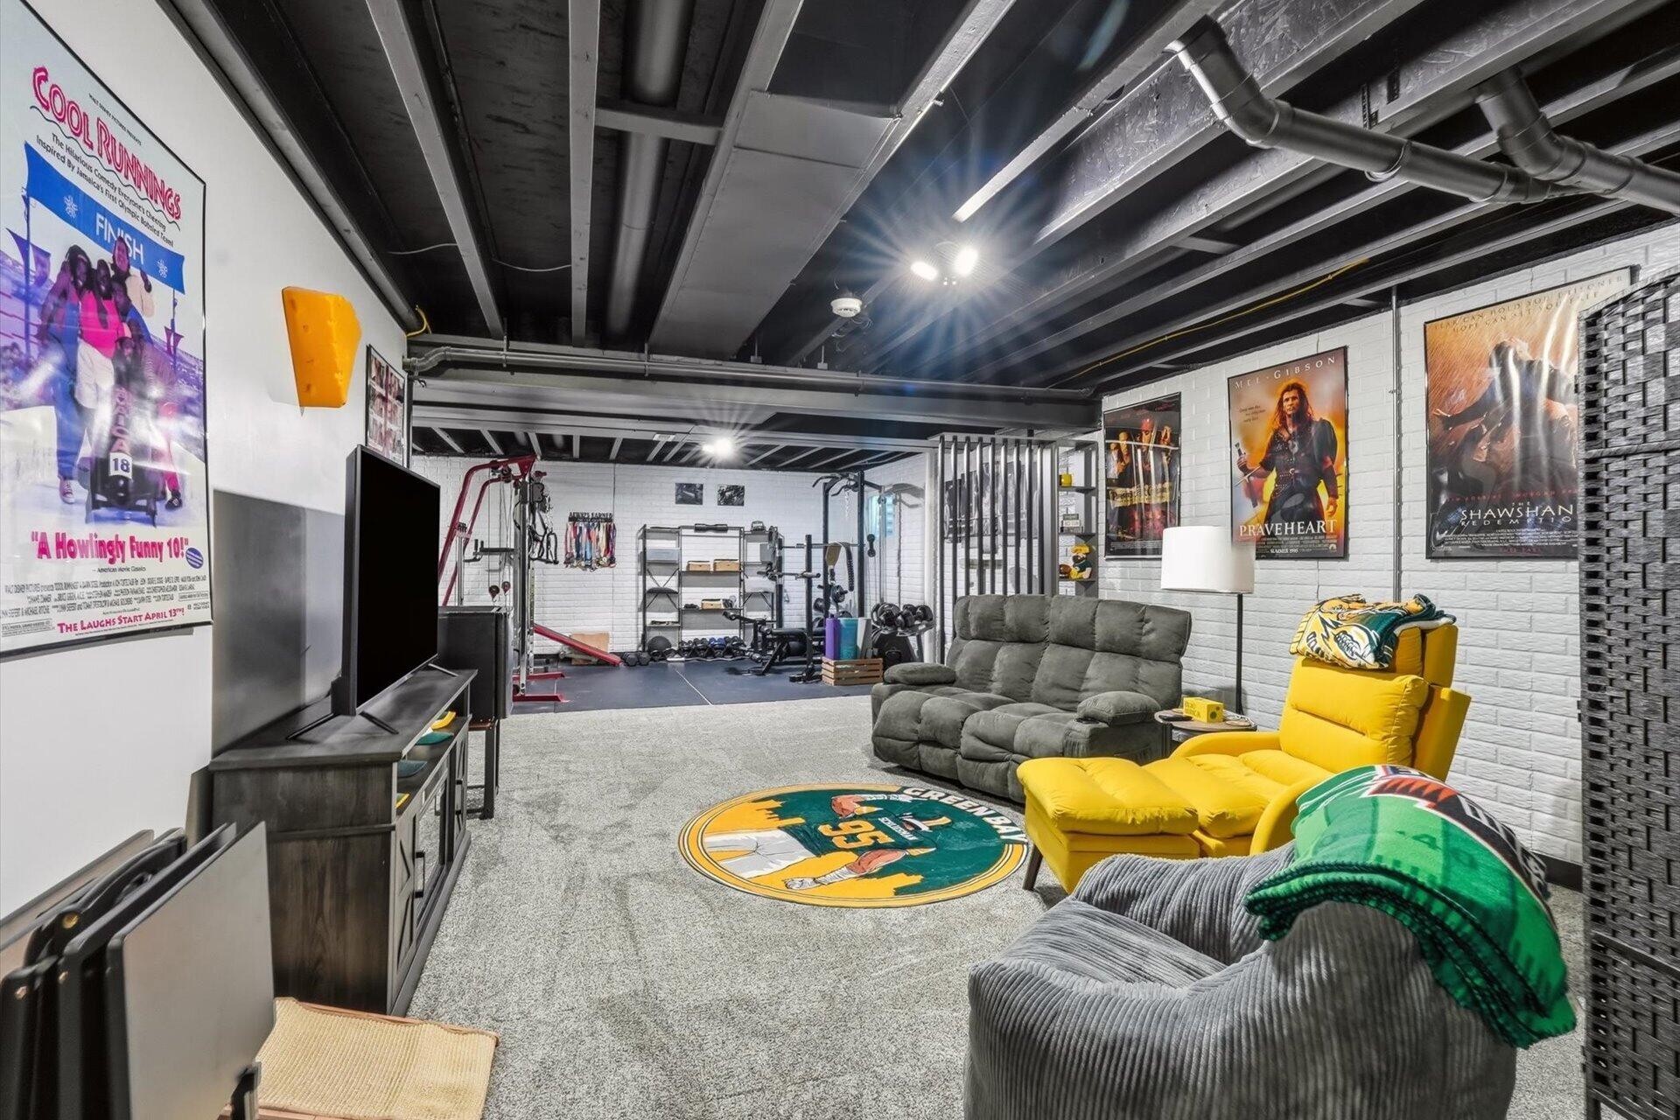
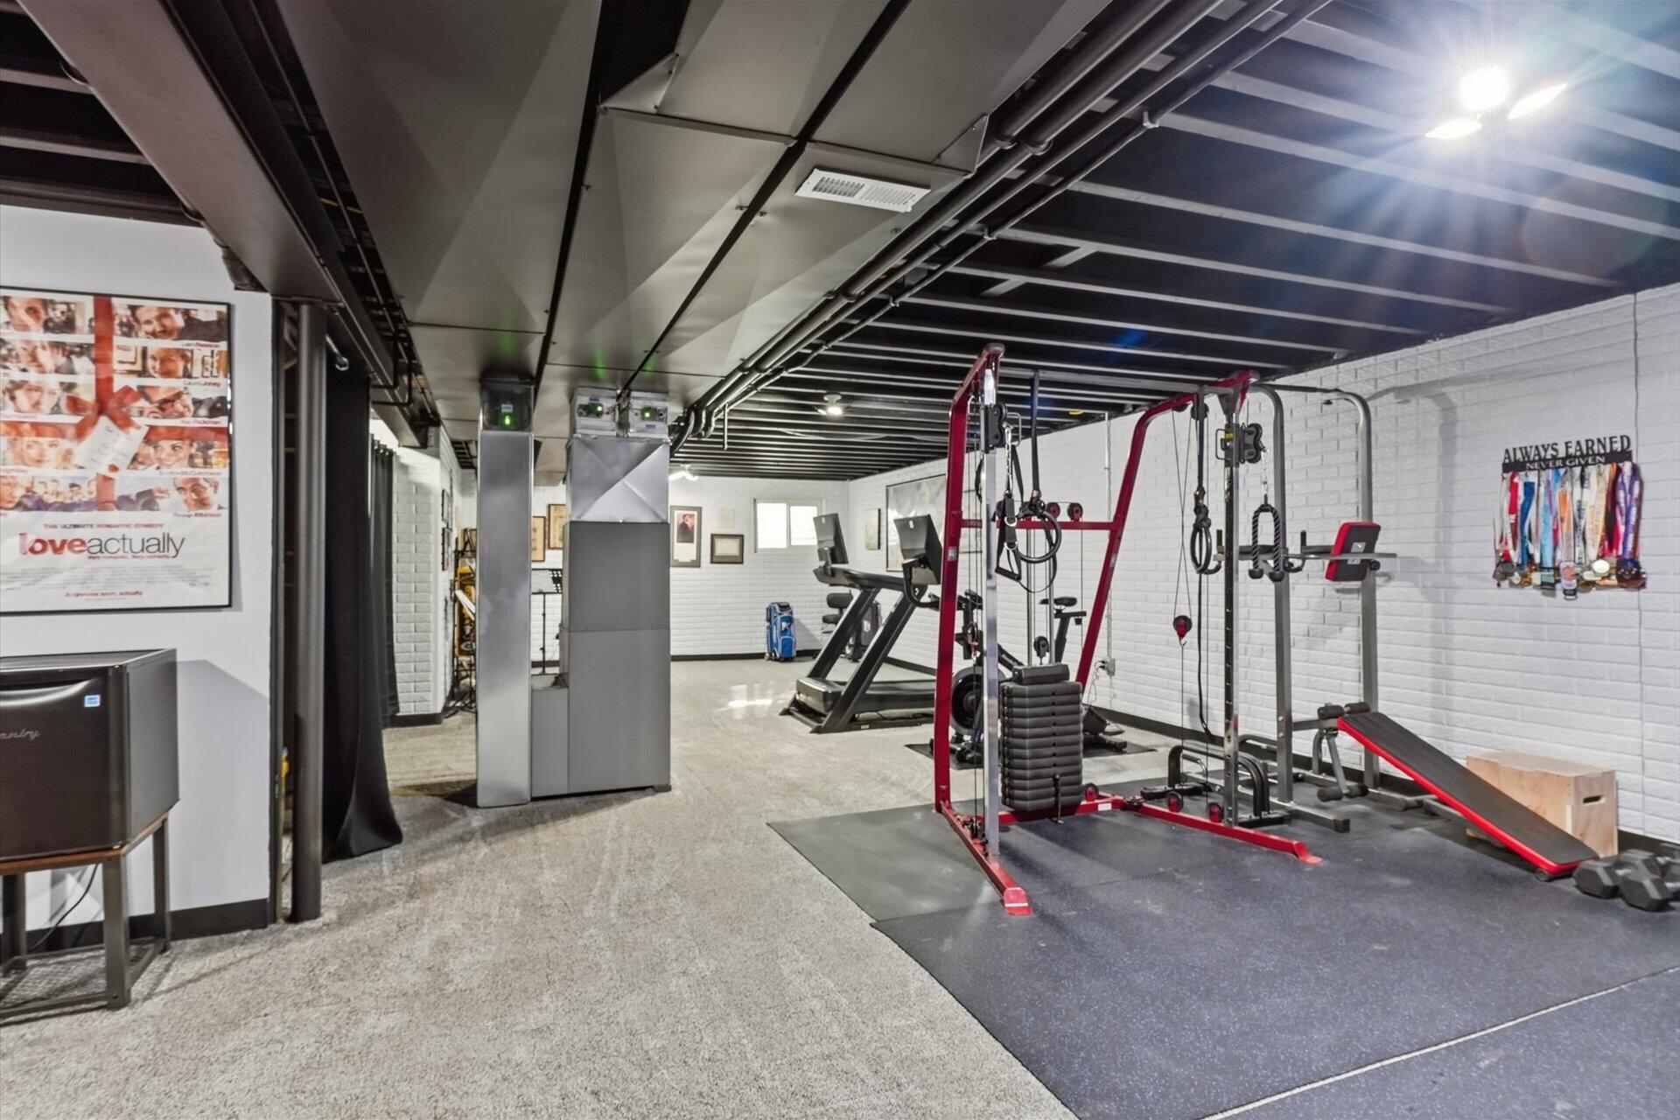
Finished basement lounge and home gym with theater posters, recliners, and exercise equipment.
Home gym with a red-and-black weight machine, treadmills, and white brick walls.
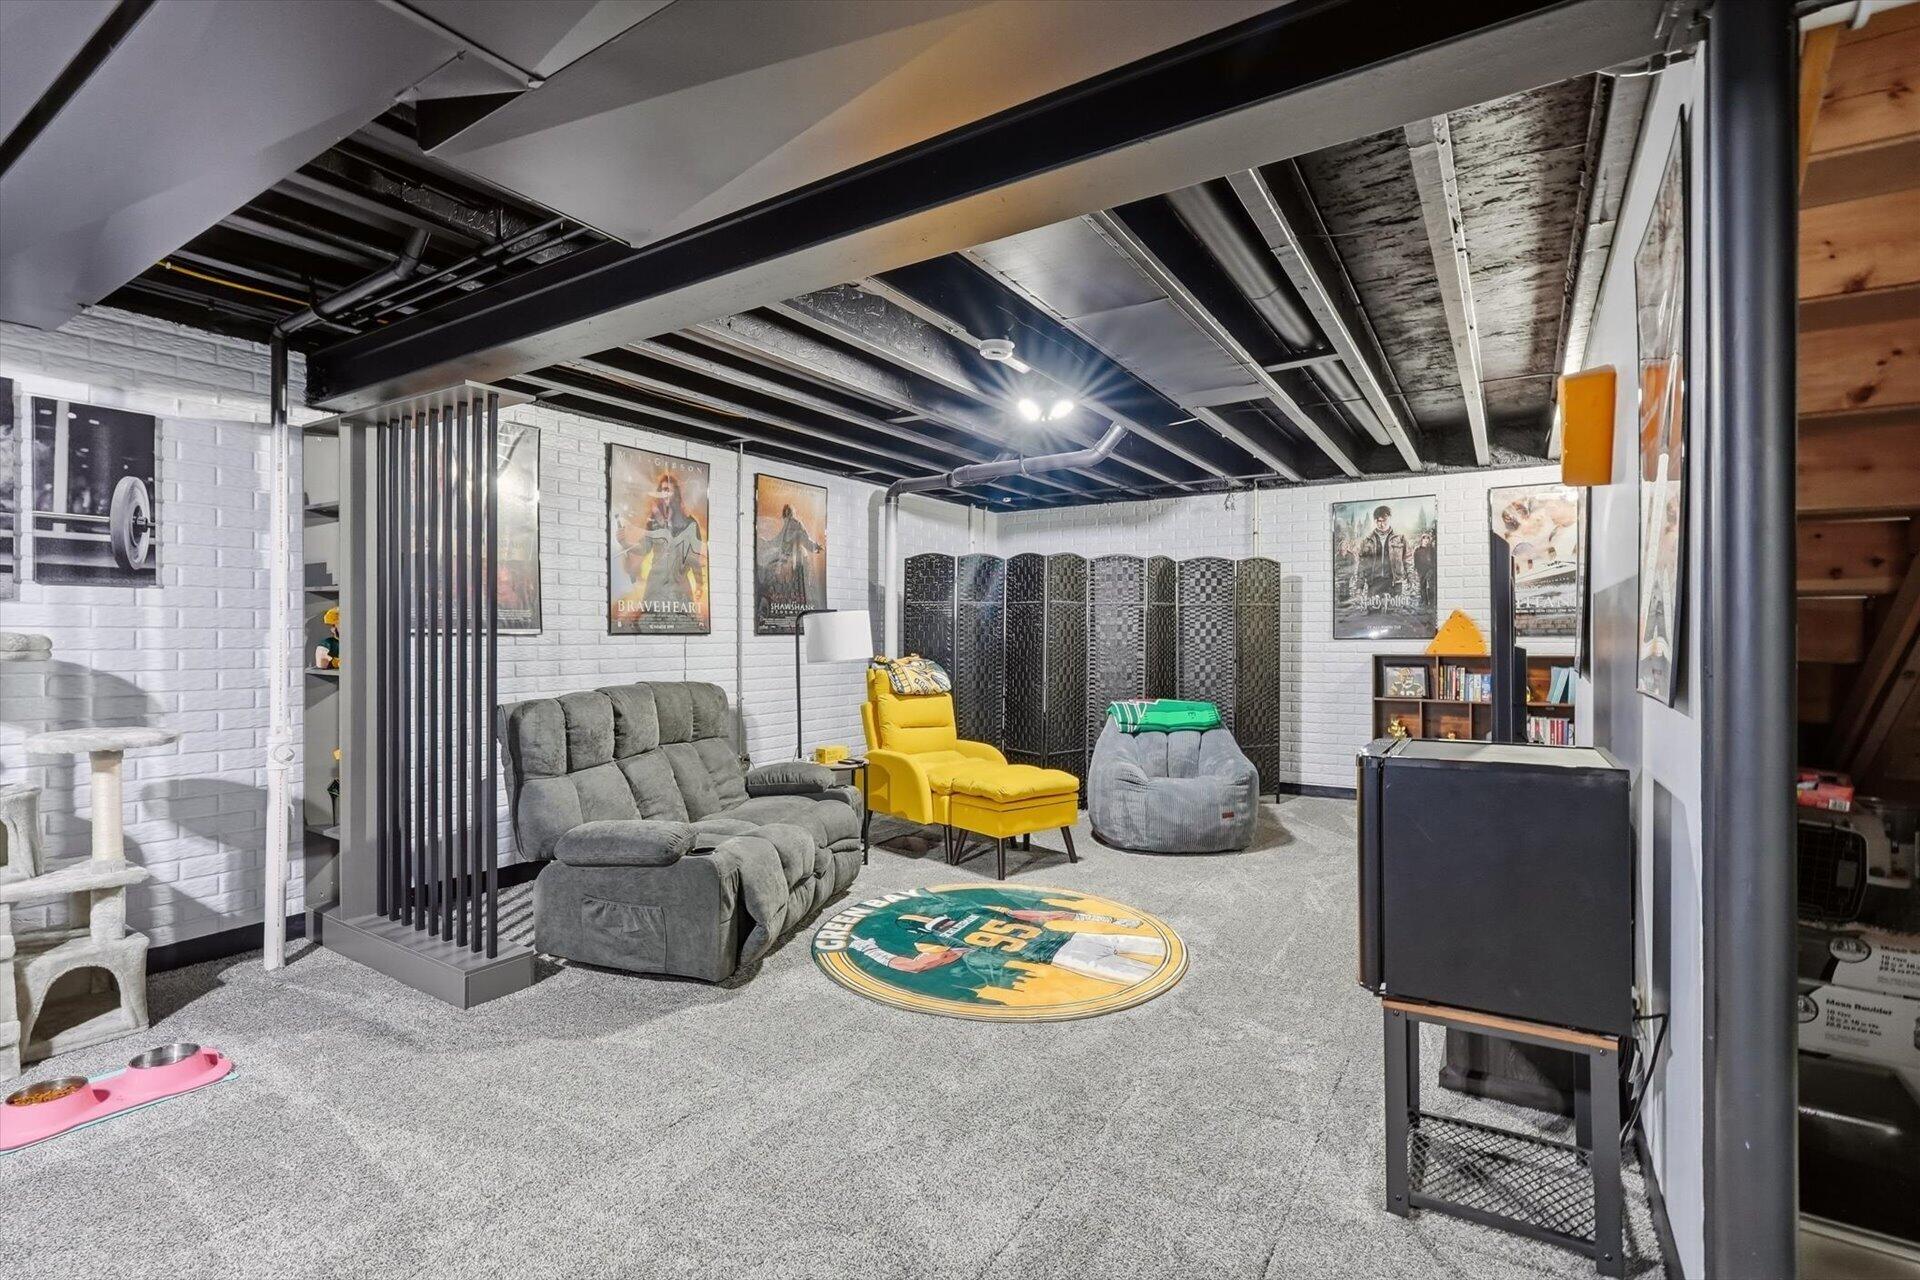
Finished basement recreation room with gray recliners, a bright yellow chair, and exposed ceiling beams.
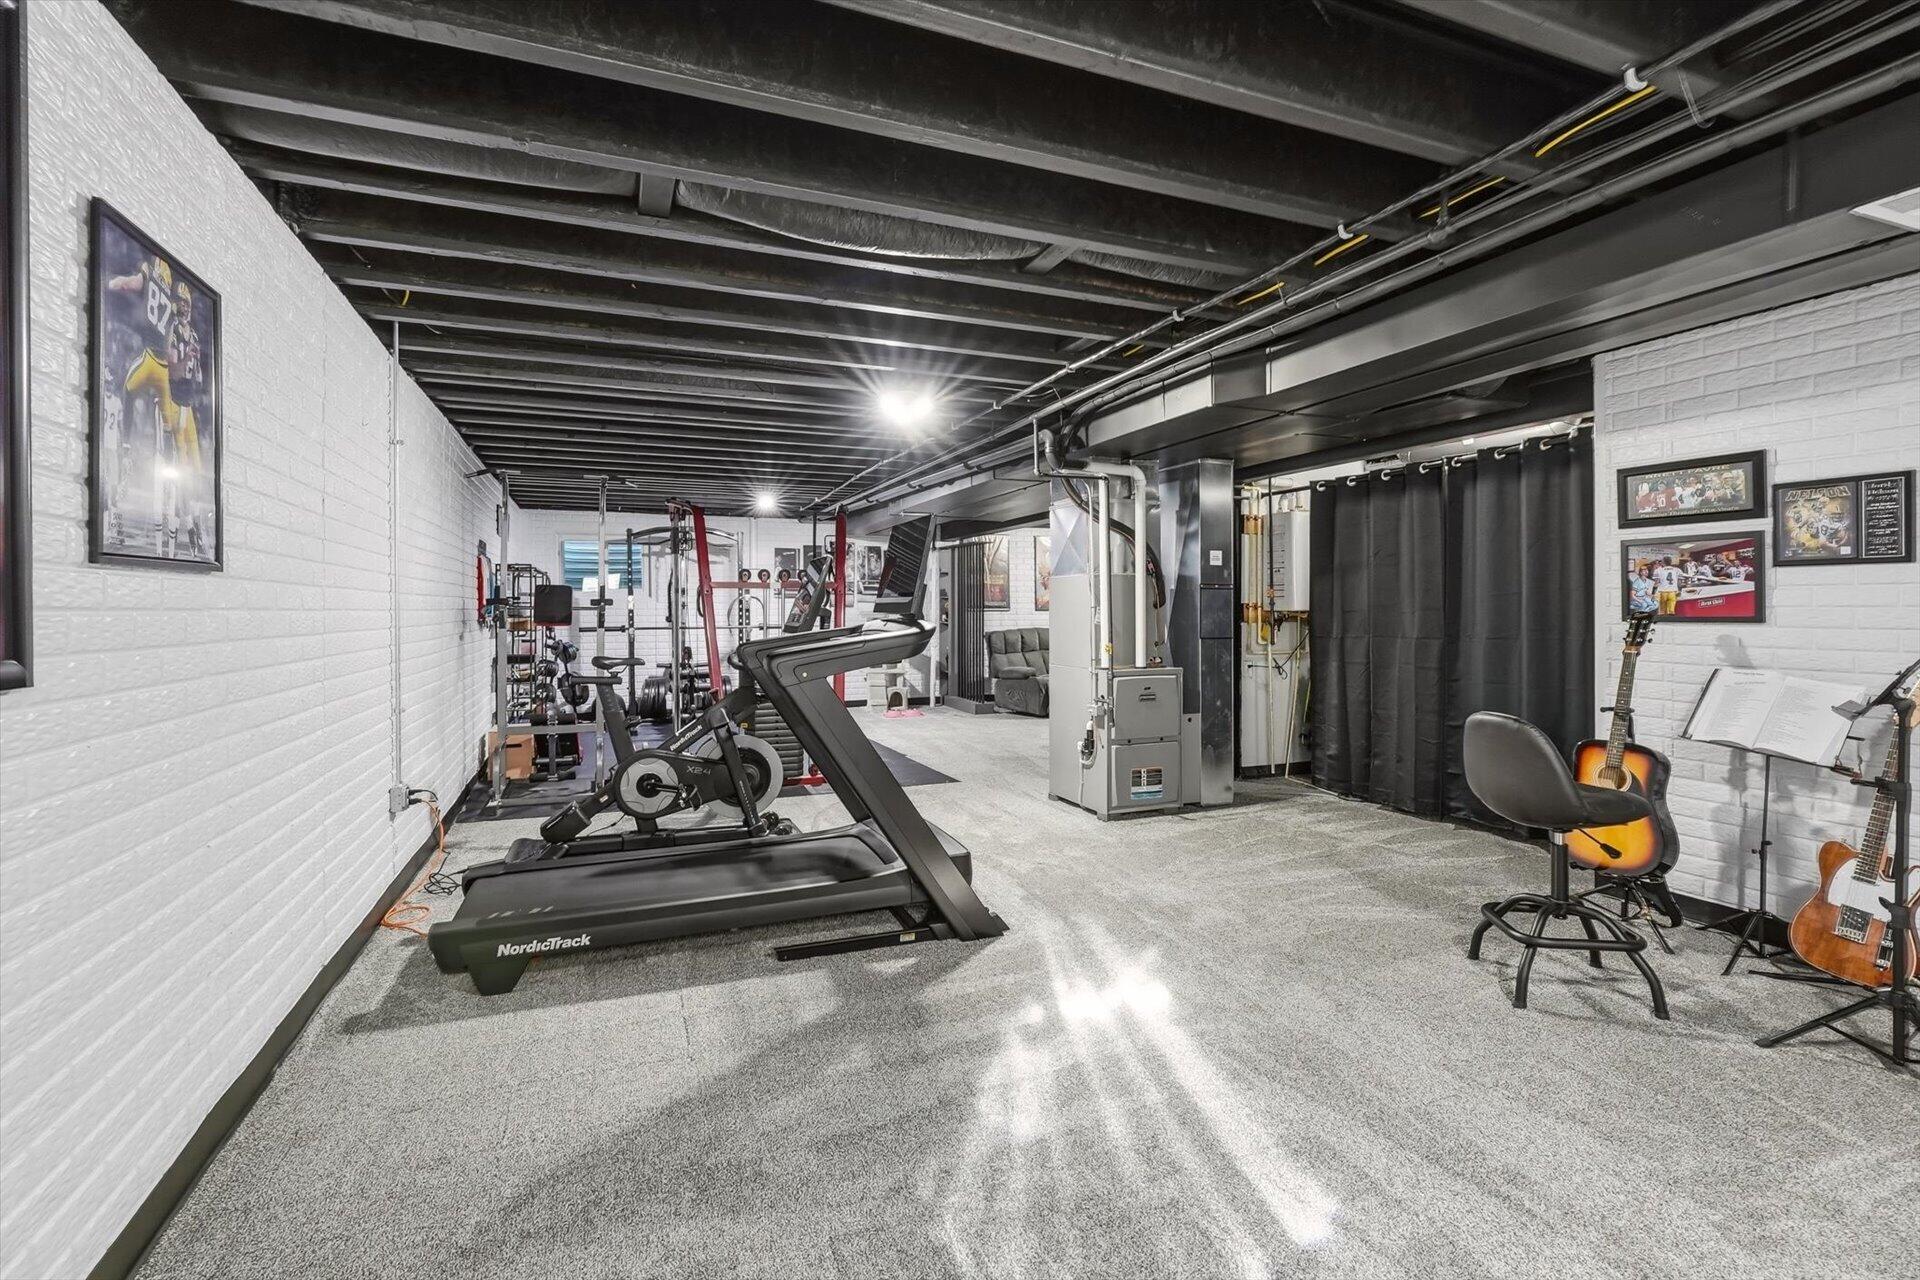
Basement gym with treadmills, weight equipment, and guitars beside a small seating area.
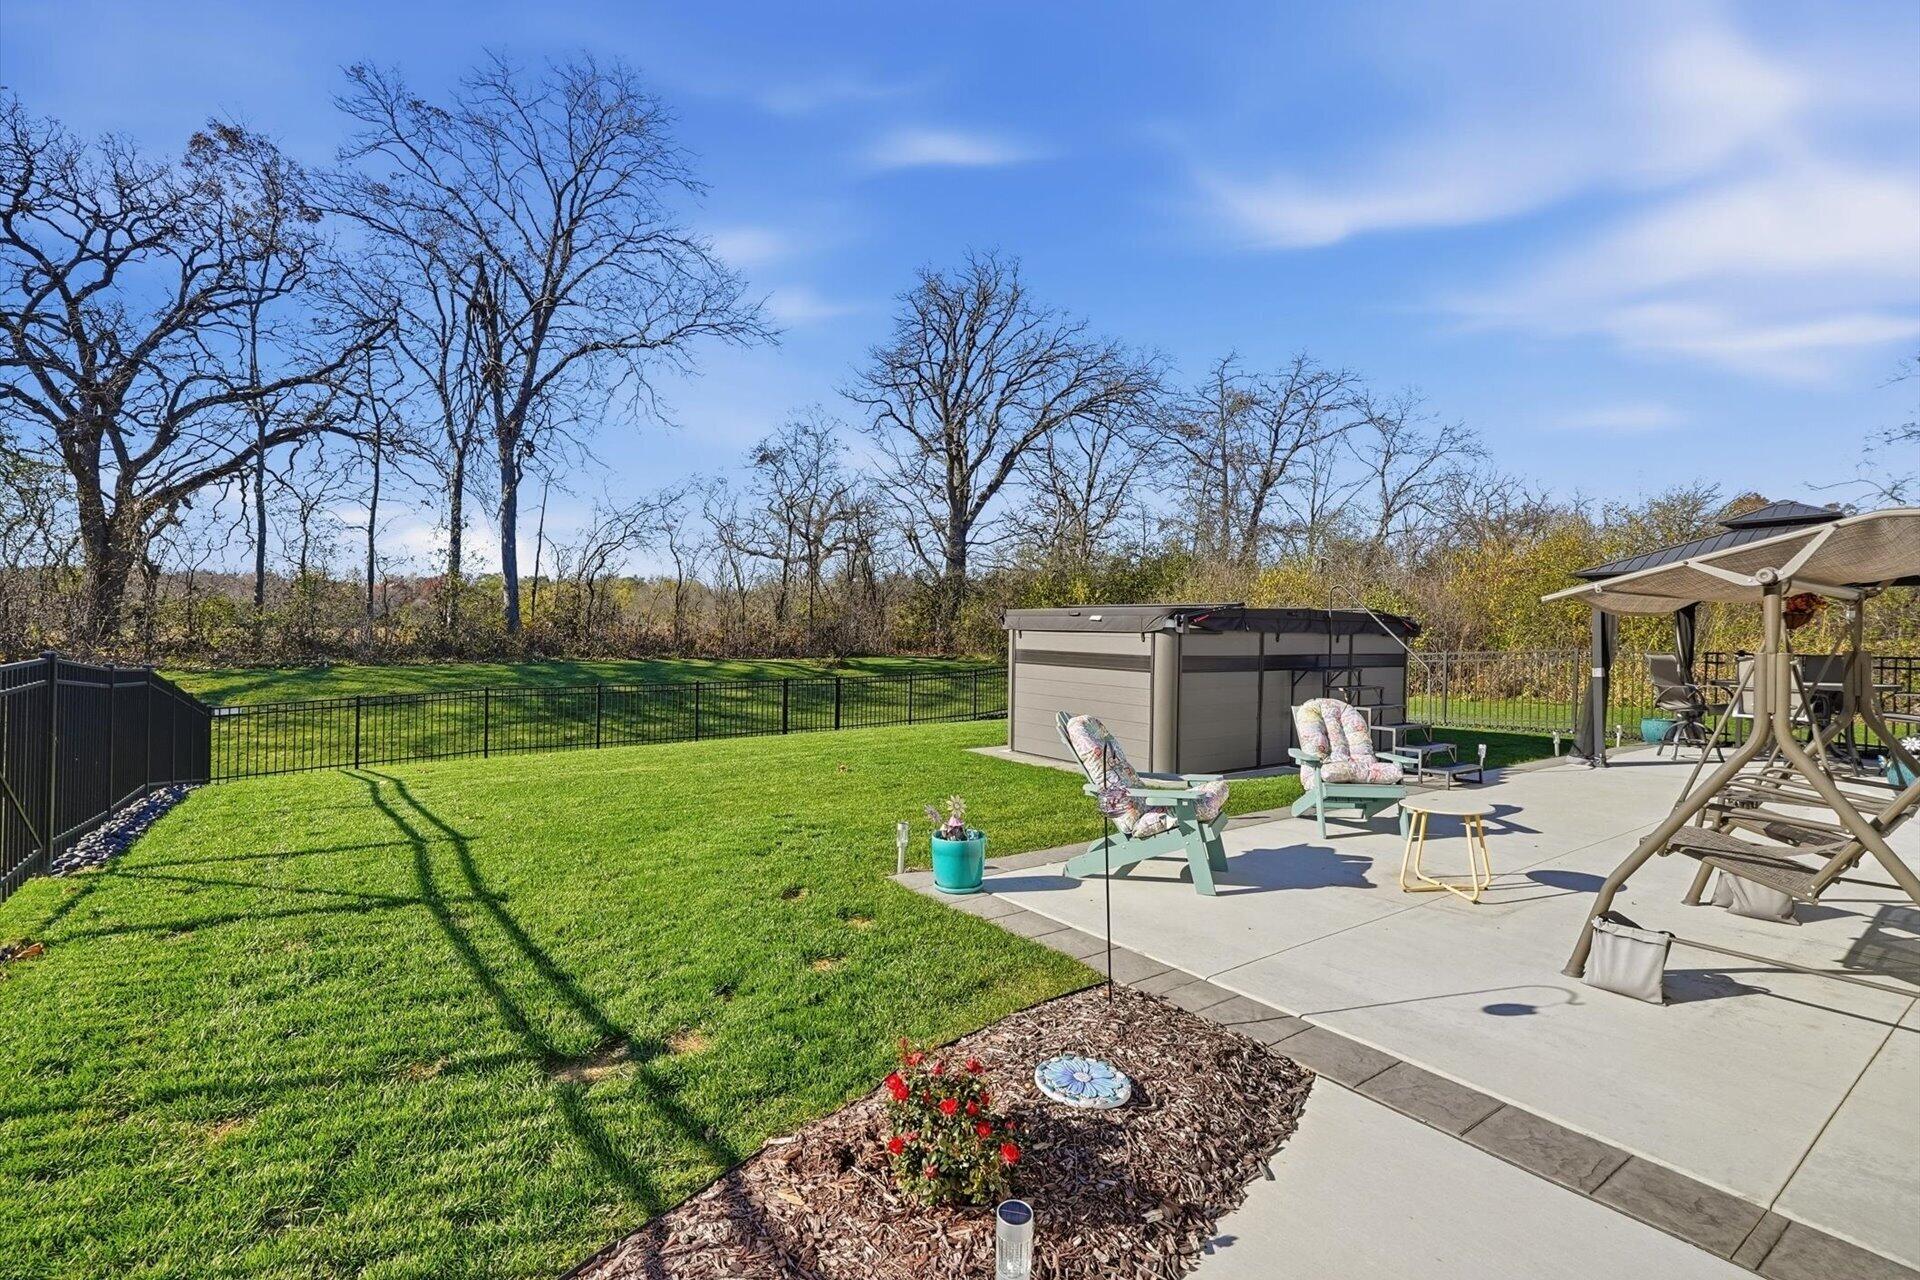
Fenced backyard with a paved patio, outdoor seating, and a storage shed.
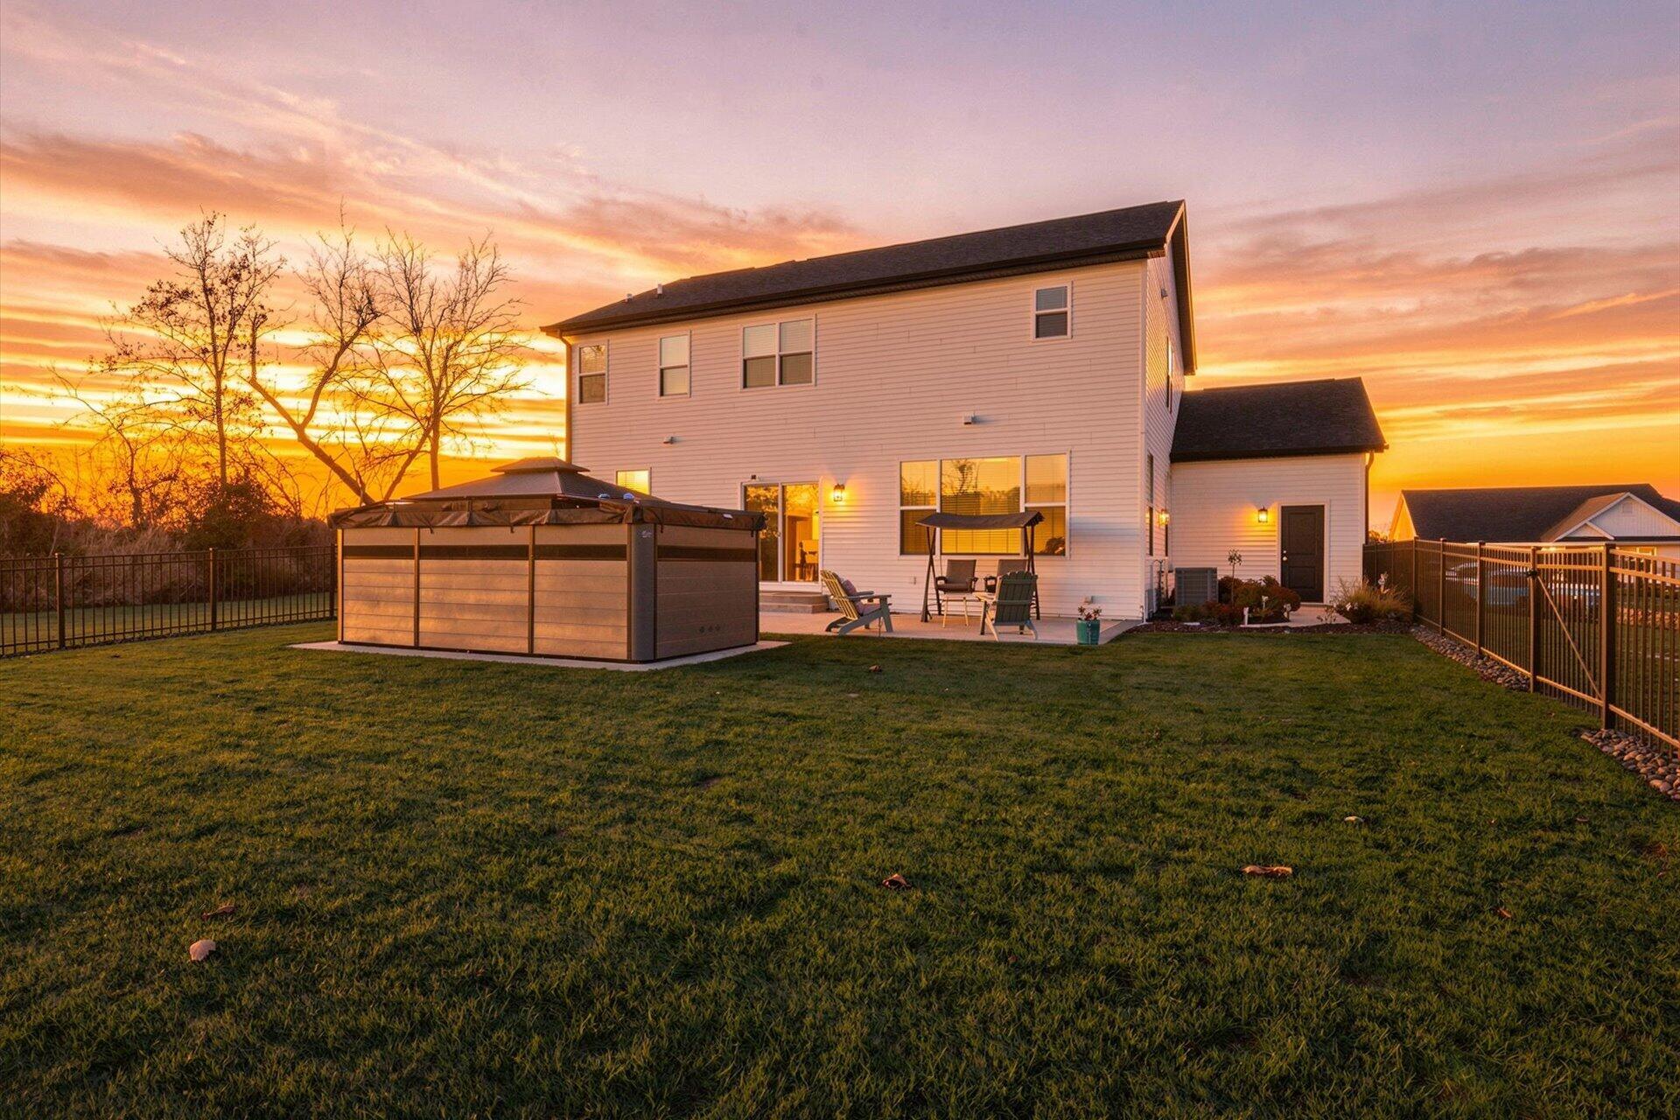
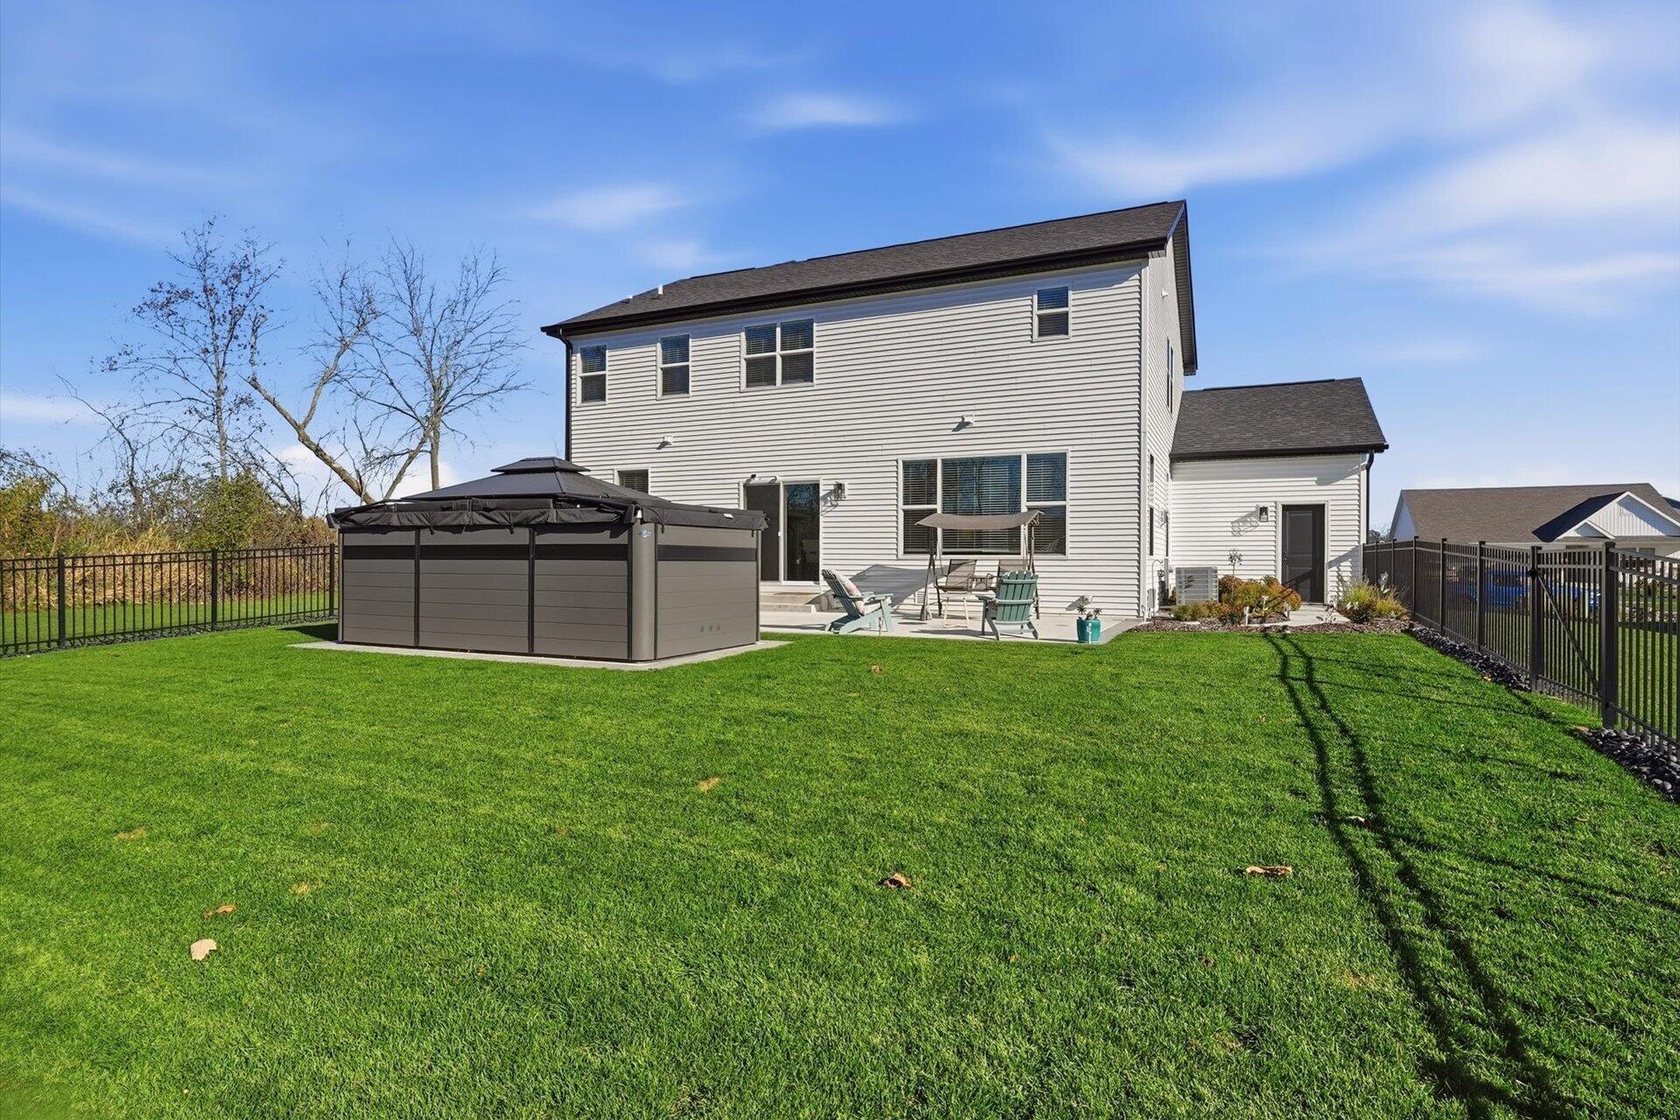
Rear of a two-story home with a fenced lawn, patio seating, and hot tub enclosure.
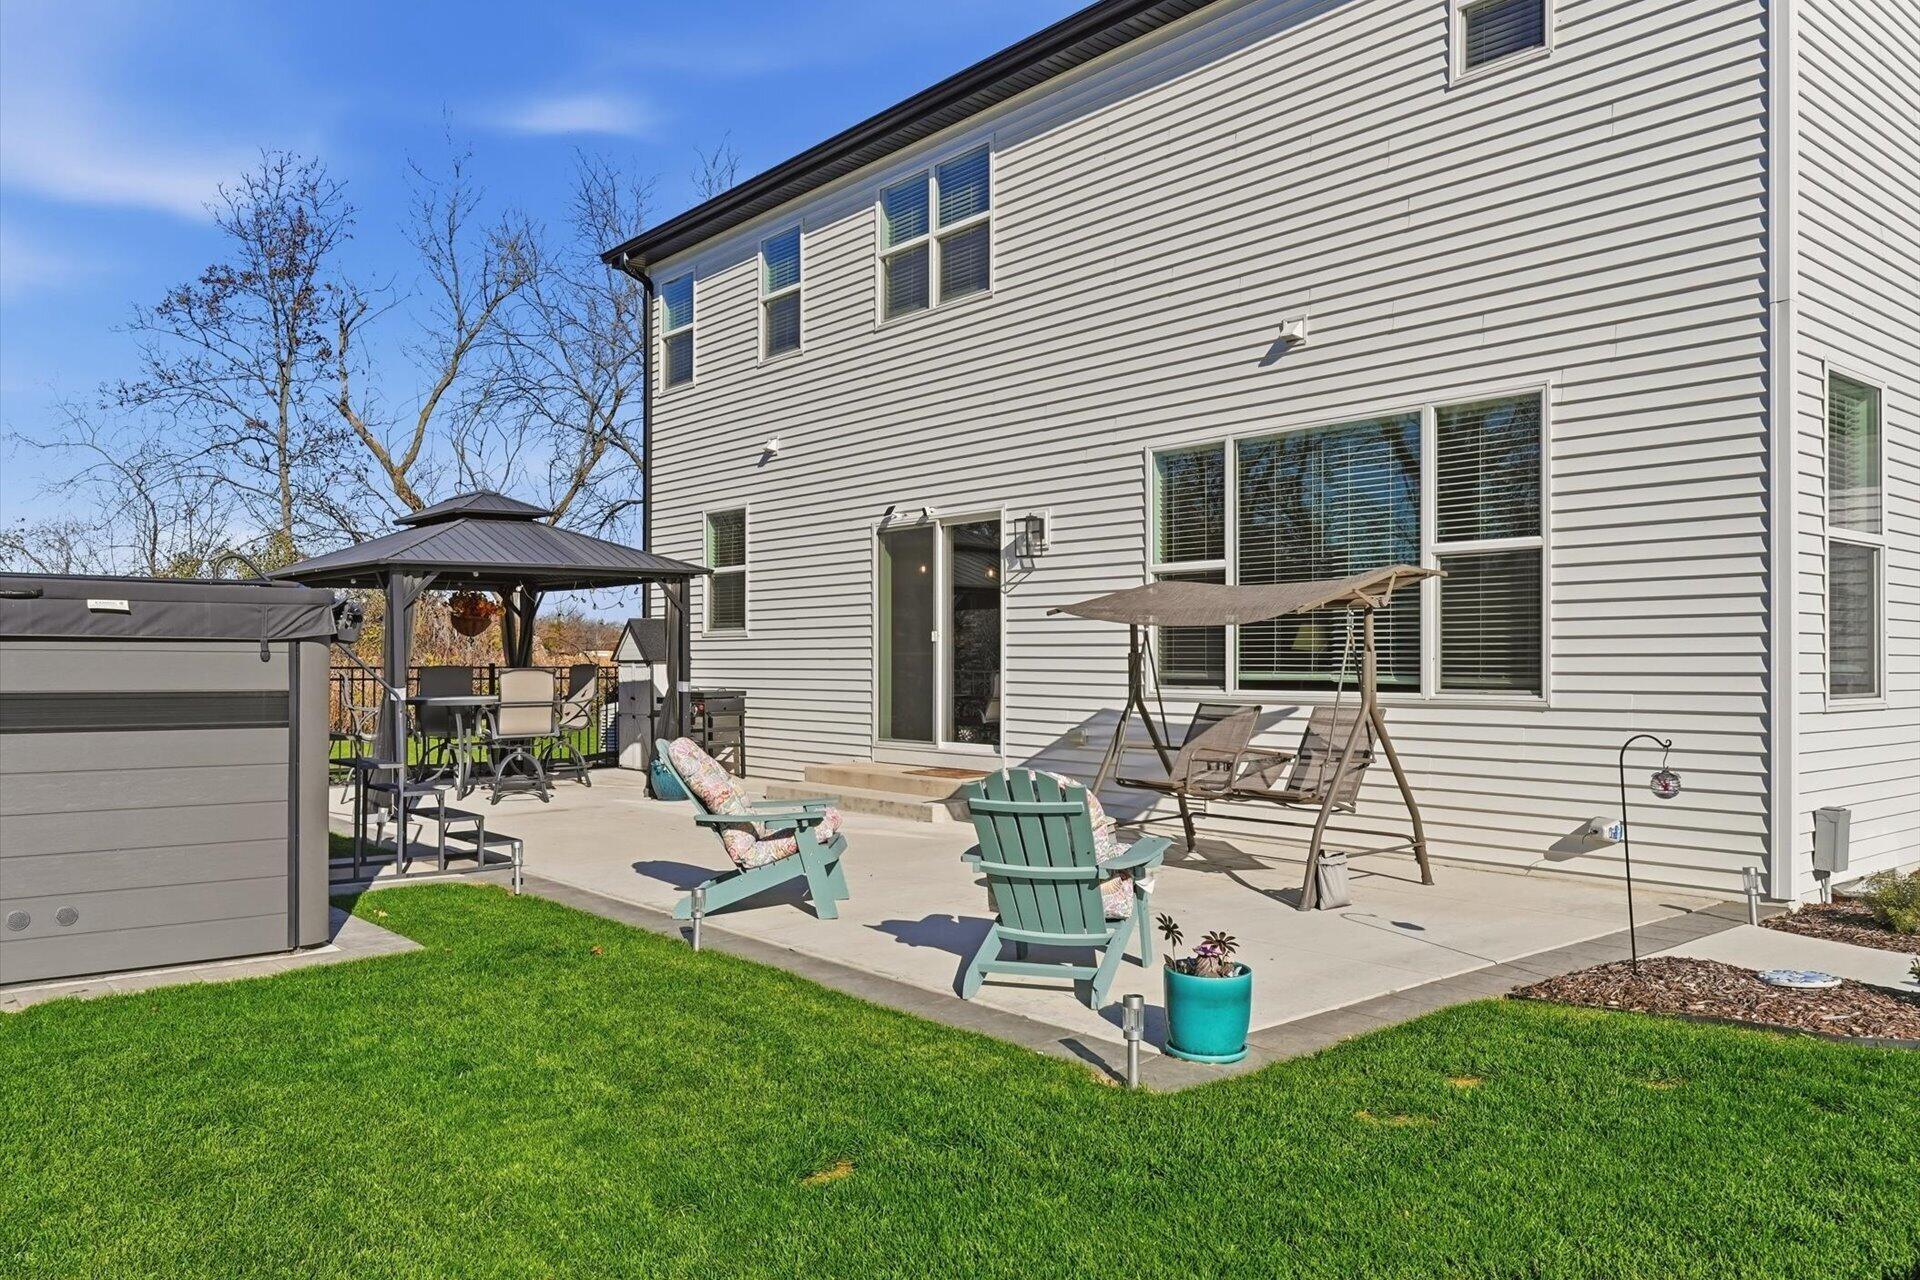
Back patio with a covered hot tub, gazebo, and outdoor seating beside a two-story home.
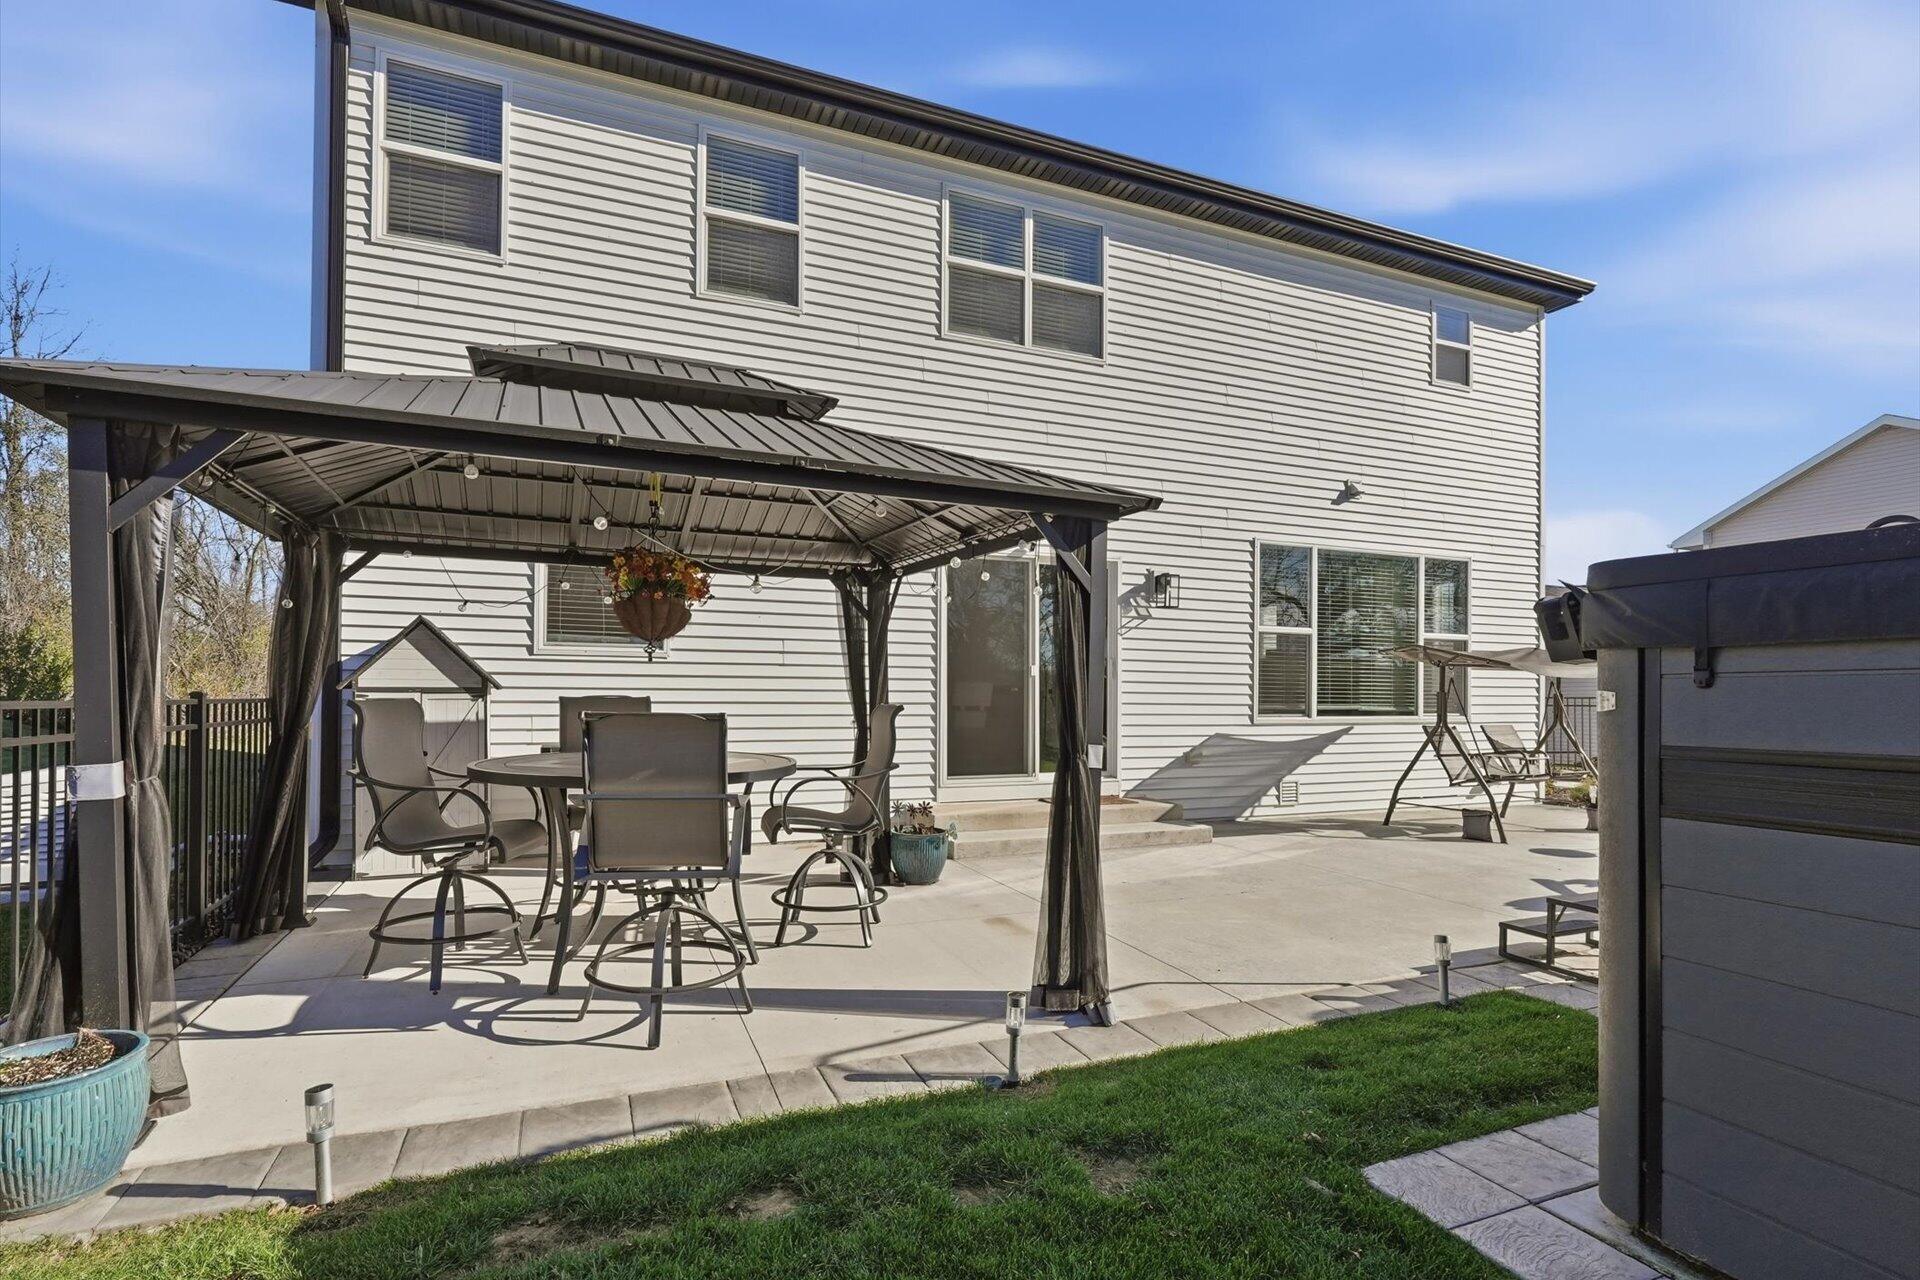
Rear patio with a covered dining area, concrete terrace, and hot tub beside the house.
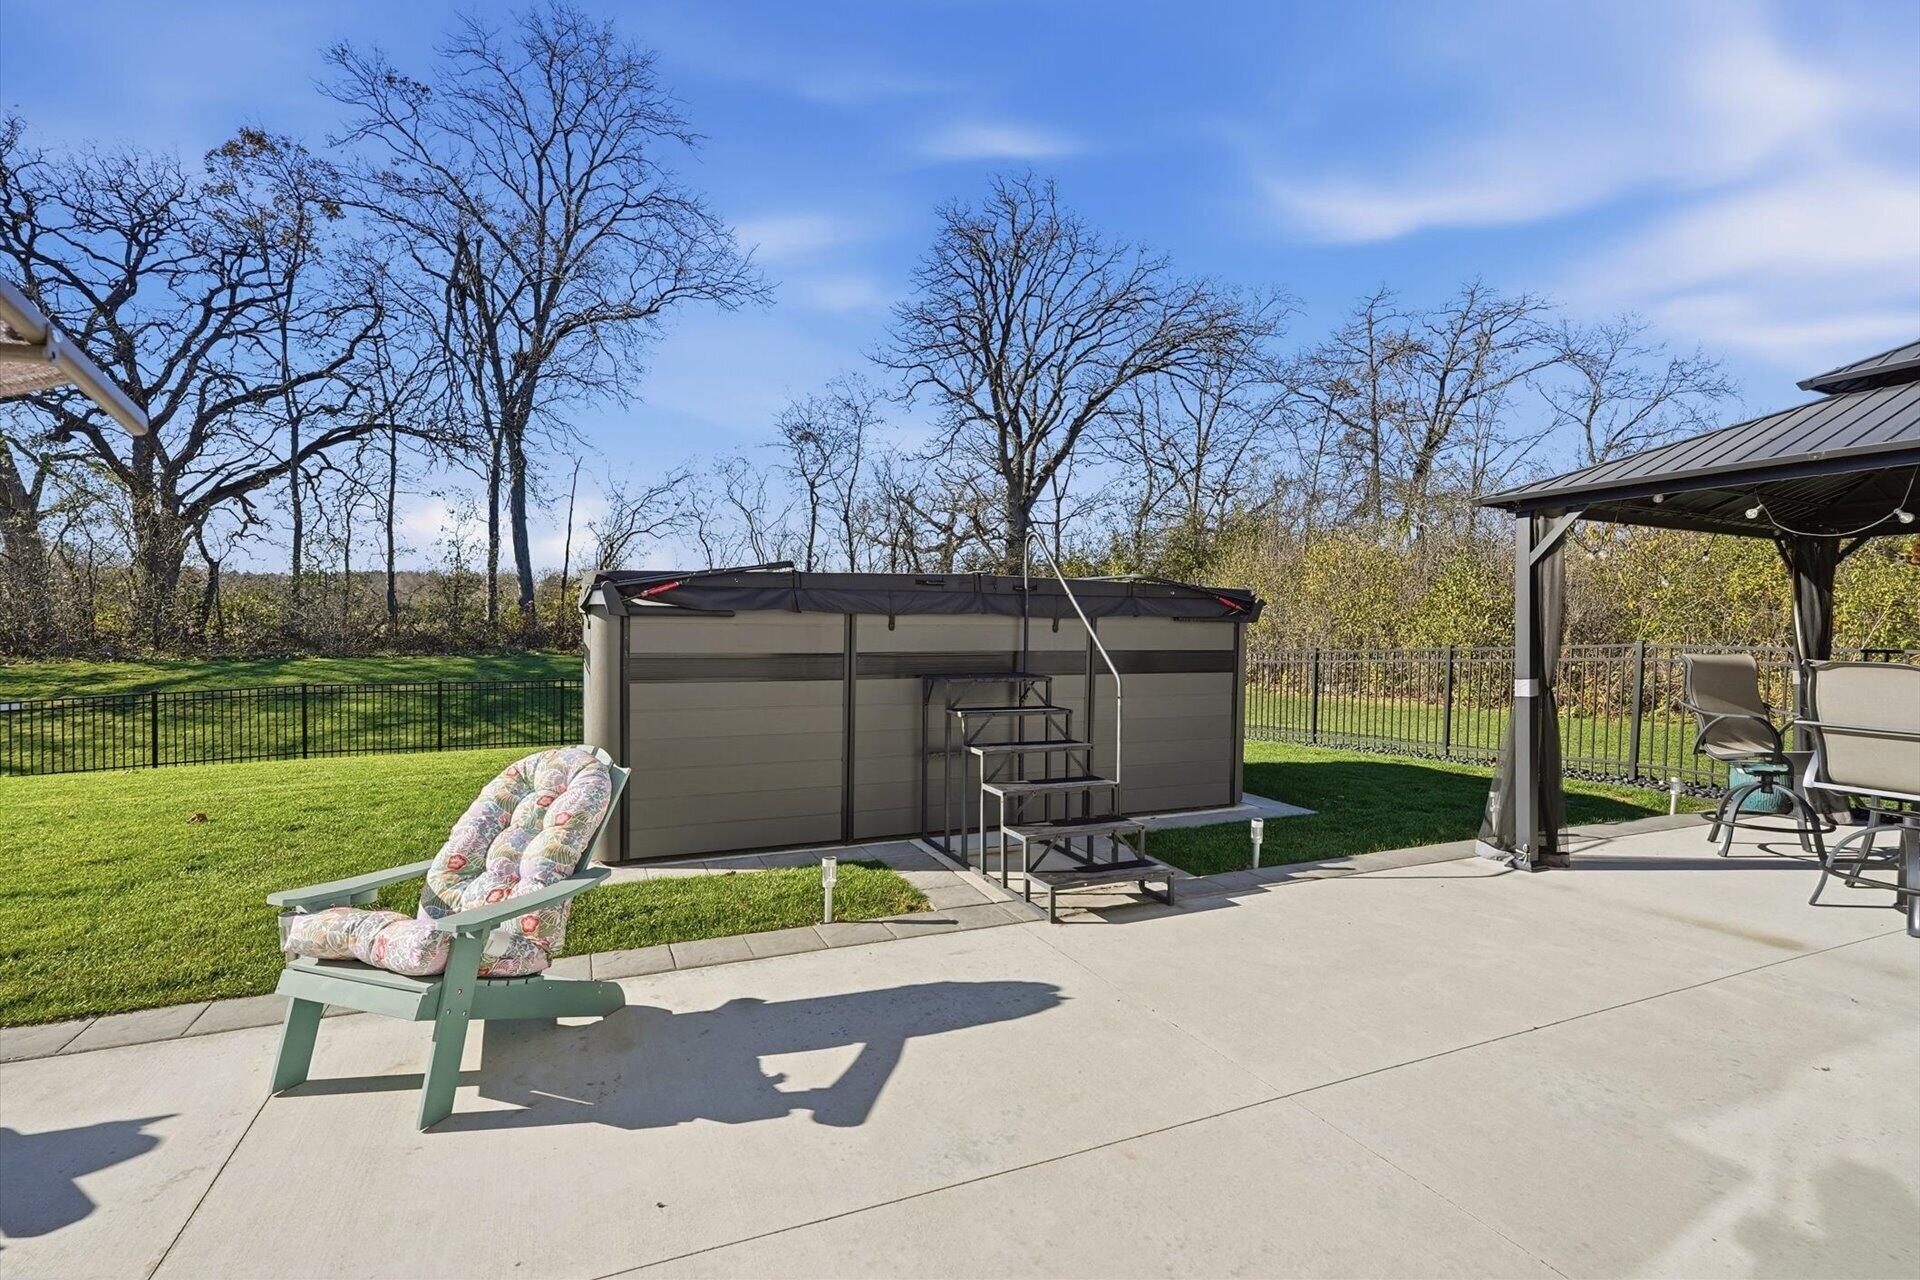
Backyard patio with a covered pool or spa, gazebo, and cushioned lounge chair.
Aerial view of a white two-story home with a three-car garage, broad driveway, and fenced green yard.
Two-story white house with dark roof, three-car garage, and holiday wreath.
Aerial view of a white two-story home with a broad lawn beside open fields.
Aerial view of the home’s fenced backyard, patio, and covered seating area.
Aerial view of a white home beside wooded fields, with neighboring homes and a broad driveway.
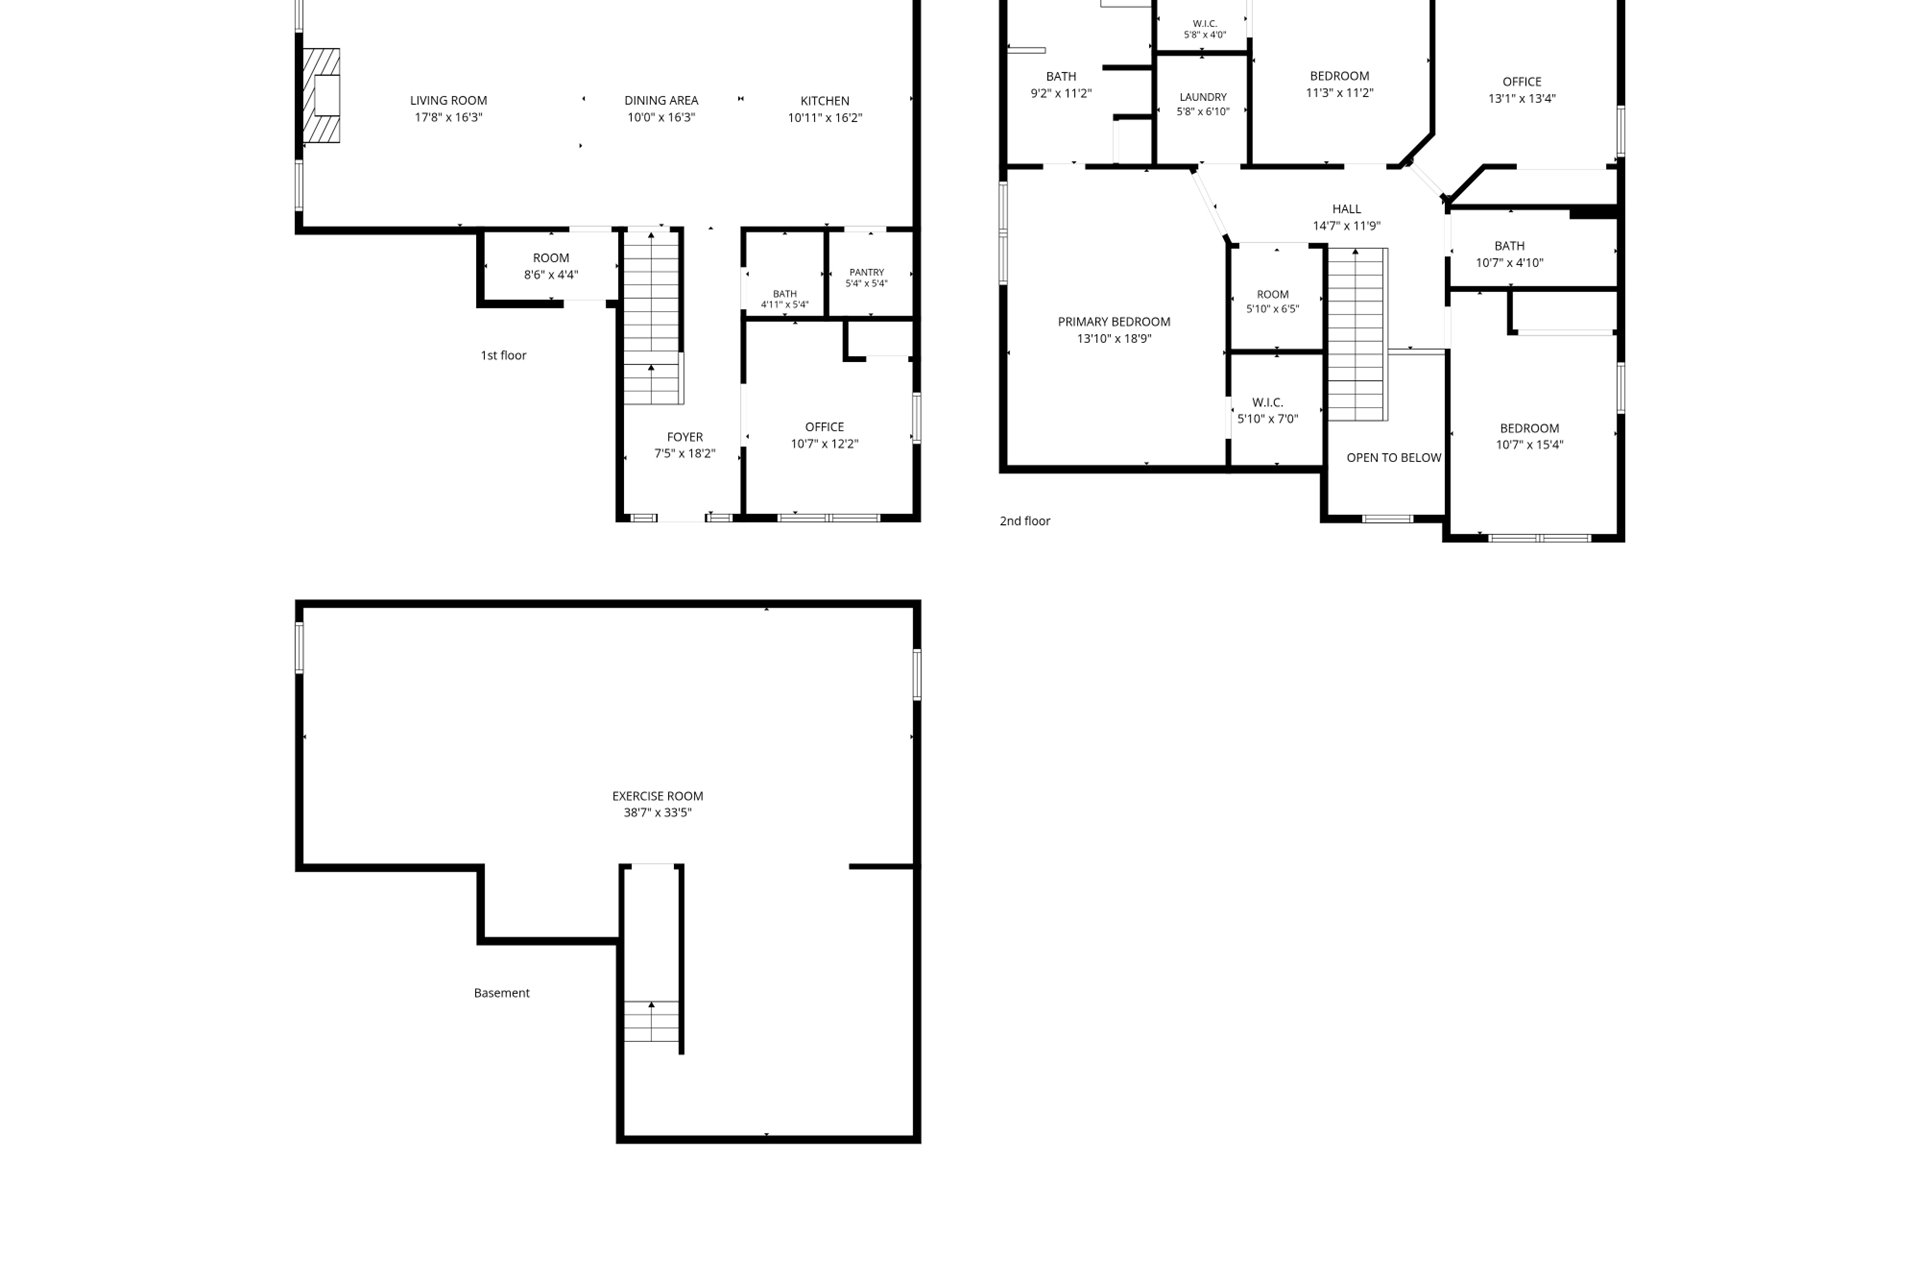
32 York St floor plan
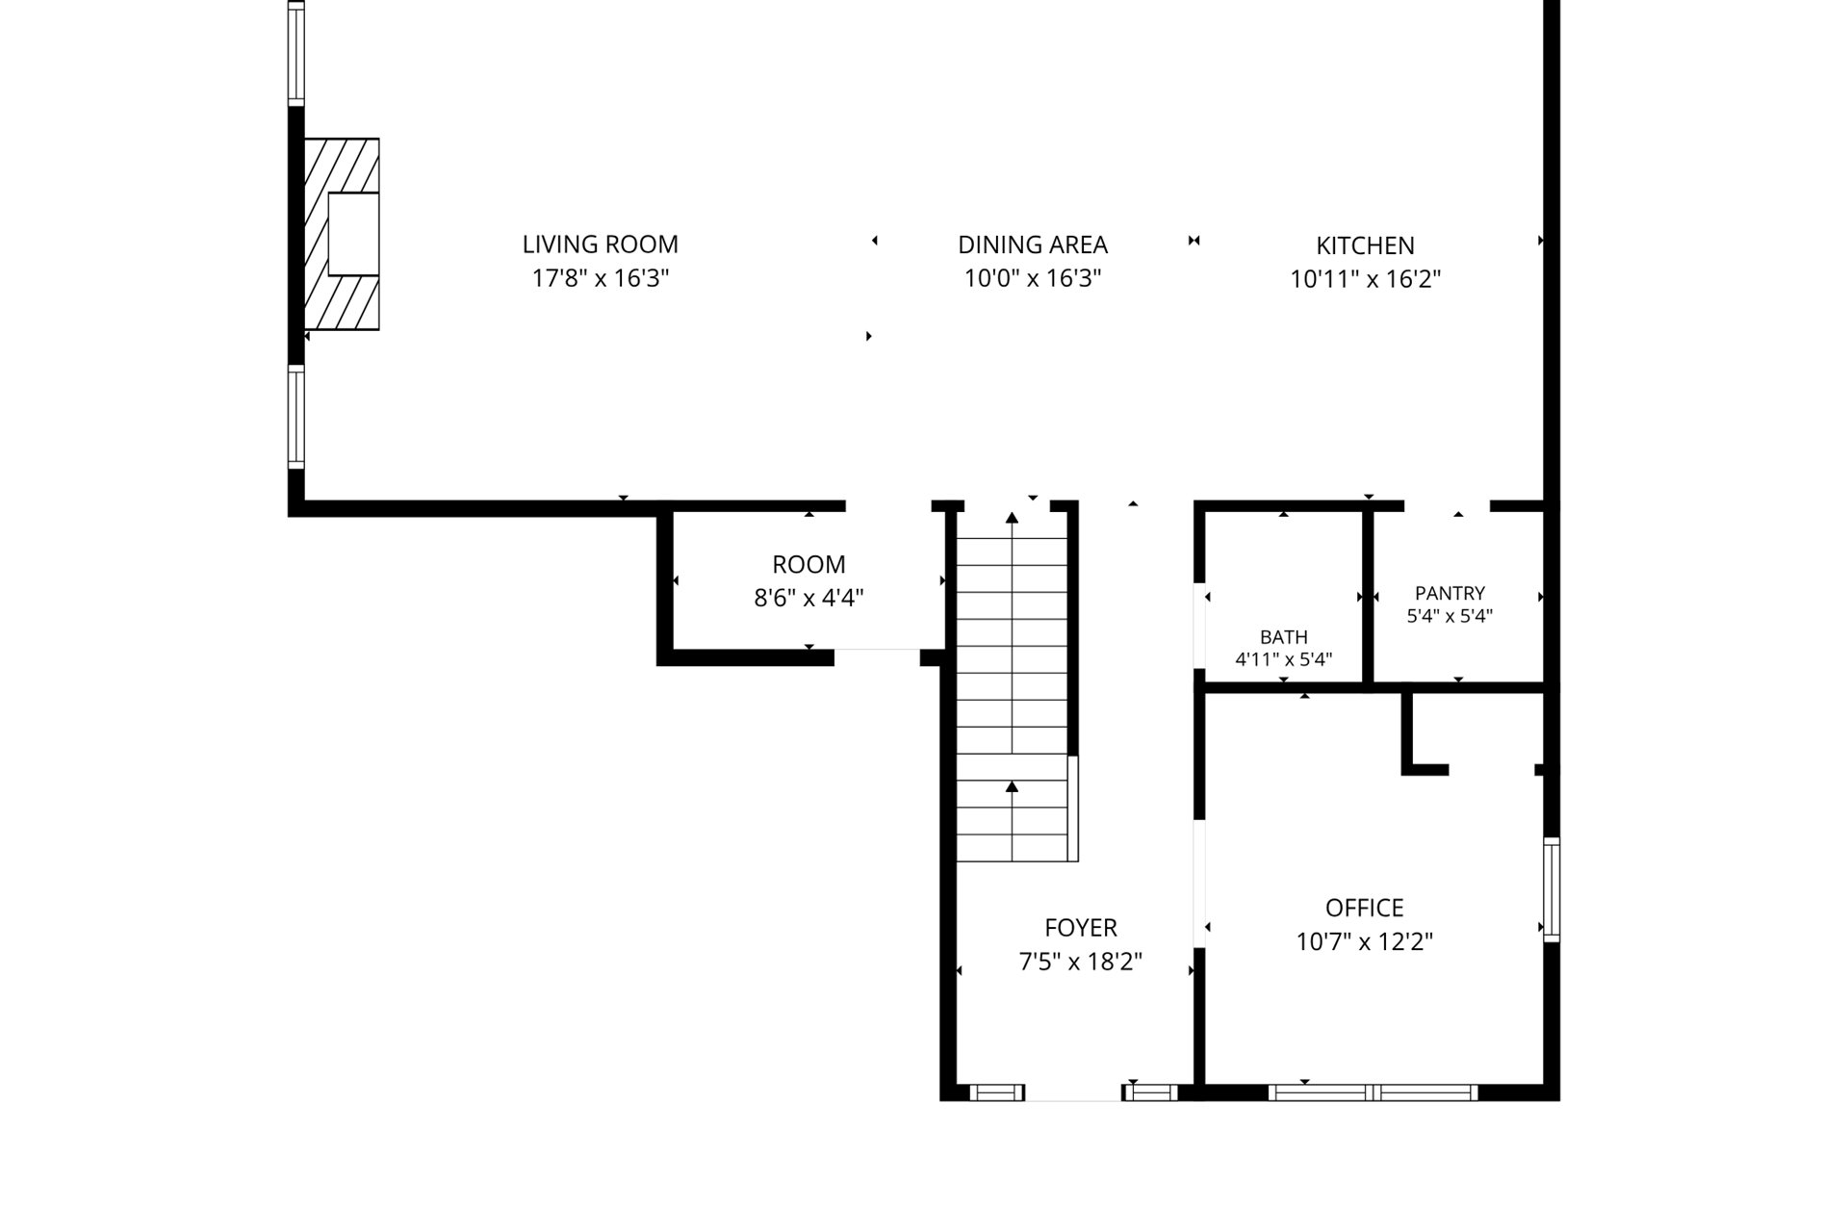
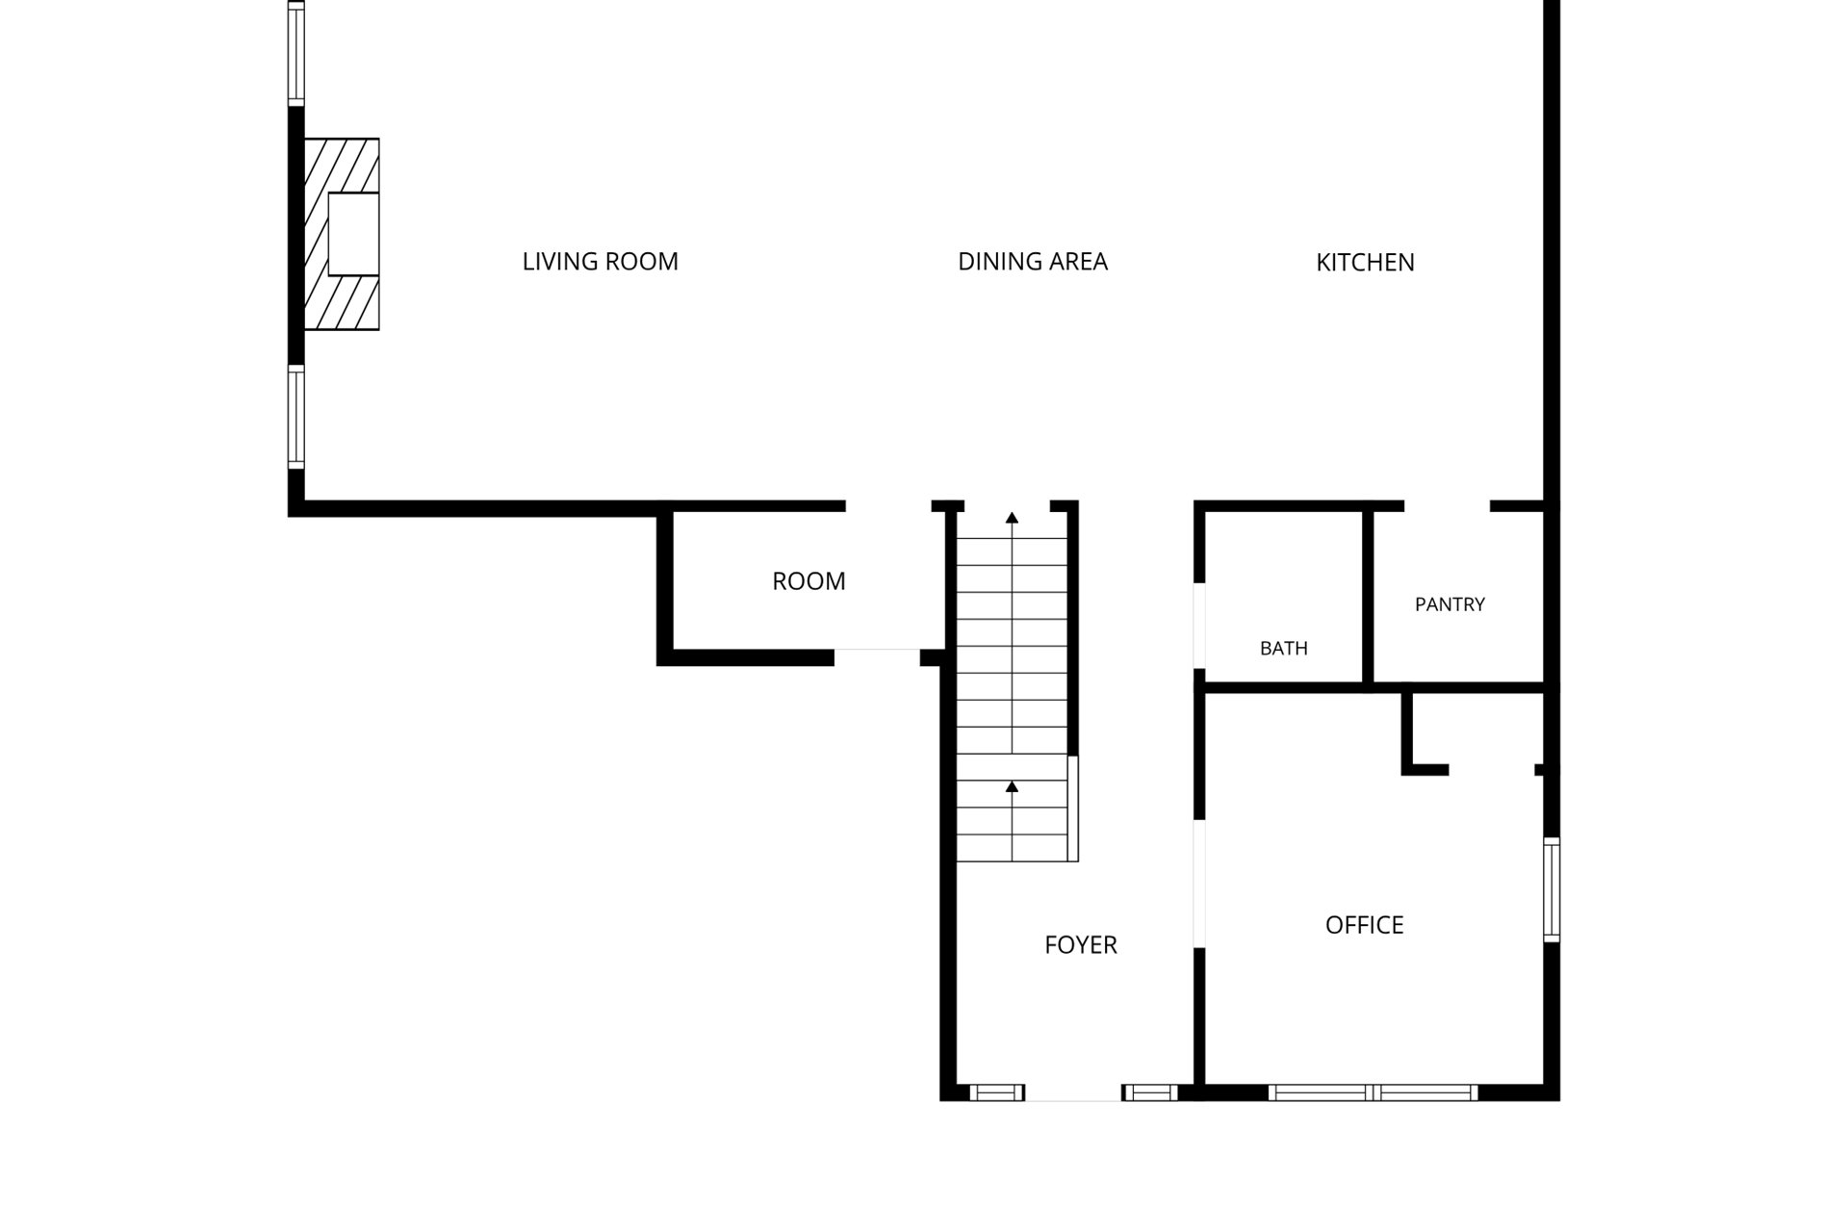
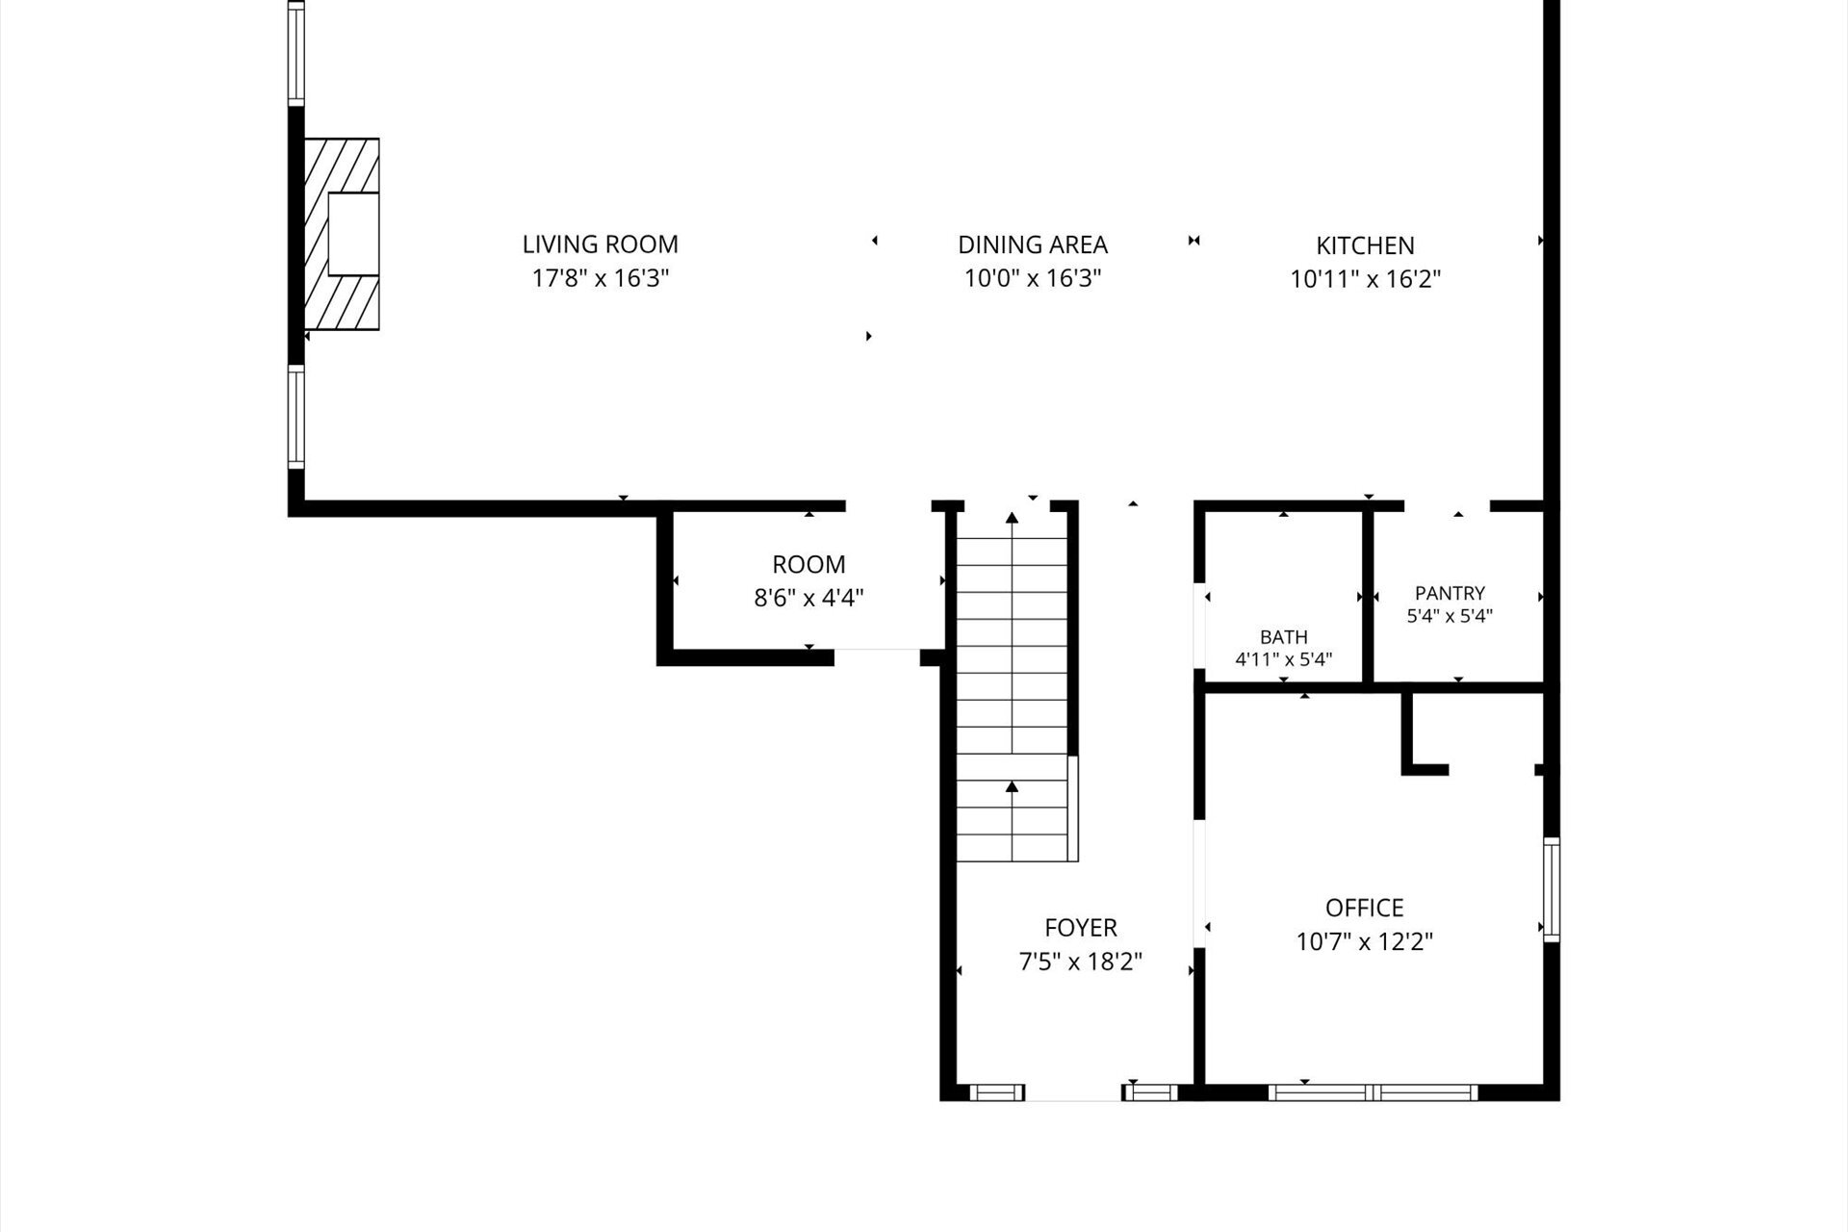
First-floor plan showing living, dining, kitchen, office, bath, pantry, foyer, and stairs.
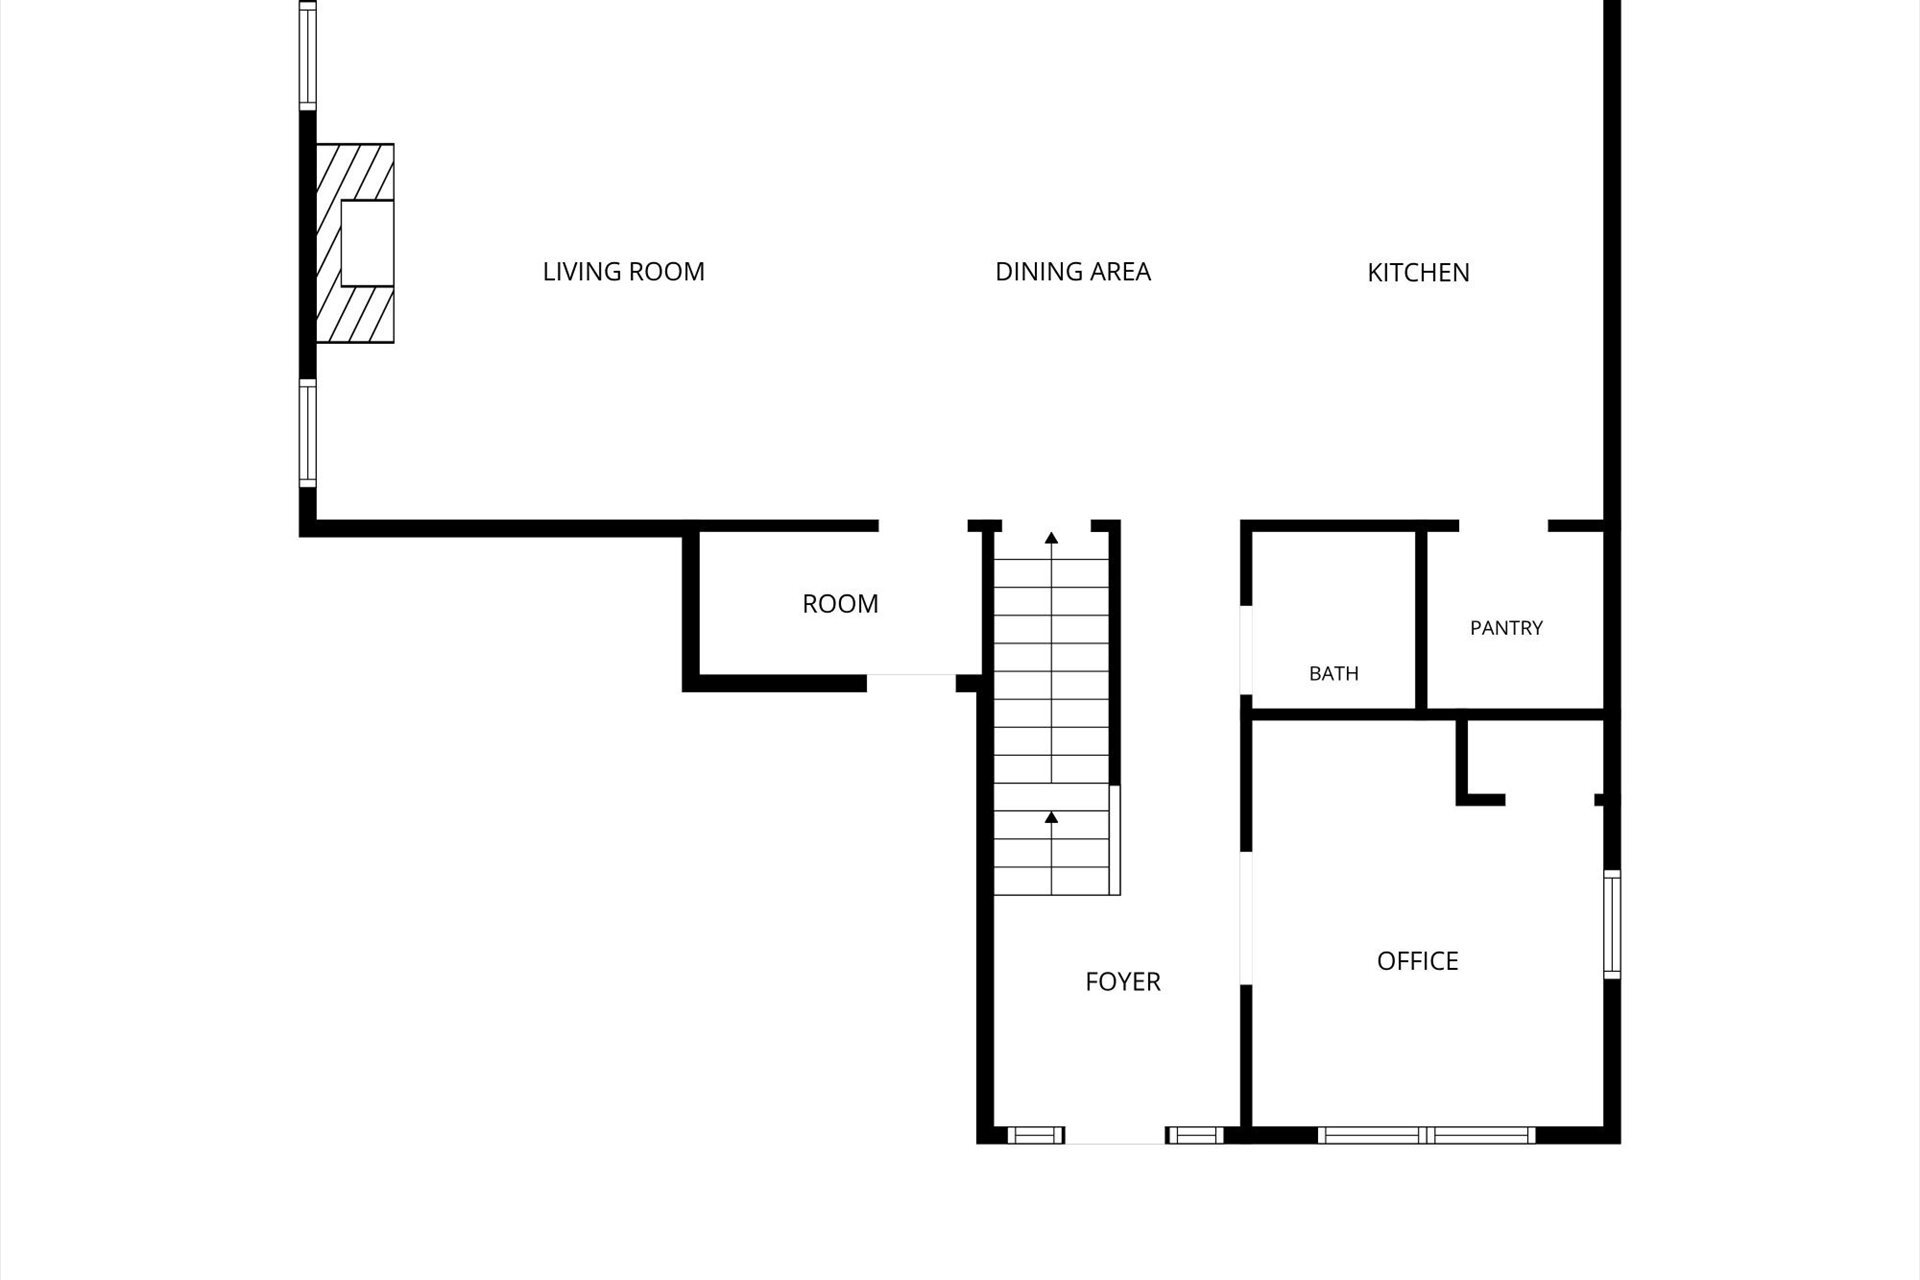
Floor plan showing living room, dining area, kitchen, office, bath, pantry, foyer, and stairs.
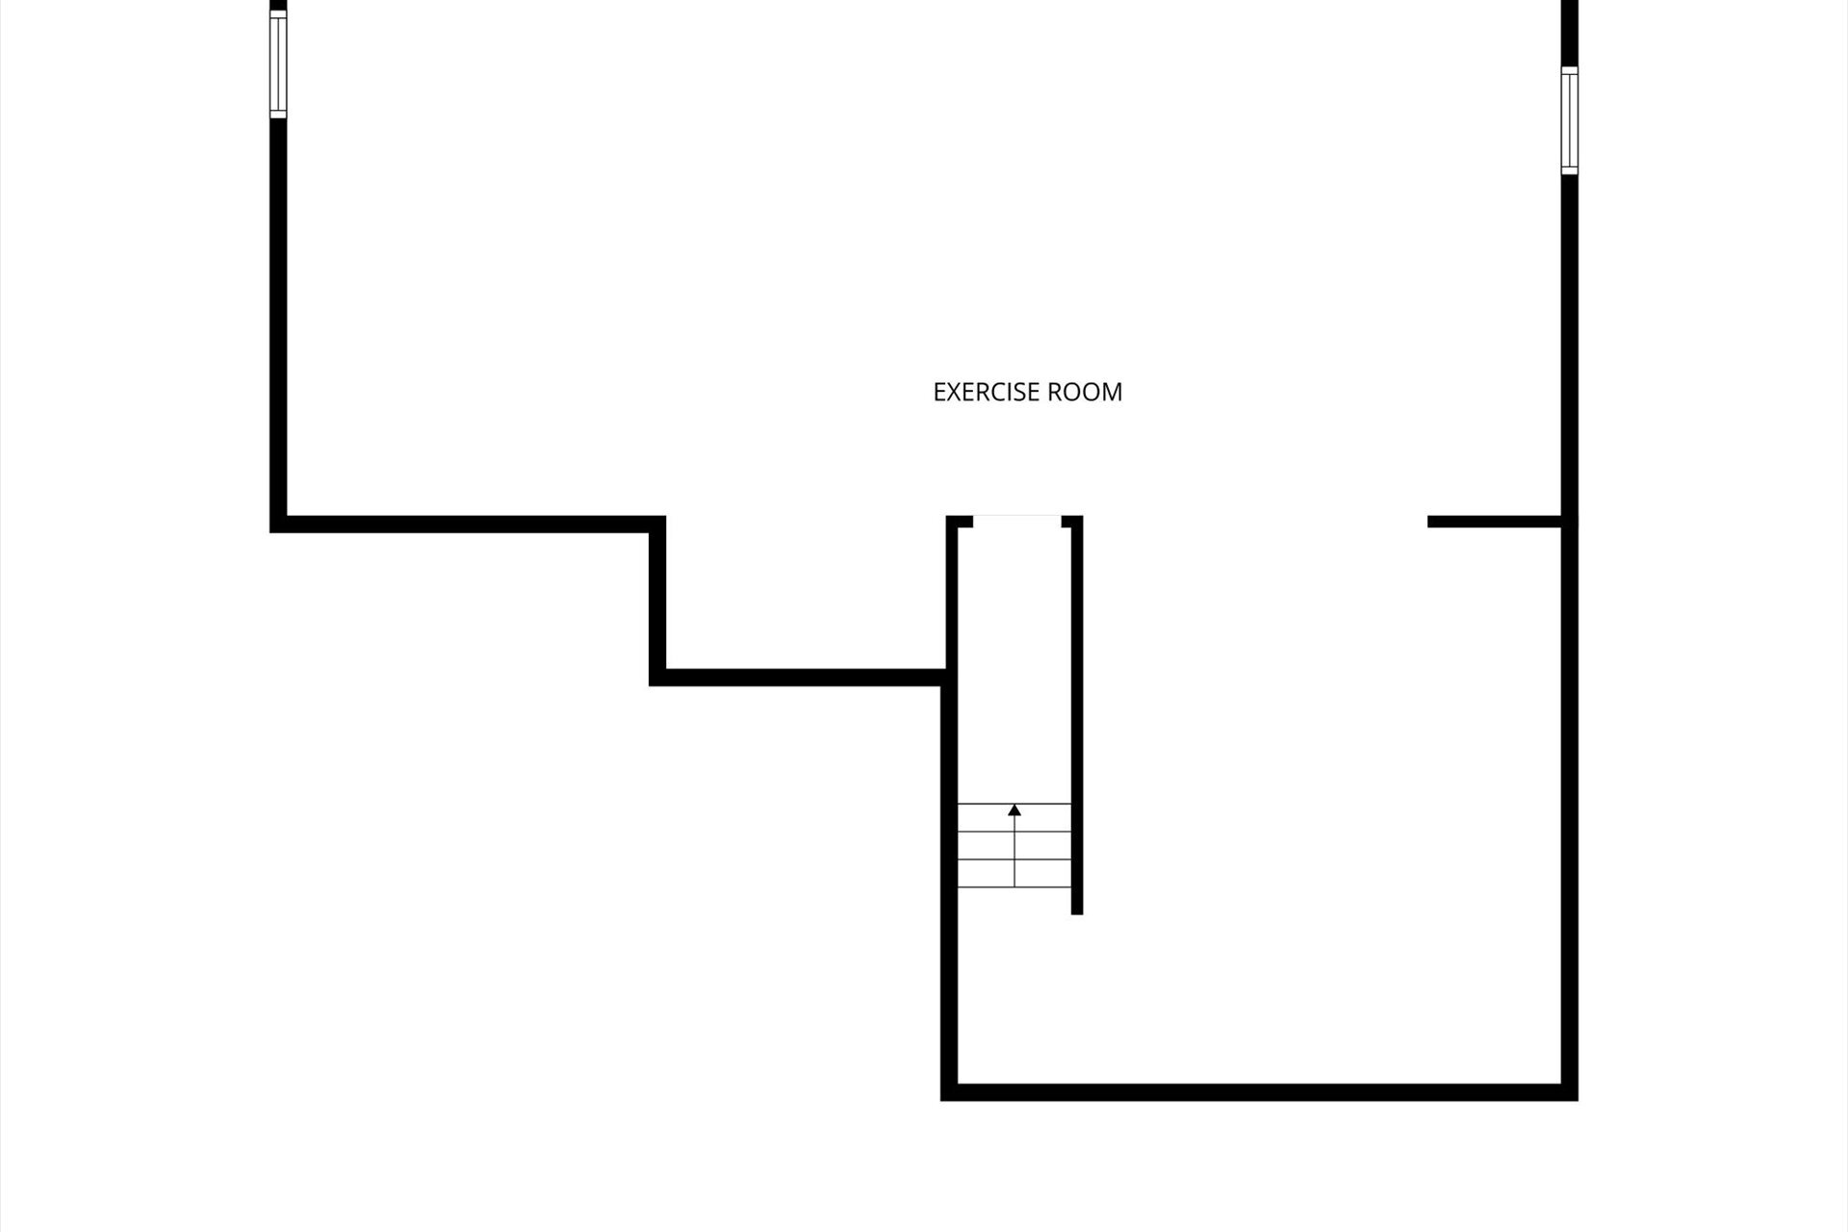
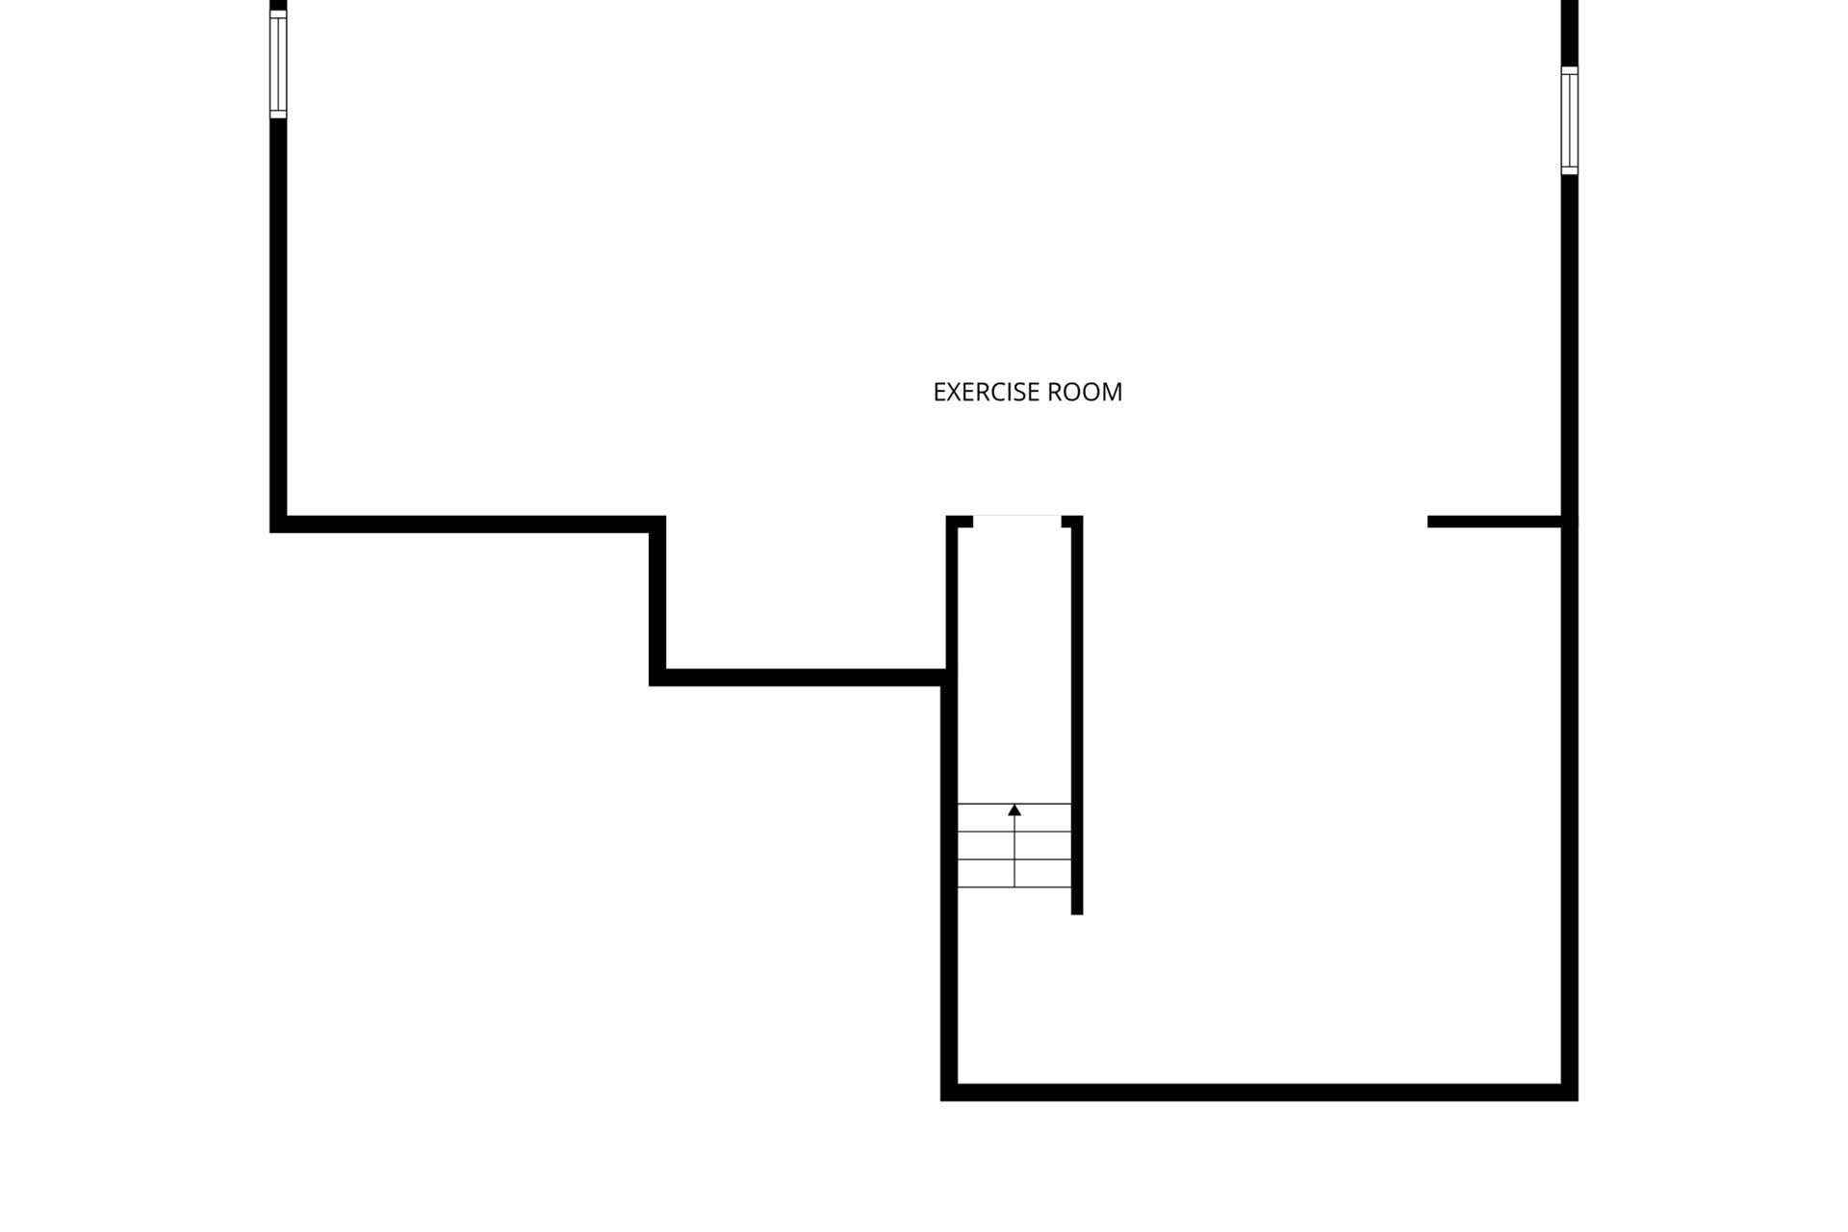
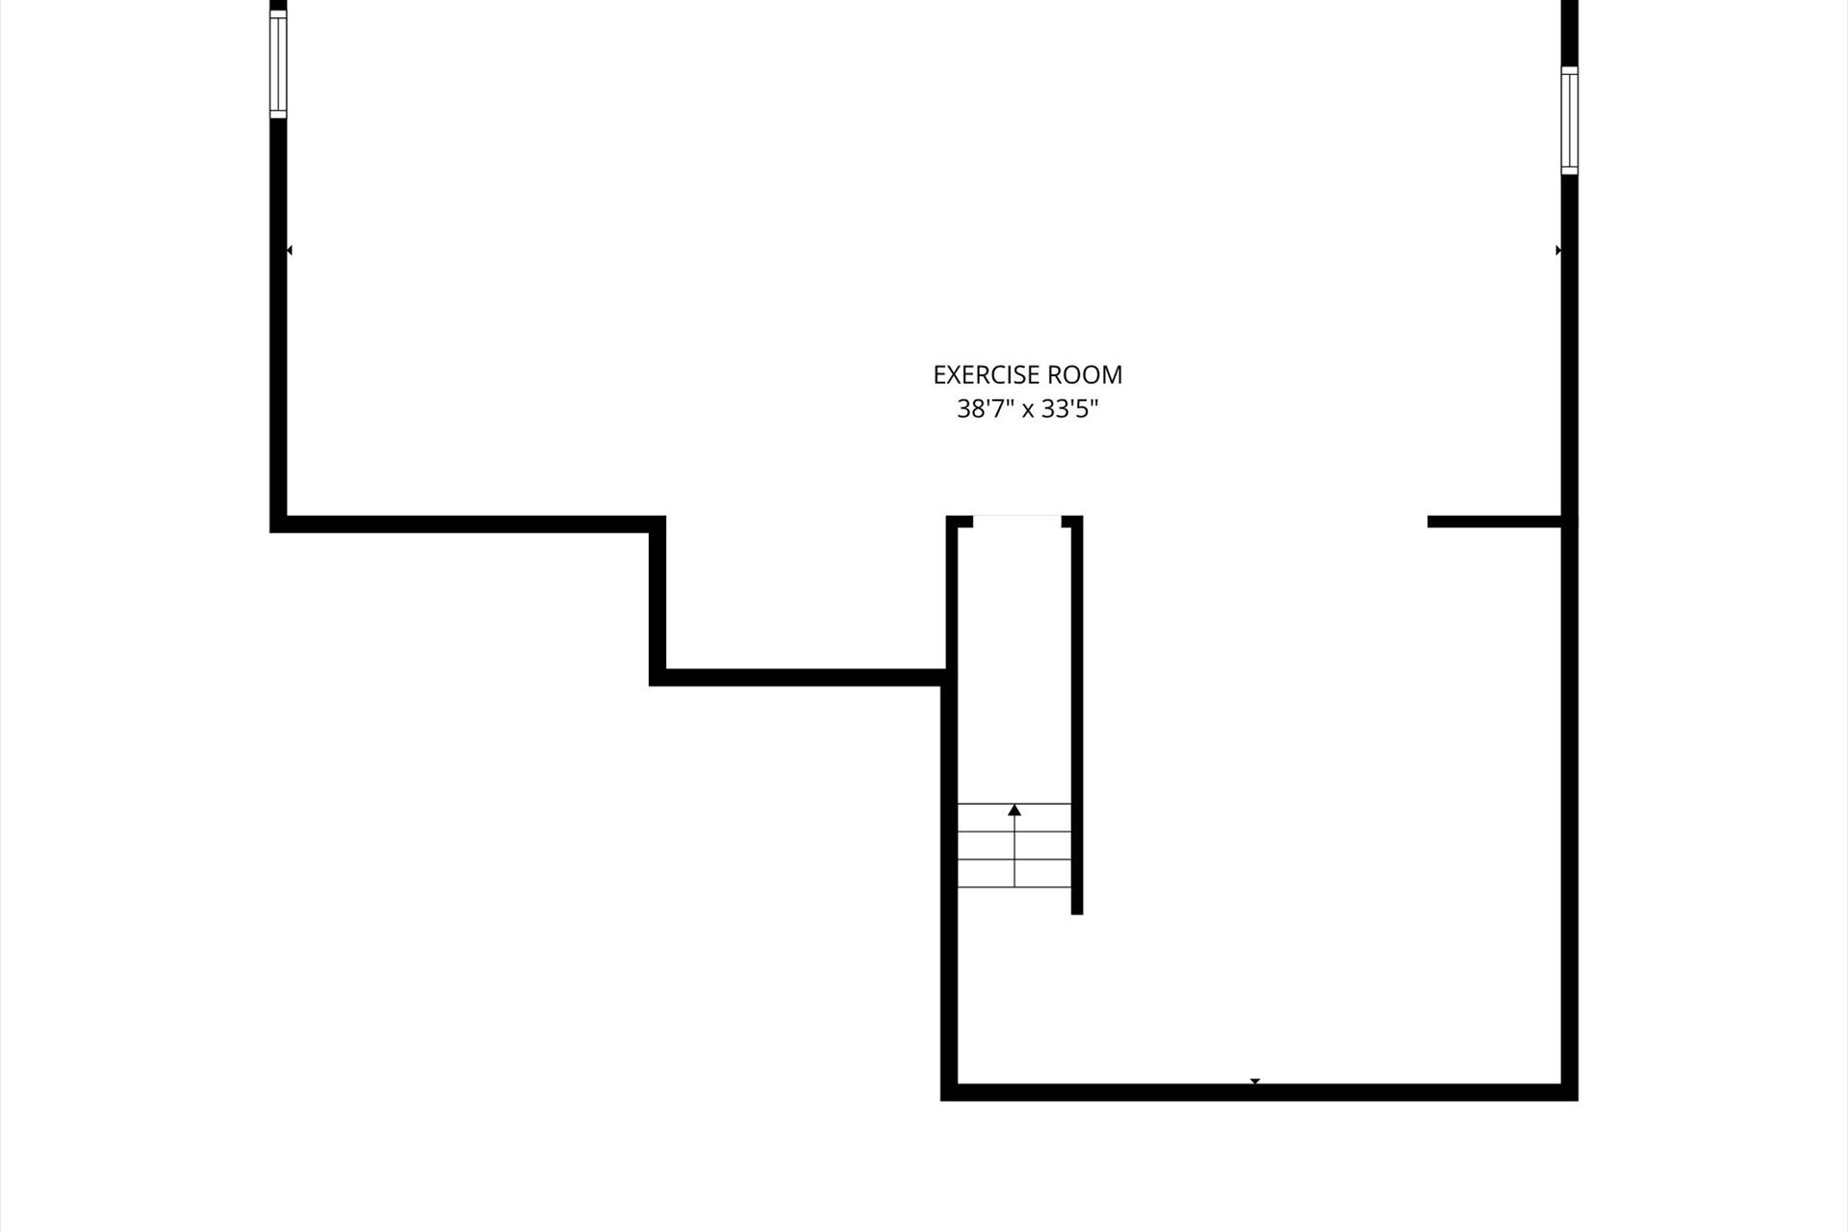
Floor plan showing an exercise room and stairs.
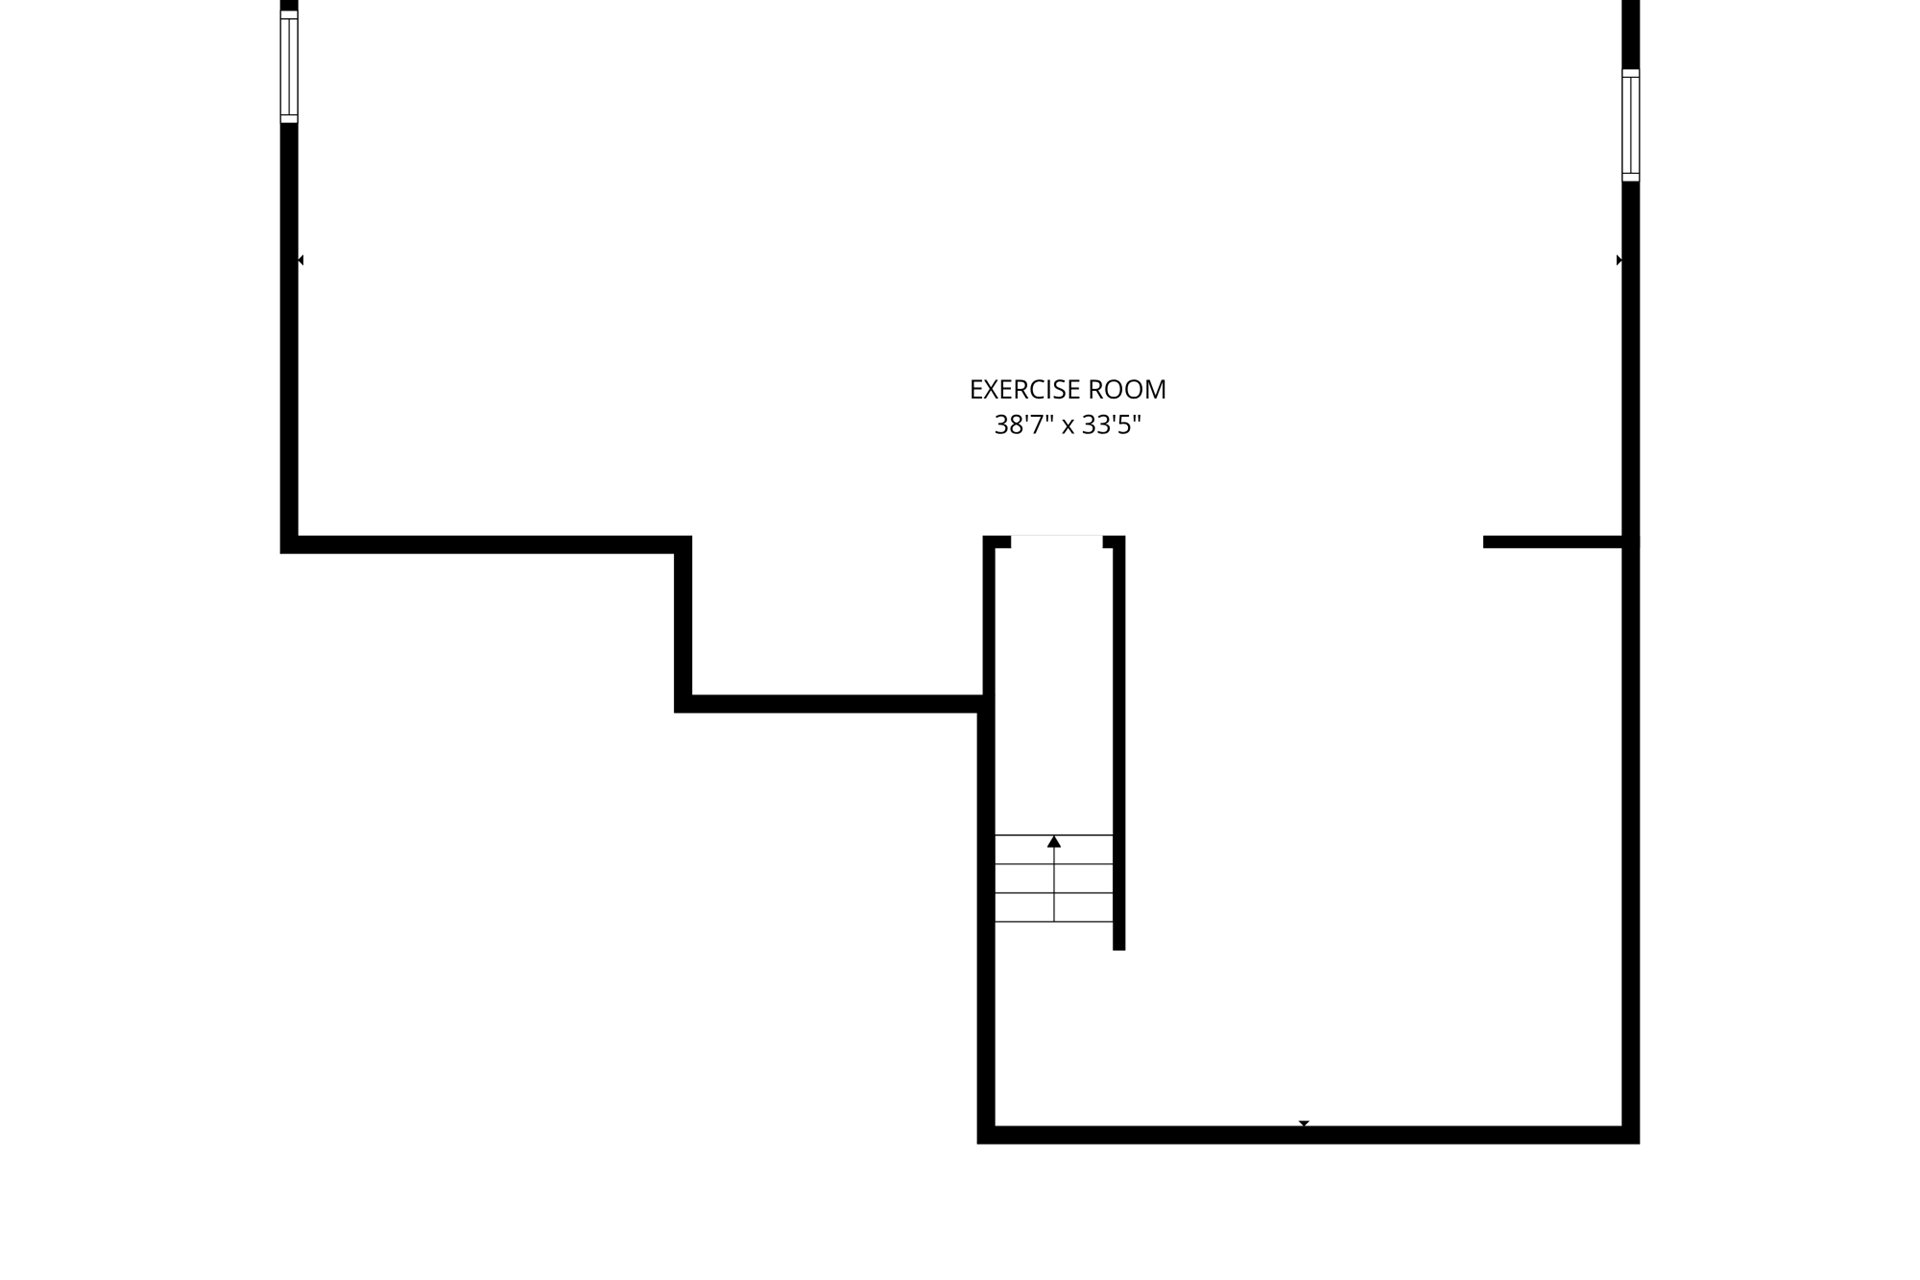
Exercise room floor plan, 38 feet 7 inches by 33 feet 5 inches.
Floor plan showing an exercise room and stairs.
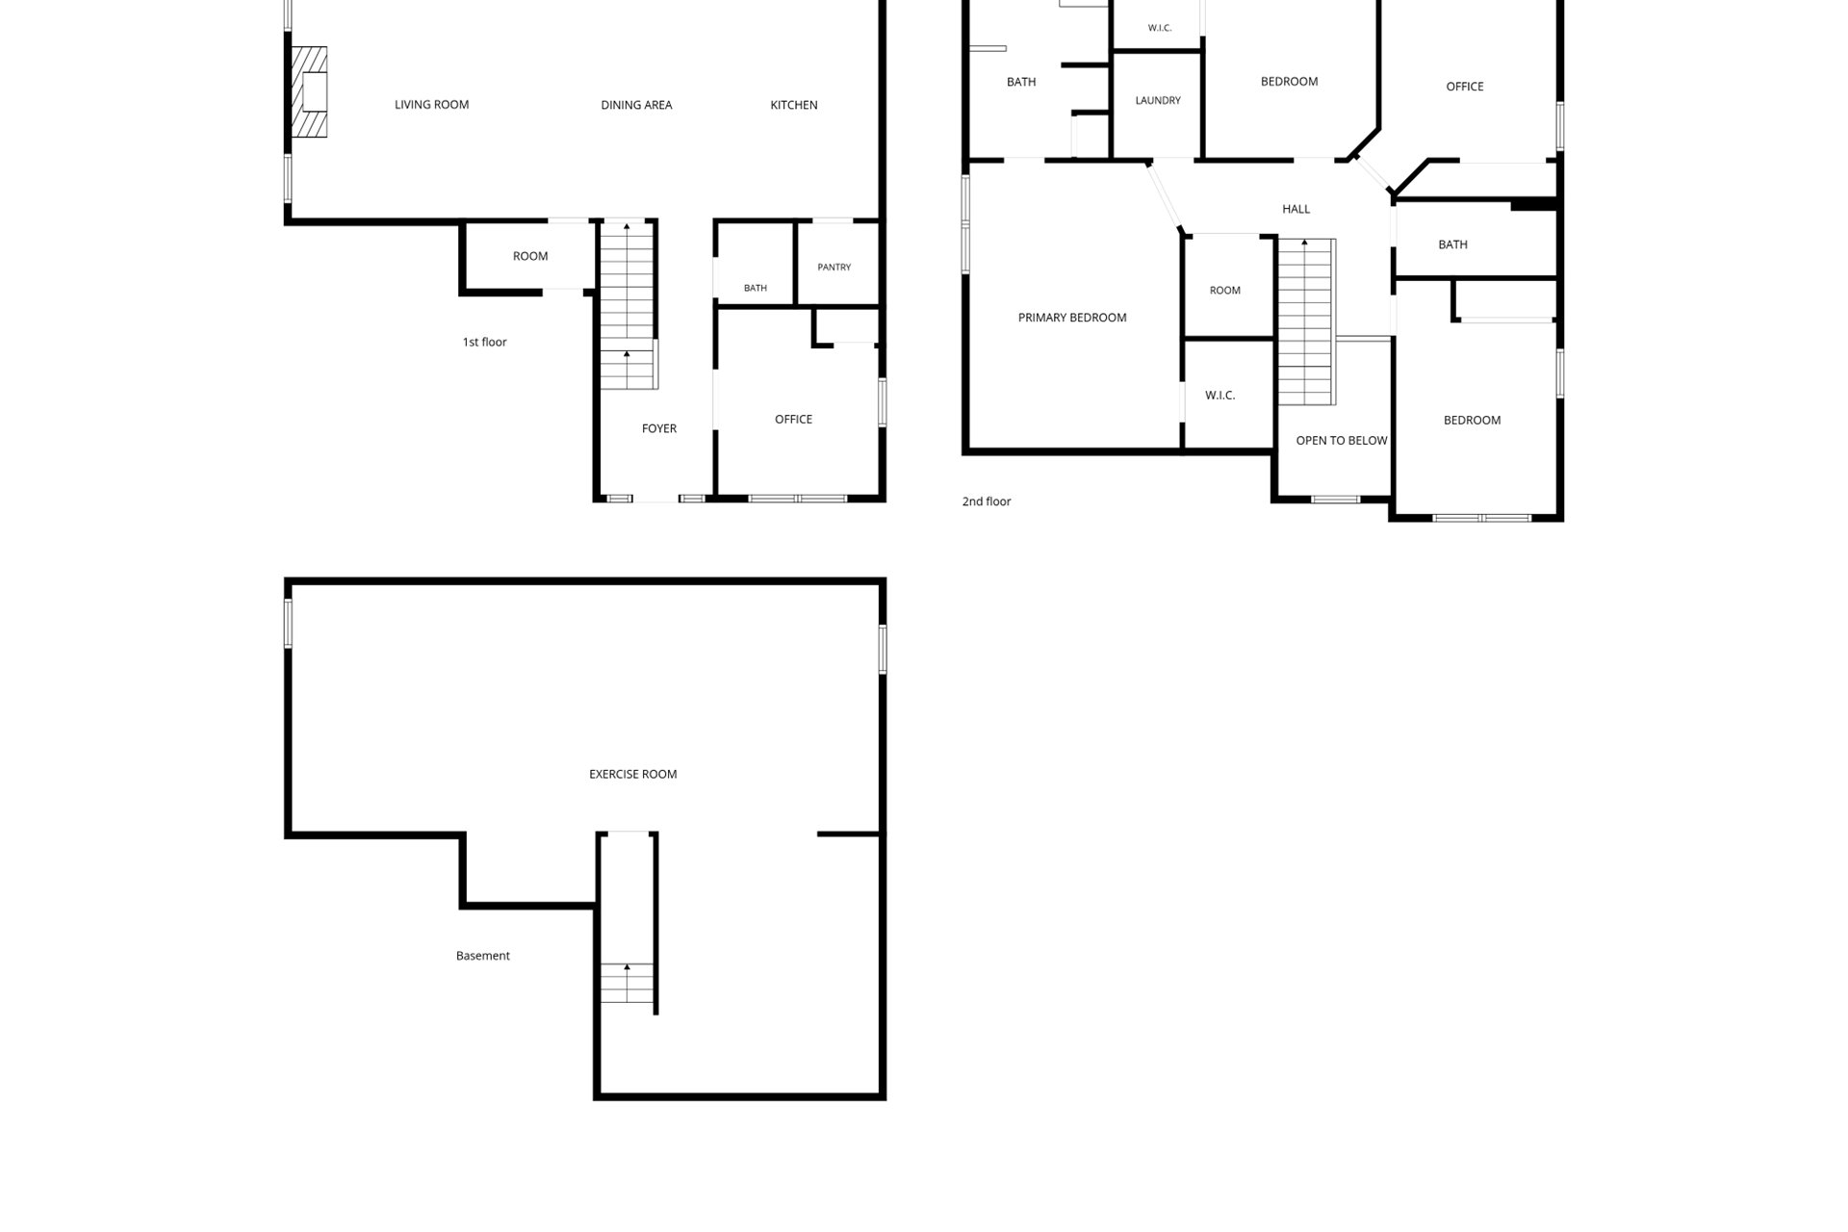
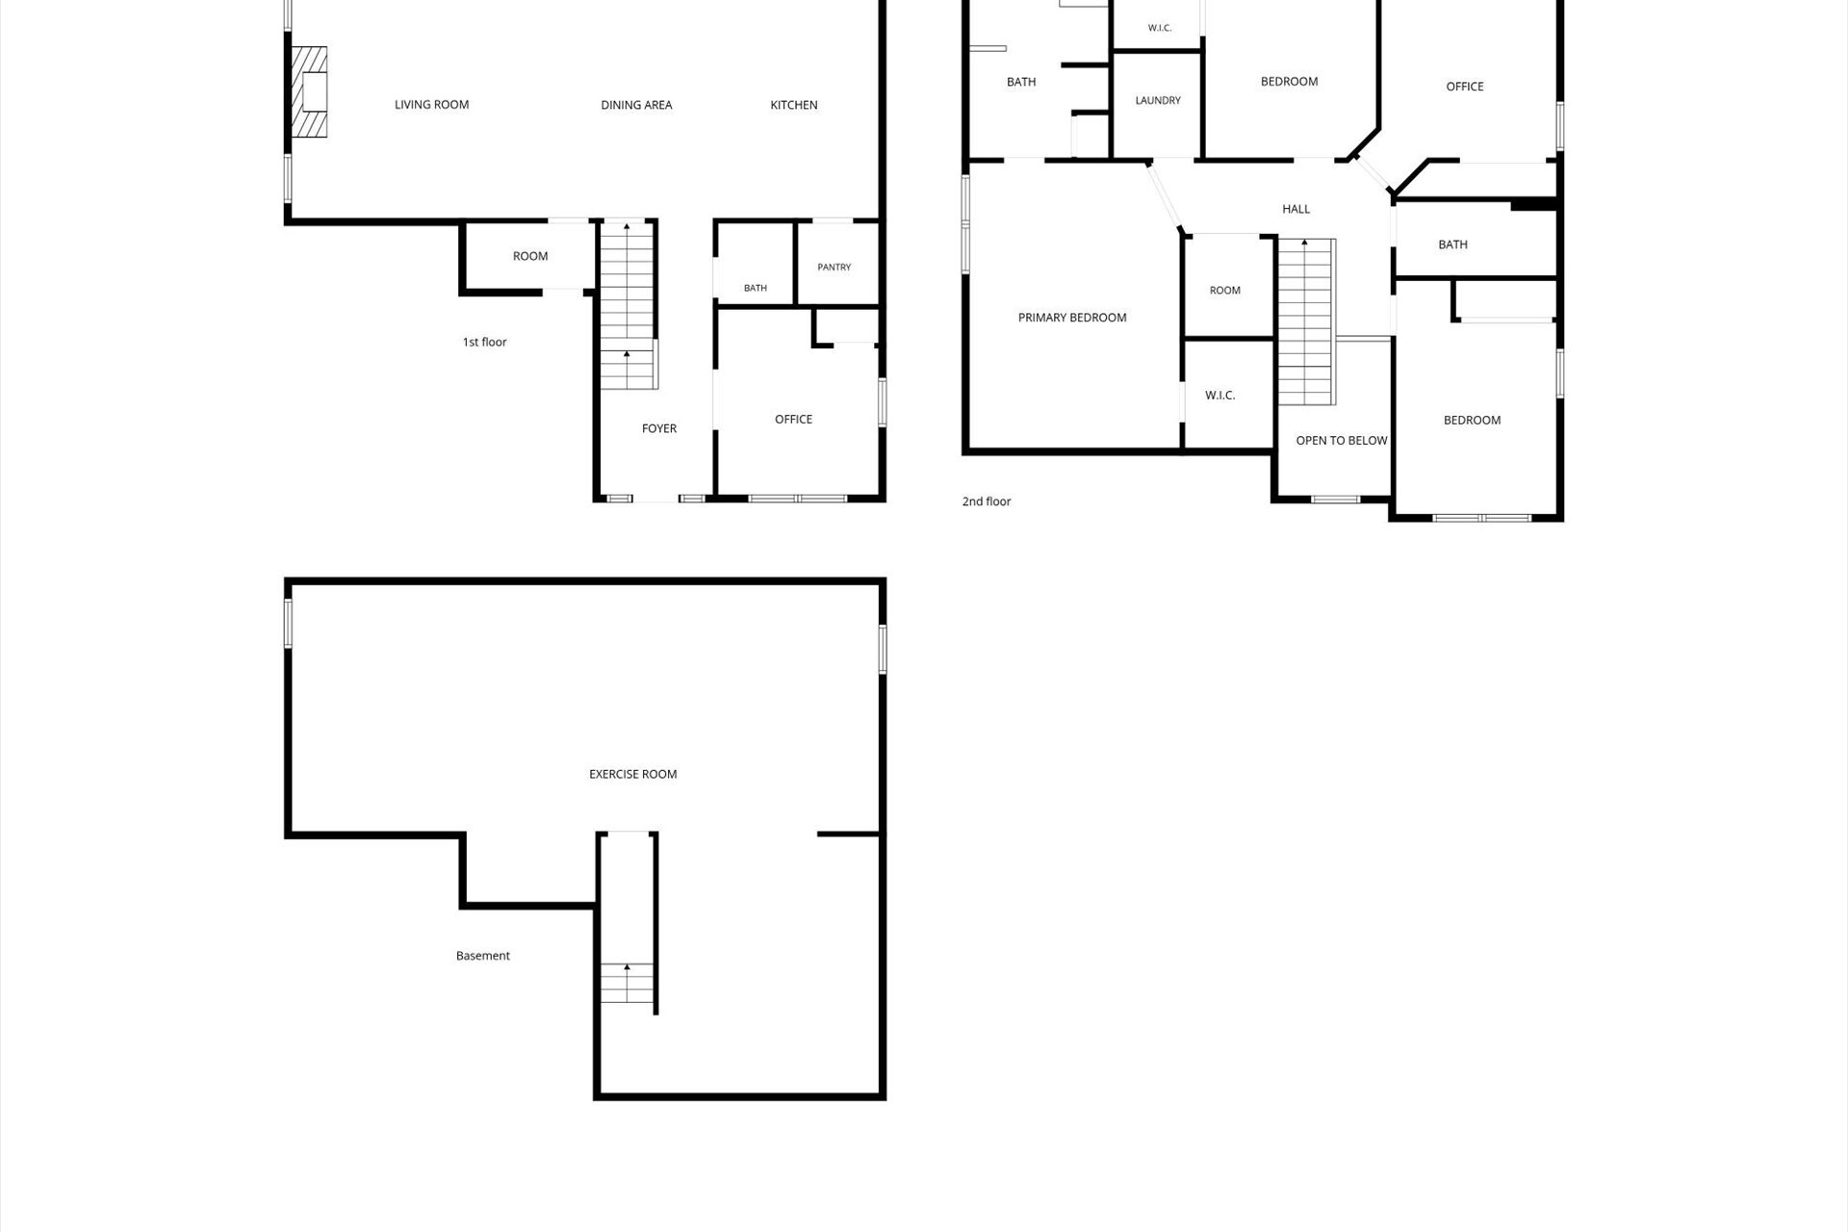
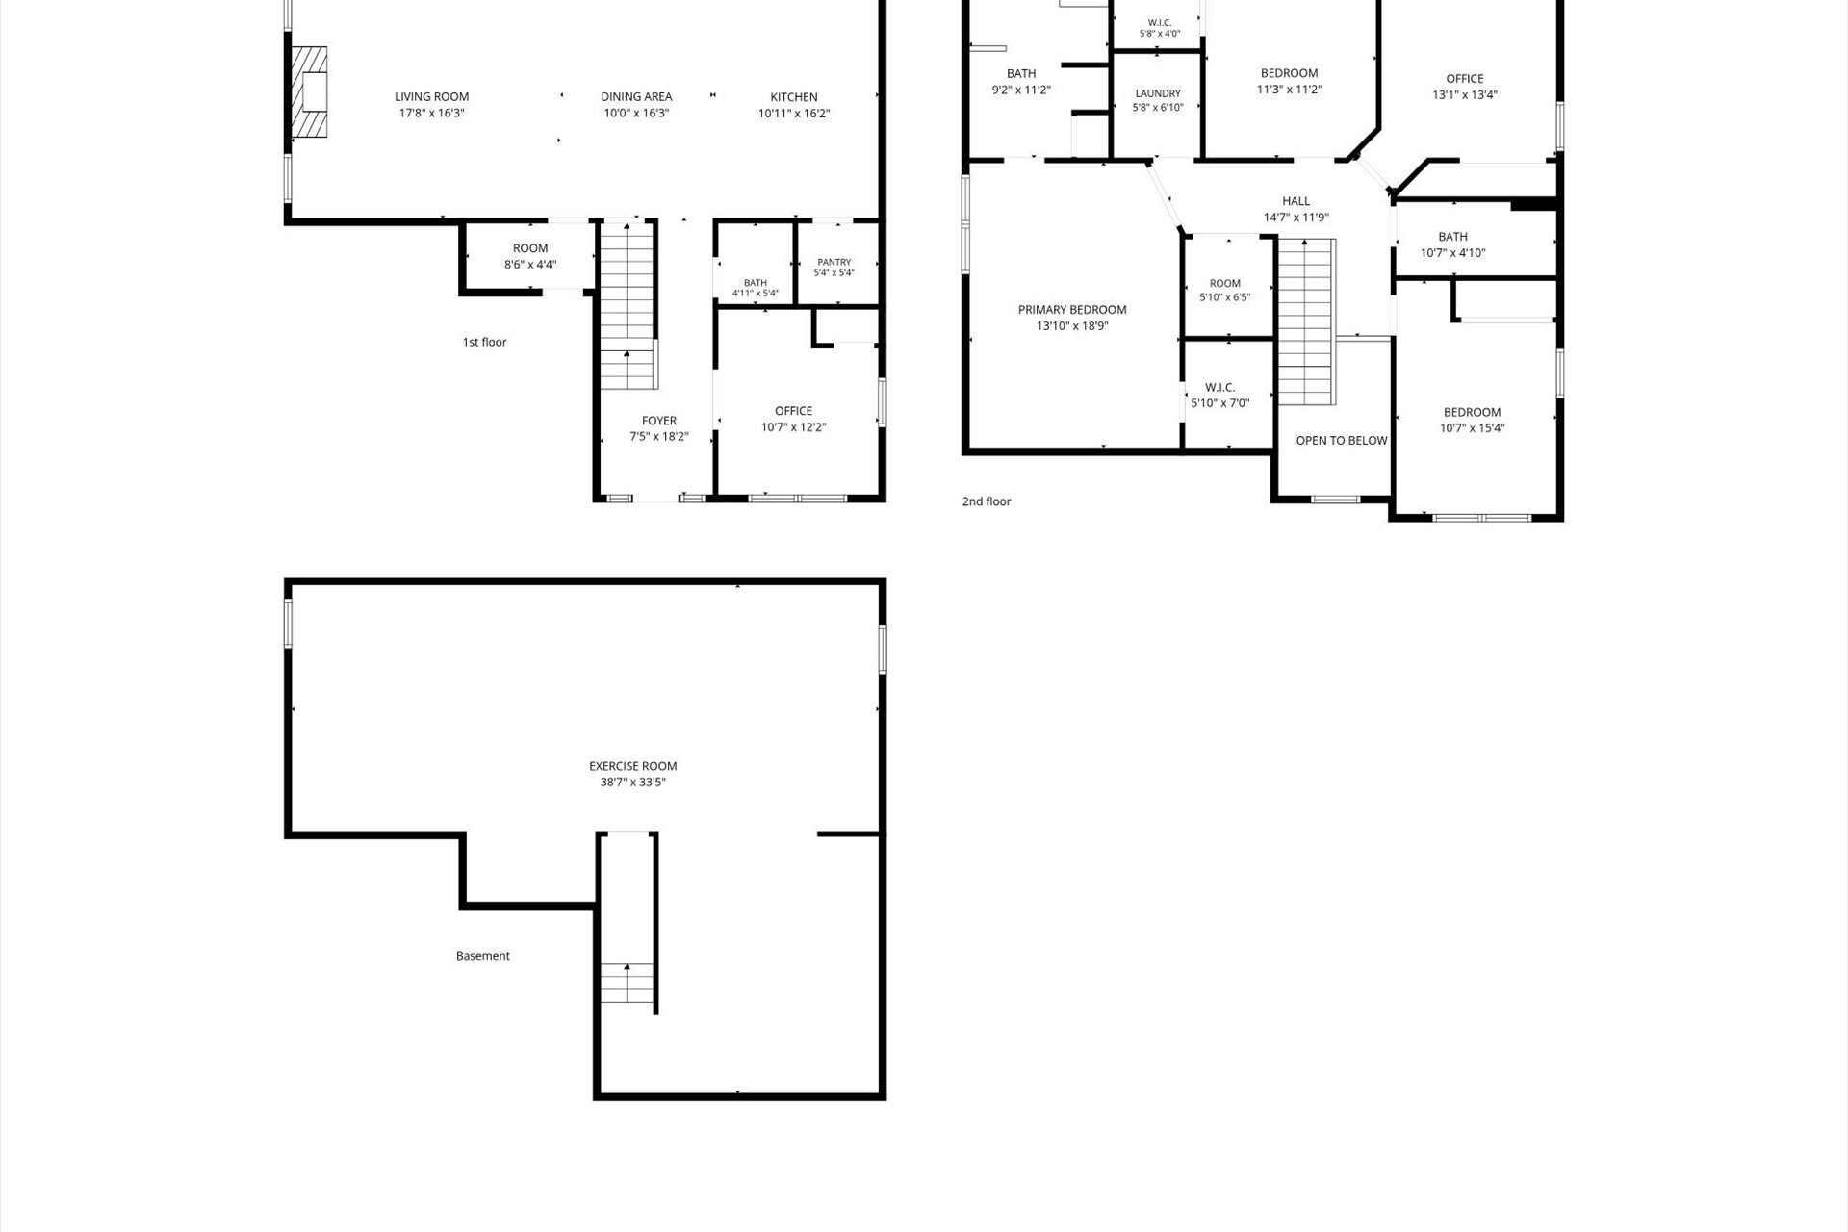
Floor plan showing the first floor, second floor, and basement, with room labels.
Floor plan for 32 York St showing the first floor, second floor, and basement.
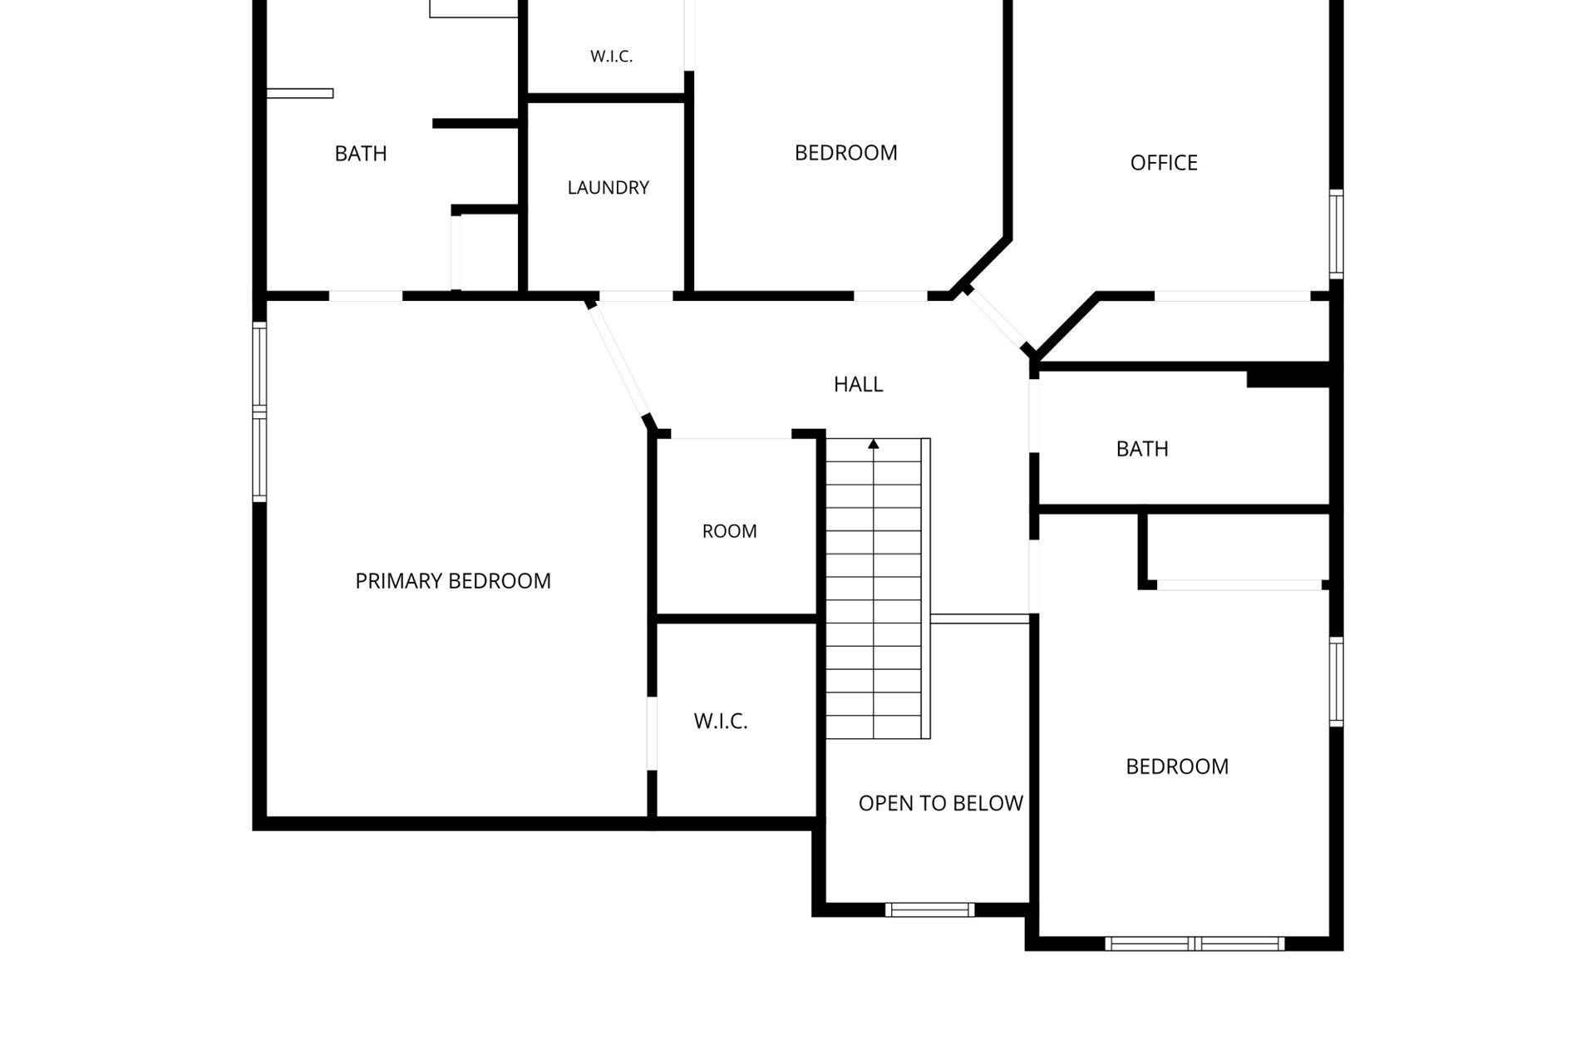
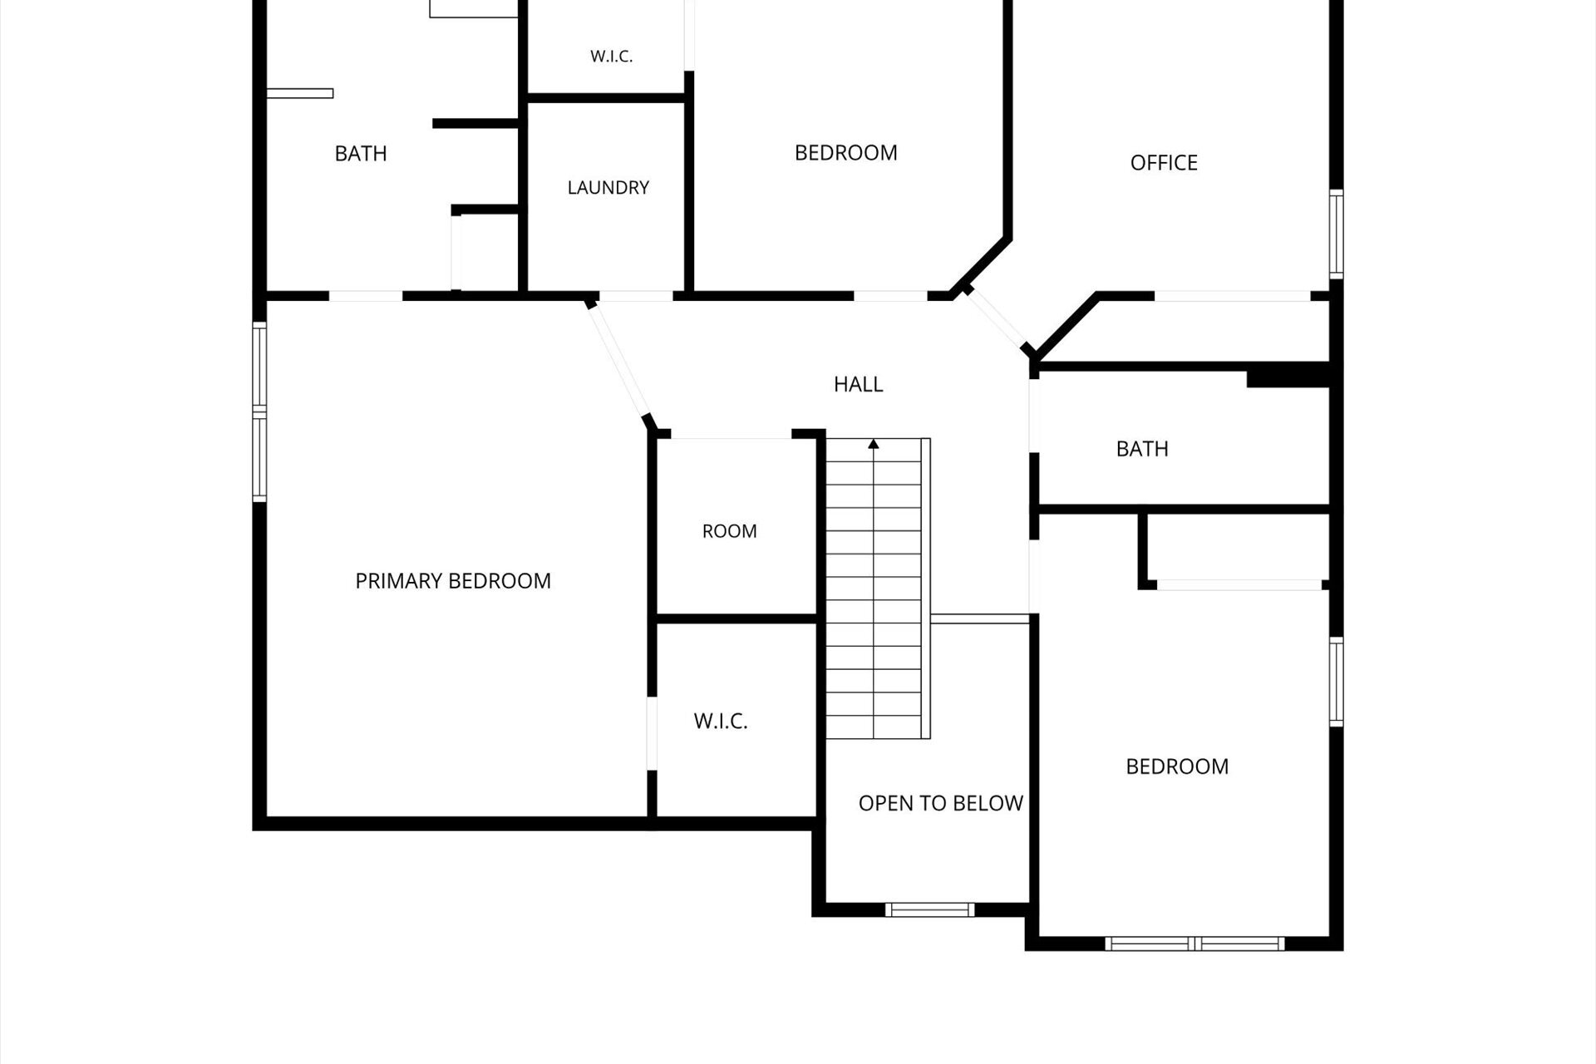
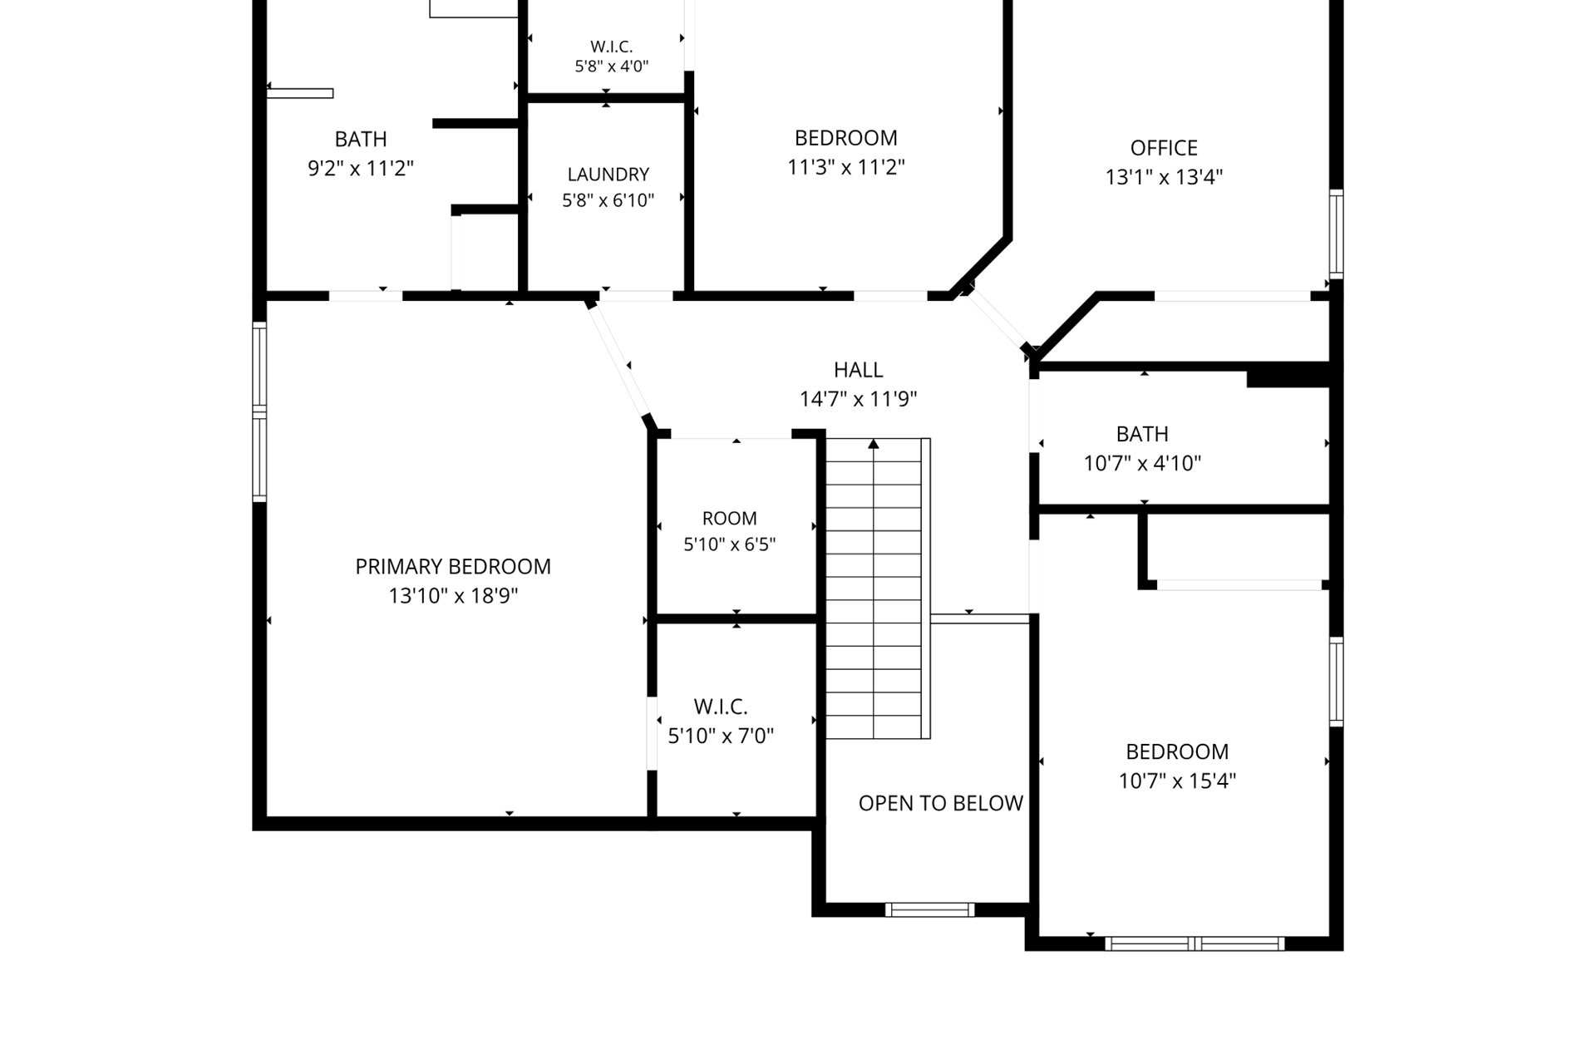
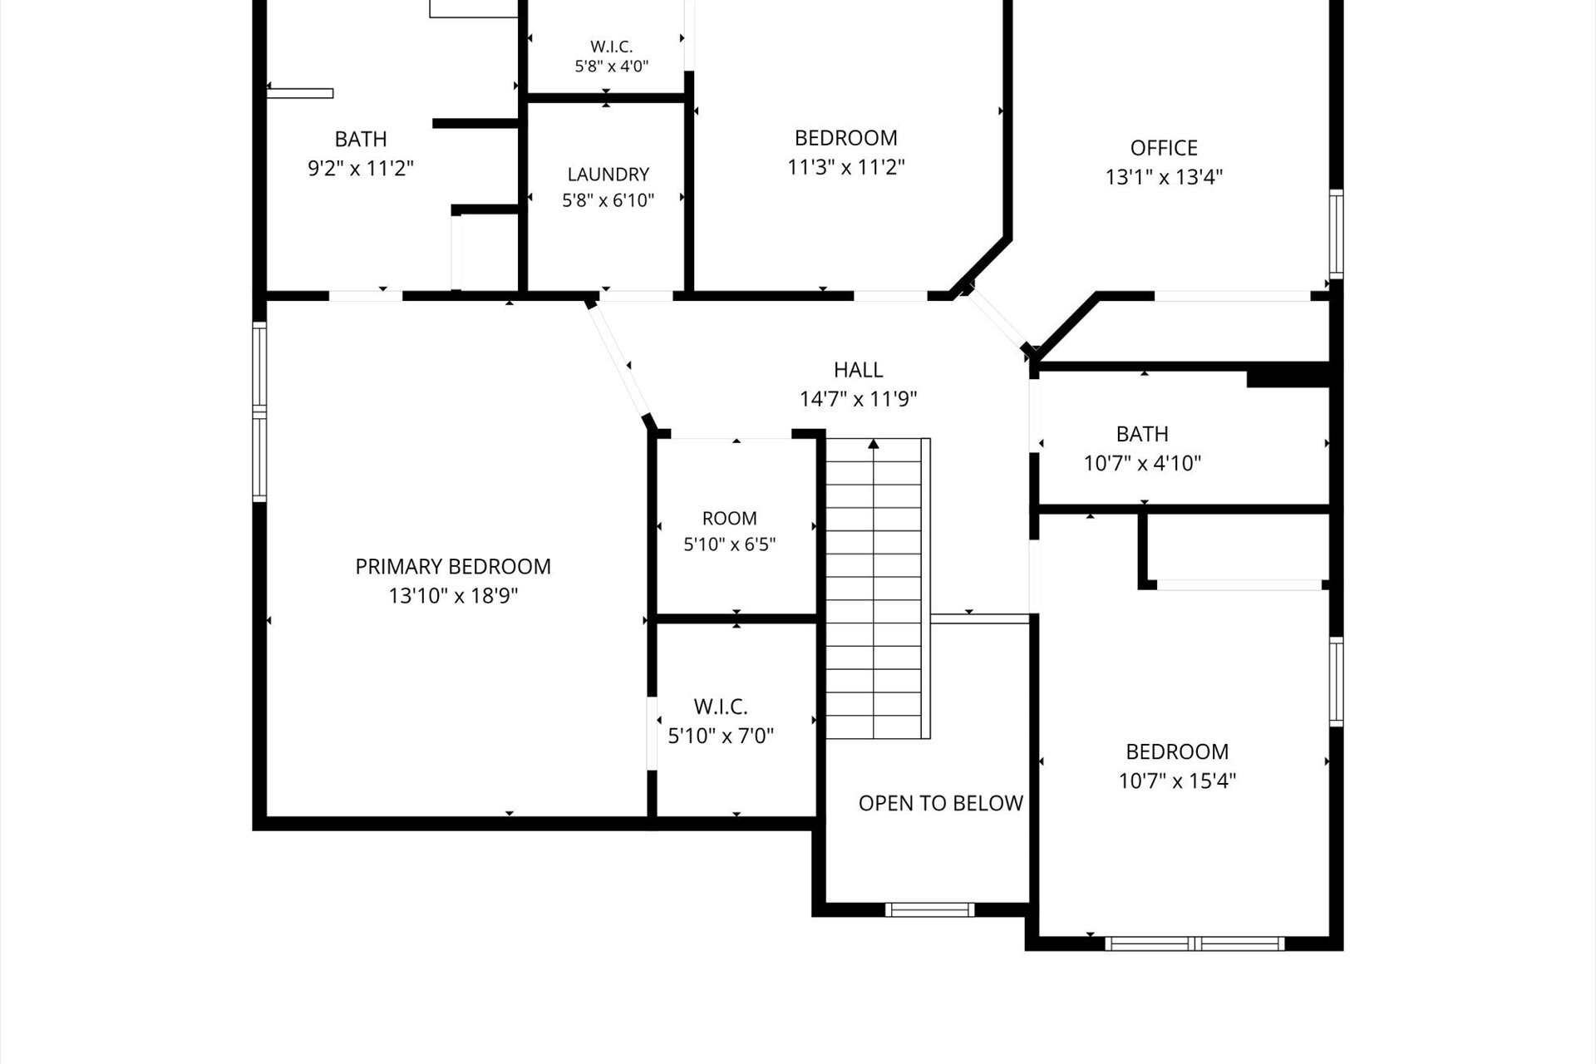
Second-floor plan with bedrooms, an office, bathrooms, laundry, and open-to-below space.
Floor plan showing living room, dining area, kitchen, office, bath, pantry, foyer, and stairs.
32 York St second-floor floor plan
Floor plan
Floor plan showing an exercise room measuring 38 feet 7 inches by 33 feet 5 inches.
Floor plan
First-floor plan with living room, dining area, kitchen, office, foyer, bath, pantry, and stairs.
Second-floor plan showing bedrooms, office, bathrooms, laundry, hall, and stairs.
VIEW PHOTOS
Courtesy of Abundance Real Estate, 414-795-6704 
$639,900

32 York St

5 Beds 2.5 Baths 3,303 Sq.Ft. 0.34 Acres

Open House

11/22/2026 12:30PM - 2:30PM CST

Description

Set at the end of the court, this nearly new, move-in-ready home backs to open farm fields for a rare sense of privacy. Four upstairs bedrooms plus a main-floor office or fifth bedroom offer flexibility. The bright kitchen features quartz counters and stainless appliances; the great room centers on a fireplace. A tiled primary shower, established lawn and finished basement add comfort. The fenced backyard is ready to enjoy with a large concrete patio, metal gazebo and included 15-foot year-round swim spa. A 22-kW Generac generator and epoxy-finished garage floor are also in place. These completed upgrades offer potential savings over starting from scratch. Enjoy a welcoming neighborhood known for block parties and seasonal gatherings.

Share Property

Location

32 York St, Union Grove, WI 53182

Status

For Sale
Kelton Hatton

Kelton Hatton

TITLE

Real Estate Agent | Realtor

Property Amenities

Interior
Fireplace Gas Fireplace
Appliances Oven, Range, Refrigerator, Disposal, Dishwasher, Microwave, Washer, Dryer
Flooring Simulated Wood Floors
Total Bedrooms: 5
Half Bathrooms: 1
Full Bathrooms: 2
Other Interior Features Pantry, Hot Tub, Kitchen Island, Walk-In Closet(s), High Speed Internet
Area & Lot
Open house

11/22/2026 12:30PM - 2:30PM CST

Total area 3,303 Sq.Ft.
Lot Area 0.34 Acres
Living area 3,303 Sq.Ft.
MLS® ID 1987747
Year Built 2023
School District Union Grove J1
High School Union Grove
Architecture Styles Contemporary
Type Residential
Status For Sale
Exterior
Stories 2
Air conditioning Central Air
Heat type Natural Gas, Forced Air
Disability Features Stall Shower, Open Floor Plan, Bedroom on Main Level
Water Source Municipal Water
Garage Space 3.0
Sewer Municipal Sewer
Parking Electric Door Opener, Paved
Lot Features Fenced Yard
Utilities Cable TV Available
Finance
Sales Price $639,900
Real Estate Tax $7,952 yearly
Aerial view of a home beside harvested fields and neighboring houses.

Schedule a Showing

I would love to show you this beautiful property. Please select your preferred date and time below. I will be in touch shortly to confirm your appointment.

Schedule a Showing

I would love to show you this beautiful property. Please select your preferred date and time below. I will be in touch shortly to confirm your appointment.

Thank you for your interest in 32 York St, Union Grove, WI 53182. We are reviewing your request and will be in touch shortly!

Mortgage Calculator

Estimate your monthly mortgage payment, including the principal and interest, property taxes, and HOA. Adjust the values to generate a more accurate rate.

All estimates are provided for informational purposes only. Actual amounts may vary.
$0,000 Your Payment 20 15 65
$0,000 Your Payment

Work With Kelton

Get assistance in determining current property value, crafting a competitive offer, writing and negotiating a contract, and much more. Contact Kelton today to discuss all your real estate needs!