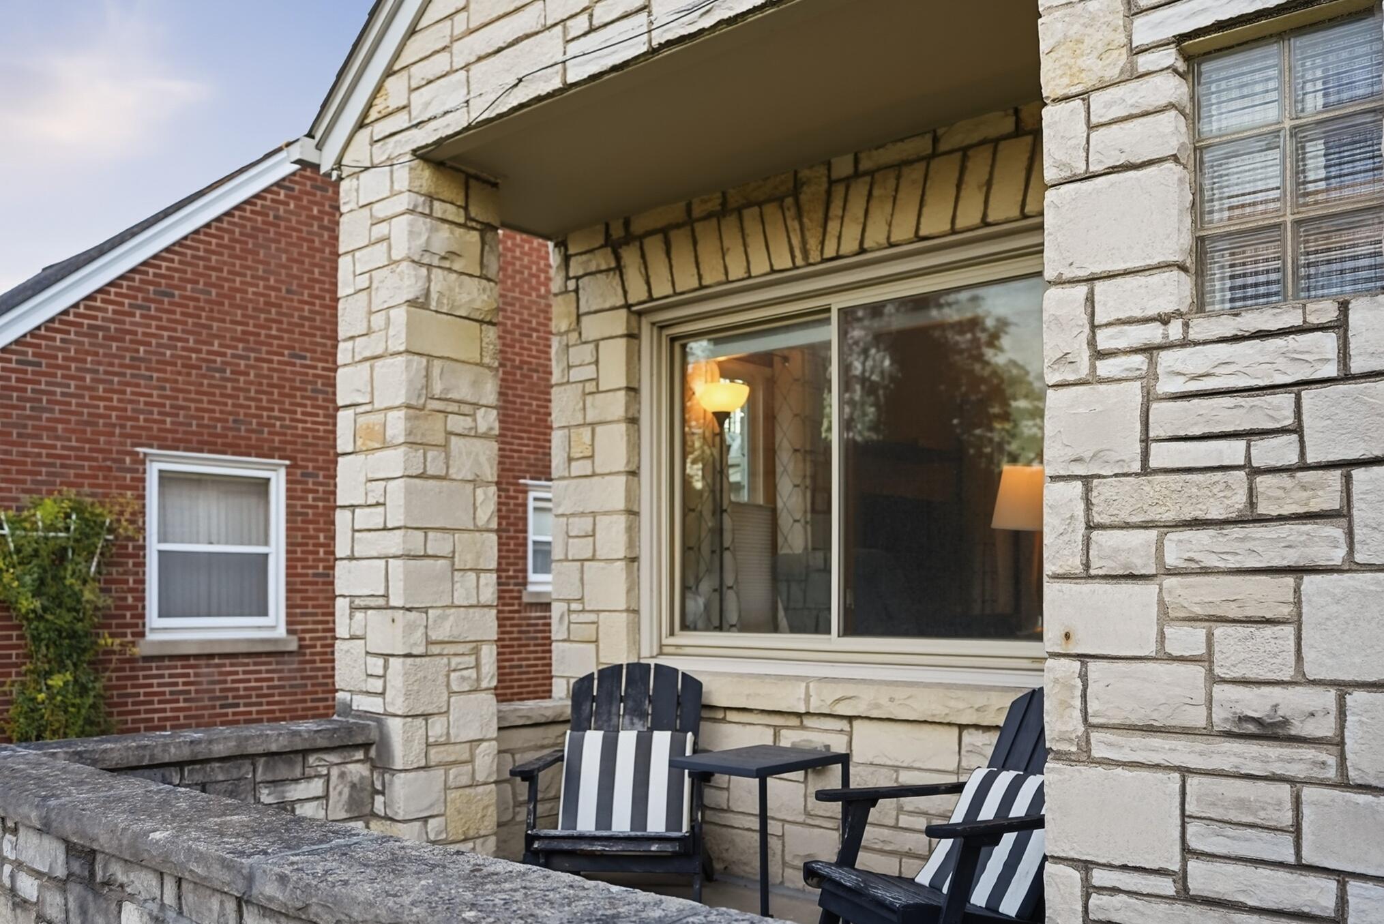
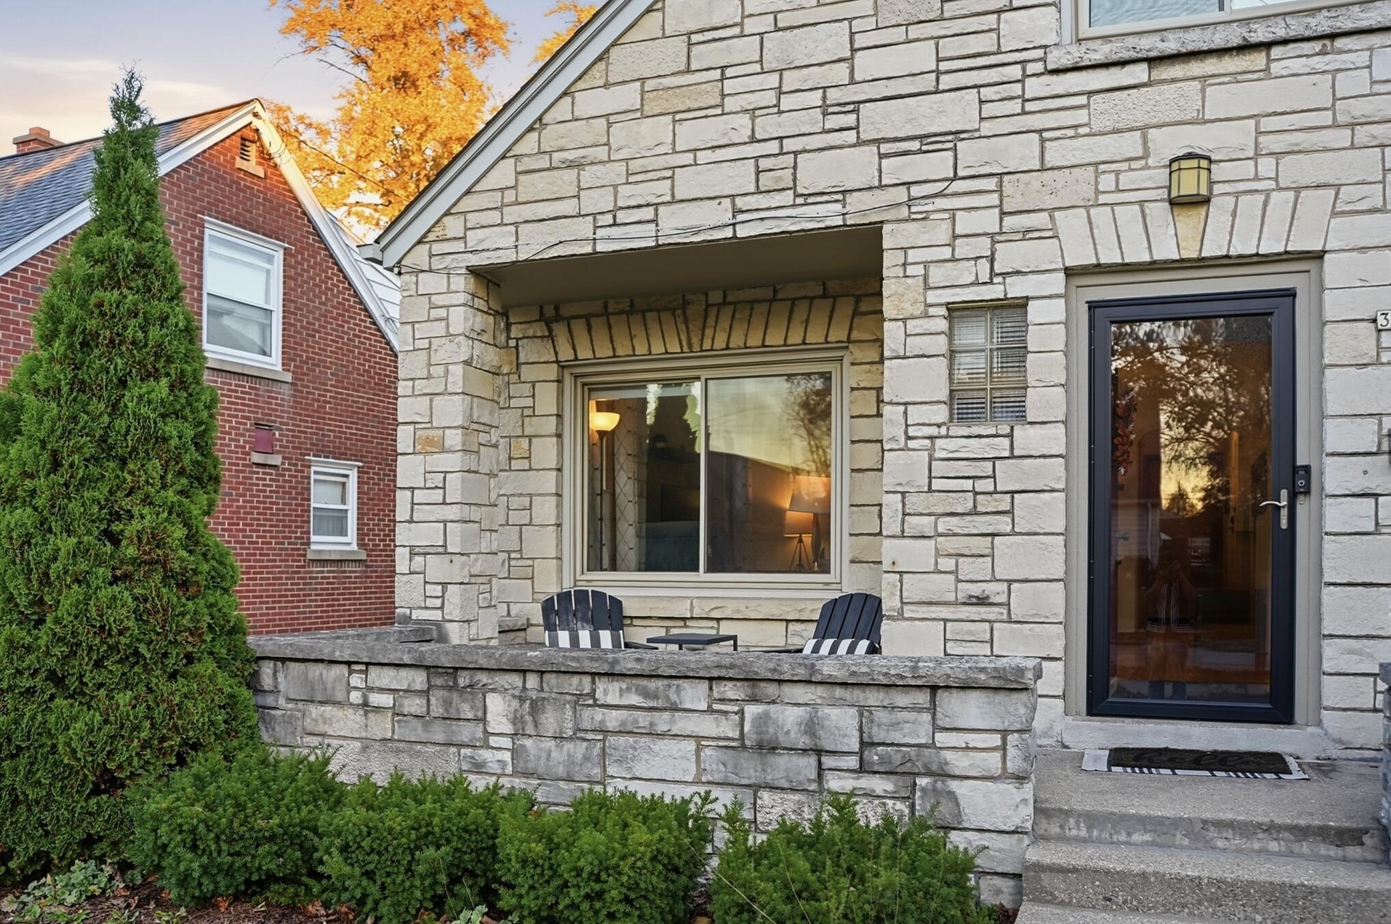
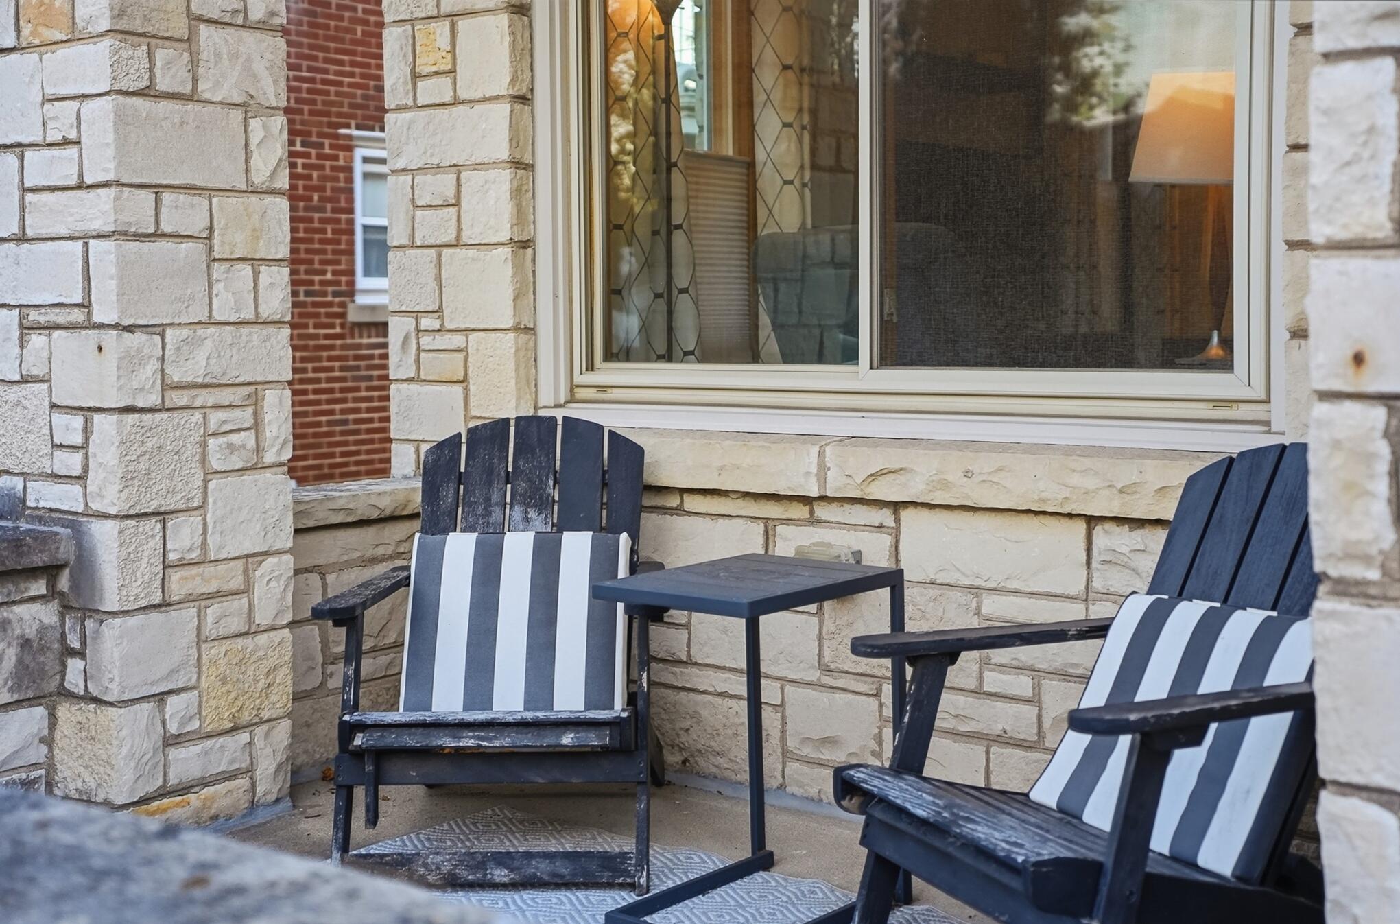
Stone-front porch with two striped chairs and a small table.
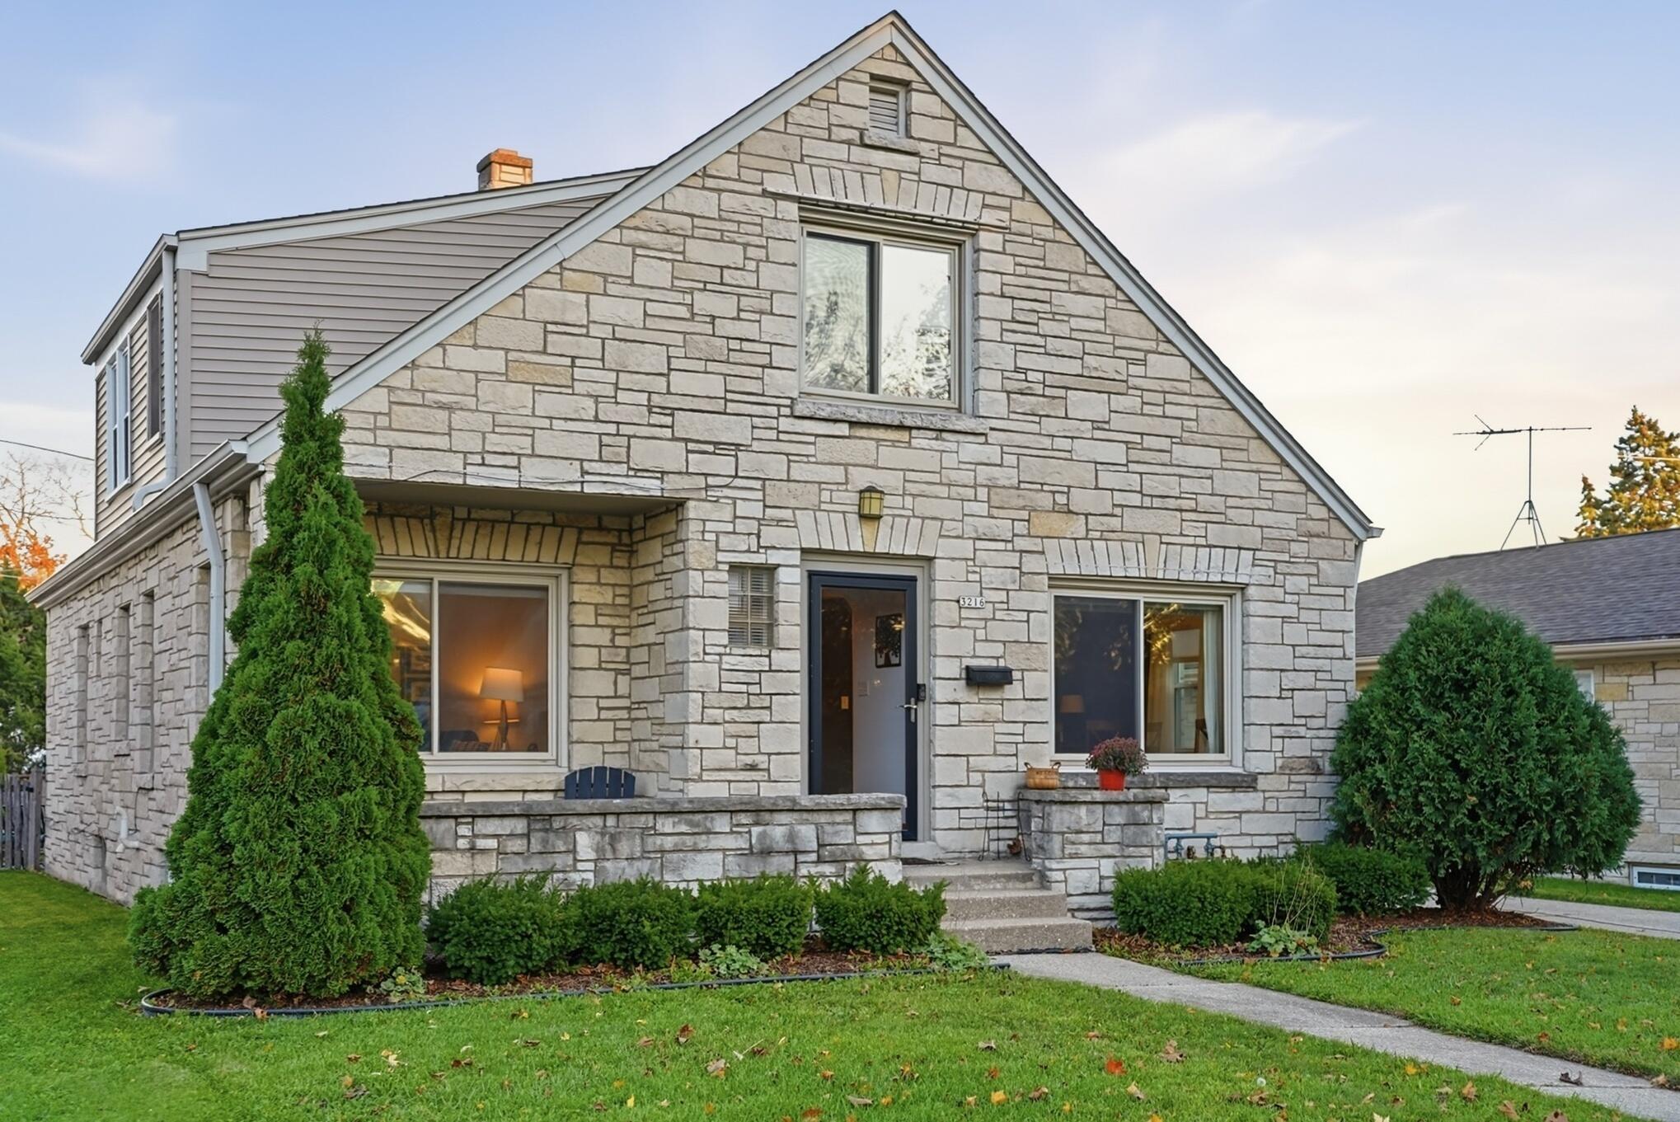
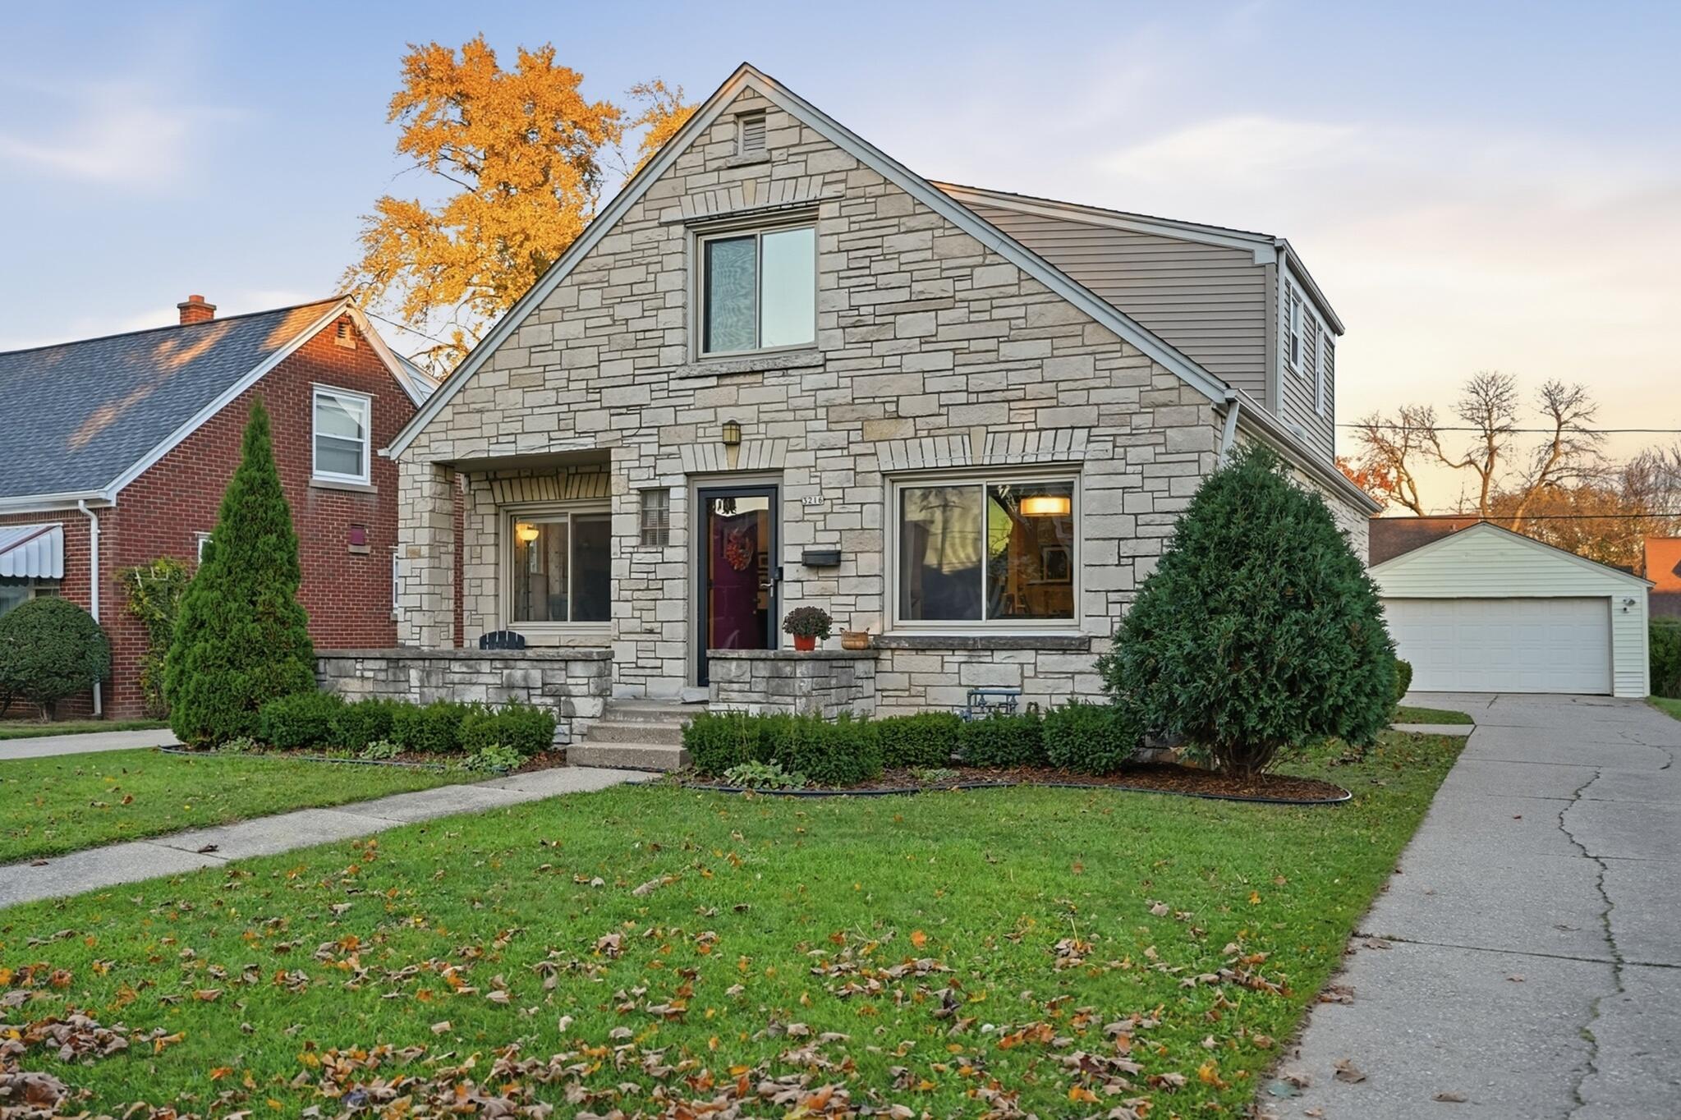
Stone-fronted house with a steep gable, landscaped shrubs, and a small front porch.
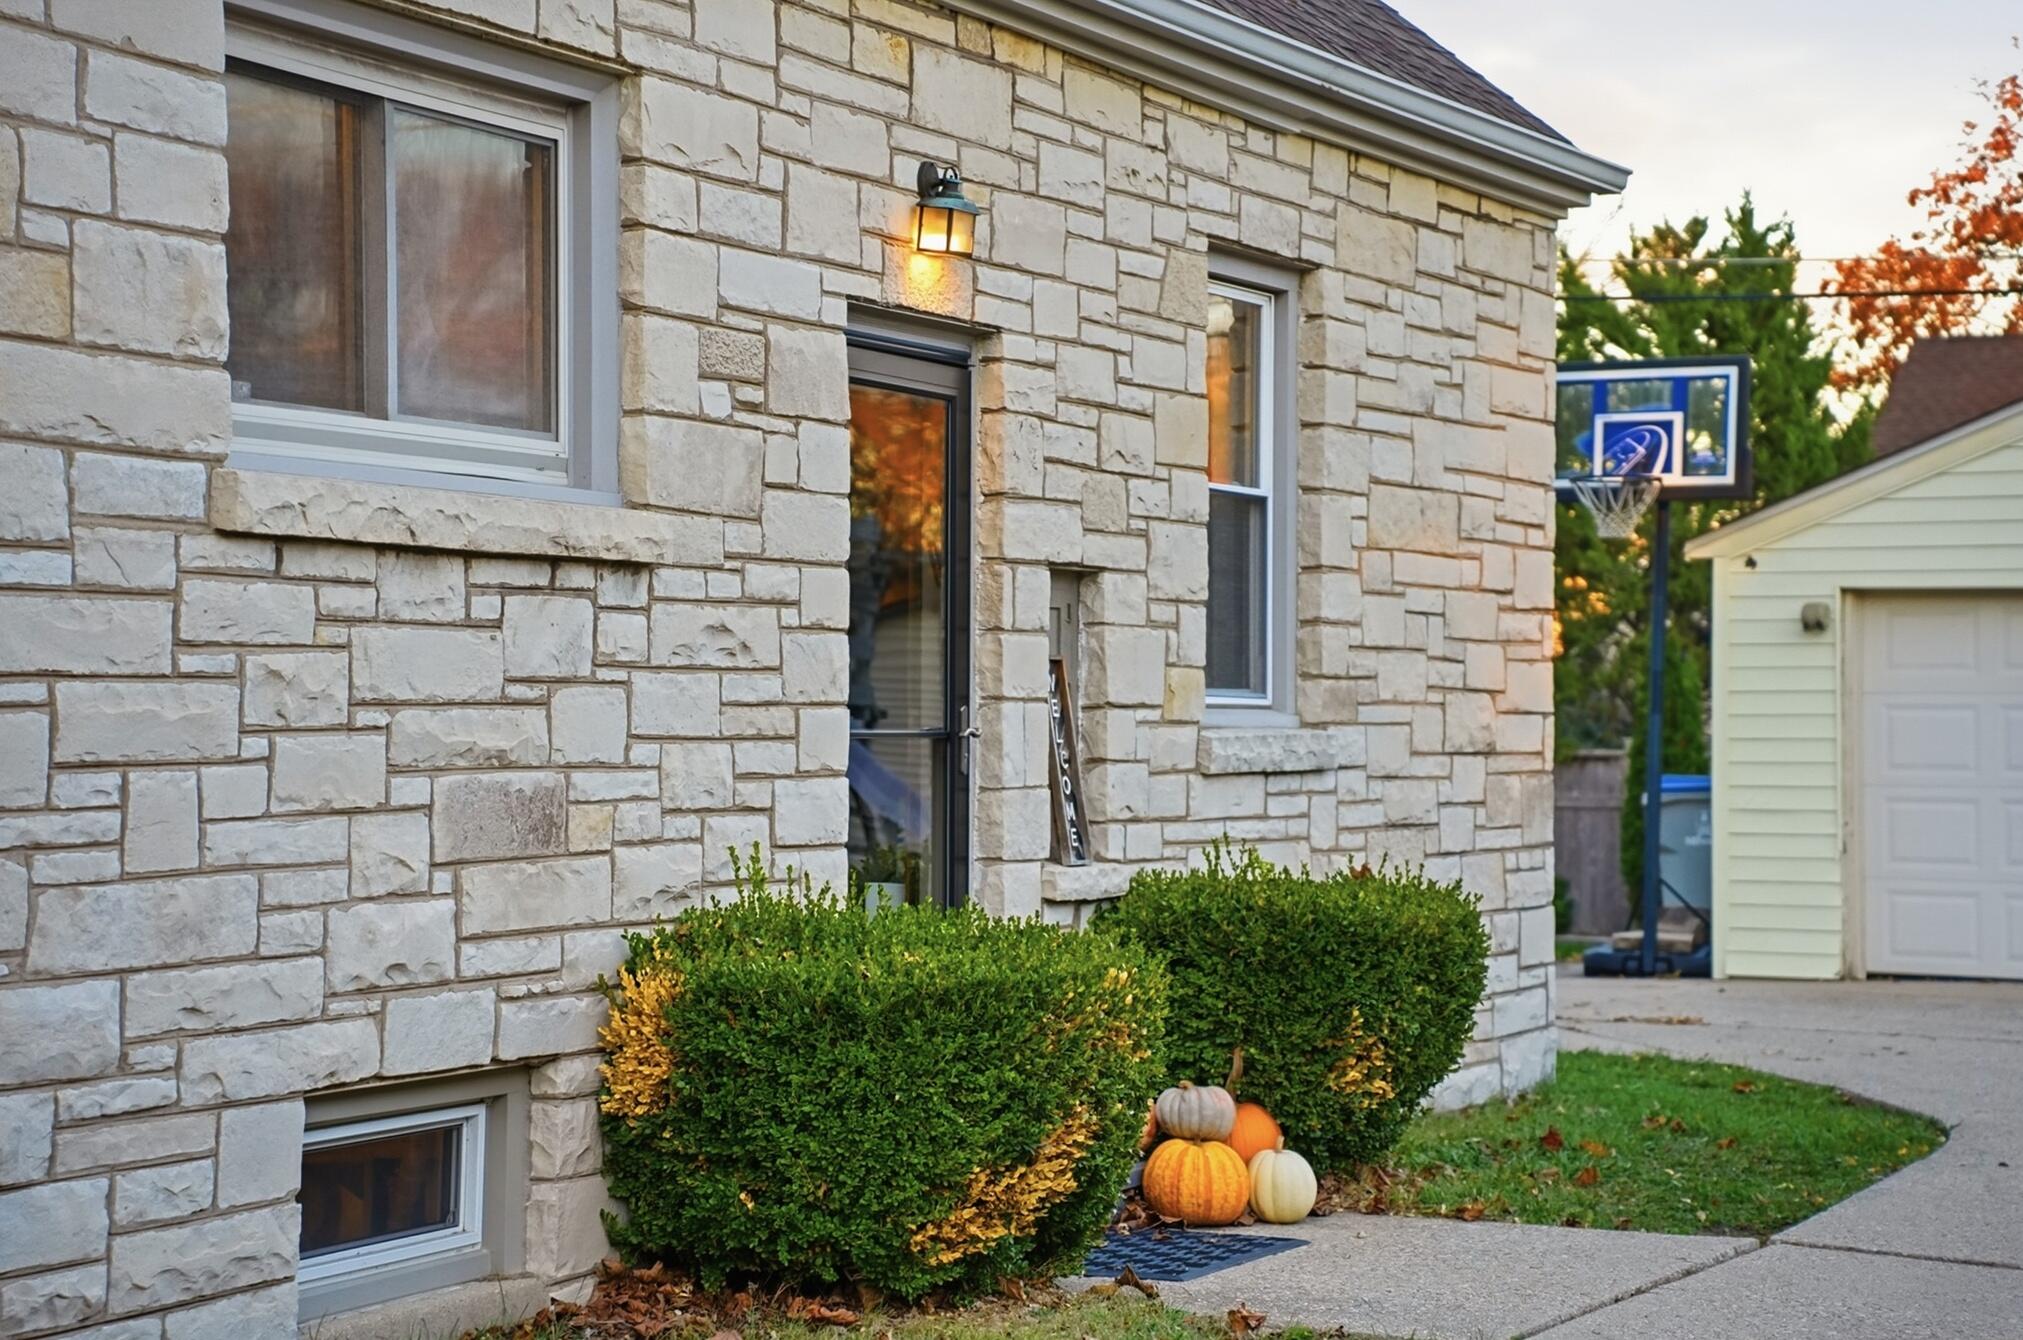
Stone-clad home entrance with trimmed shrubs and pumpkins beside the walkway.
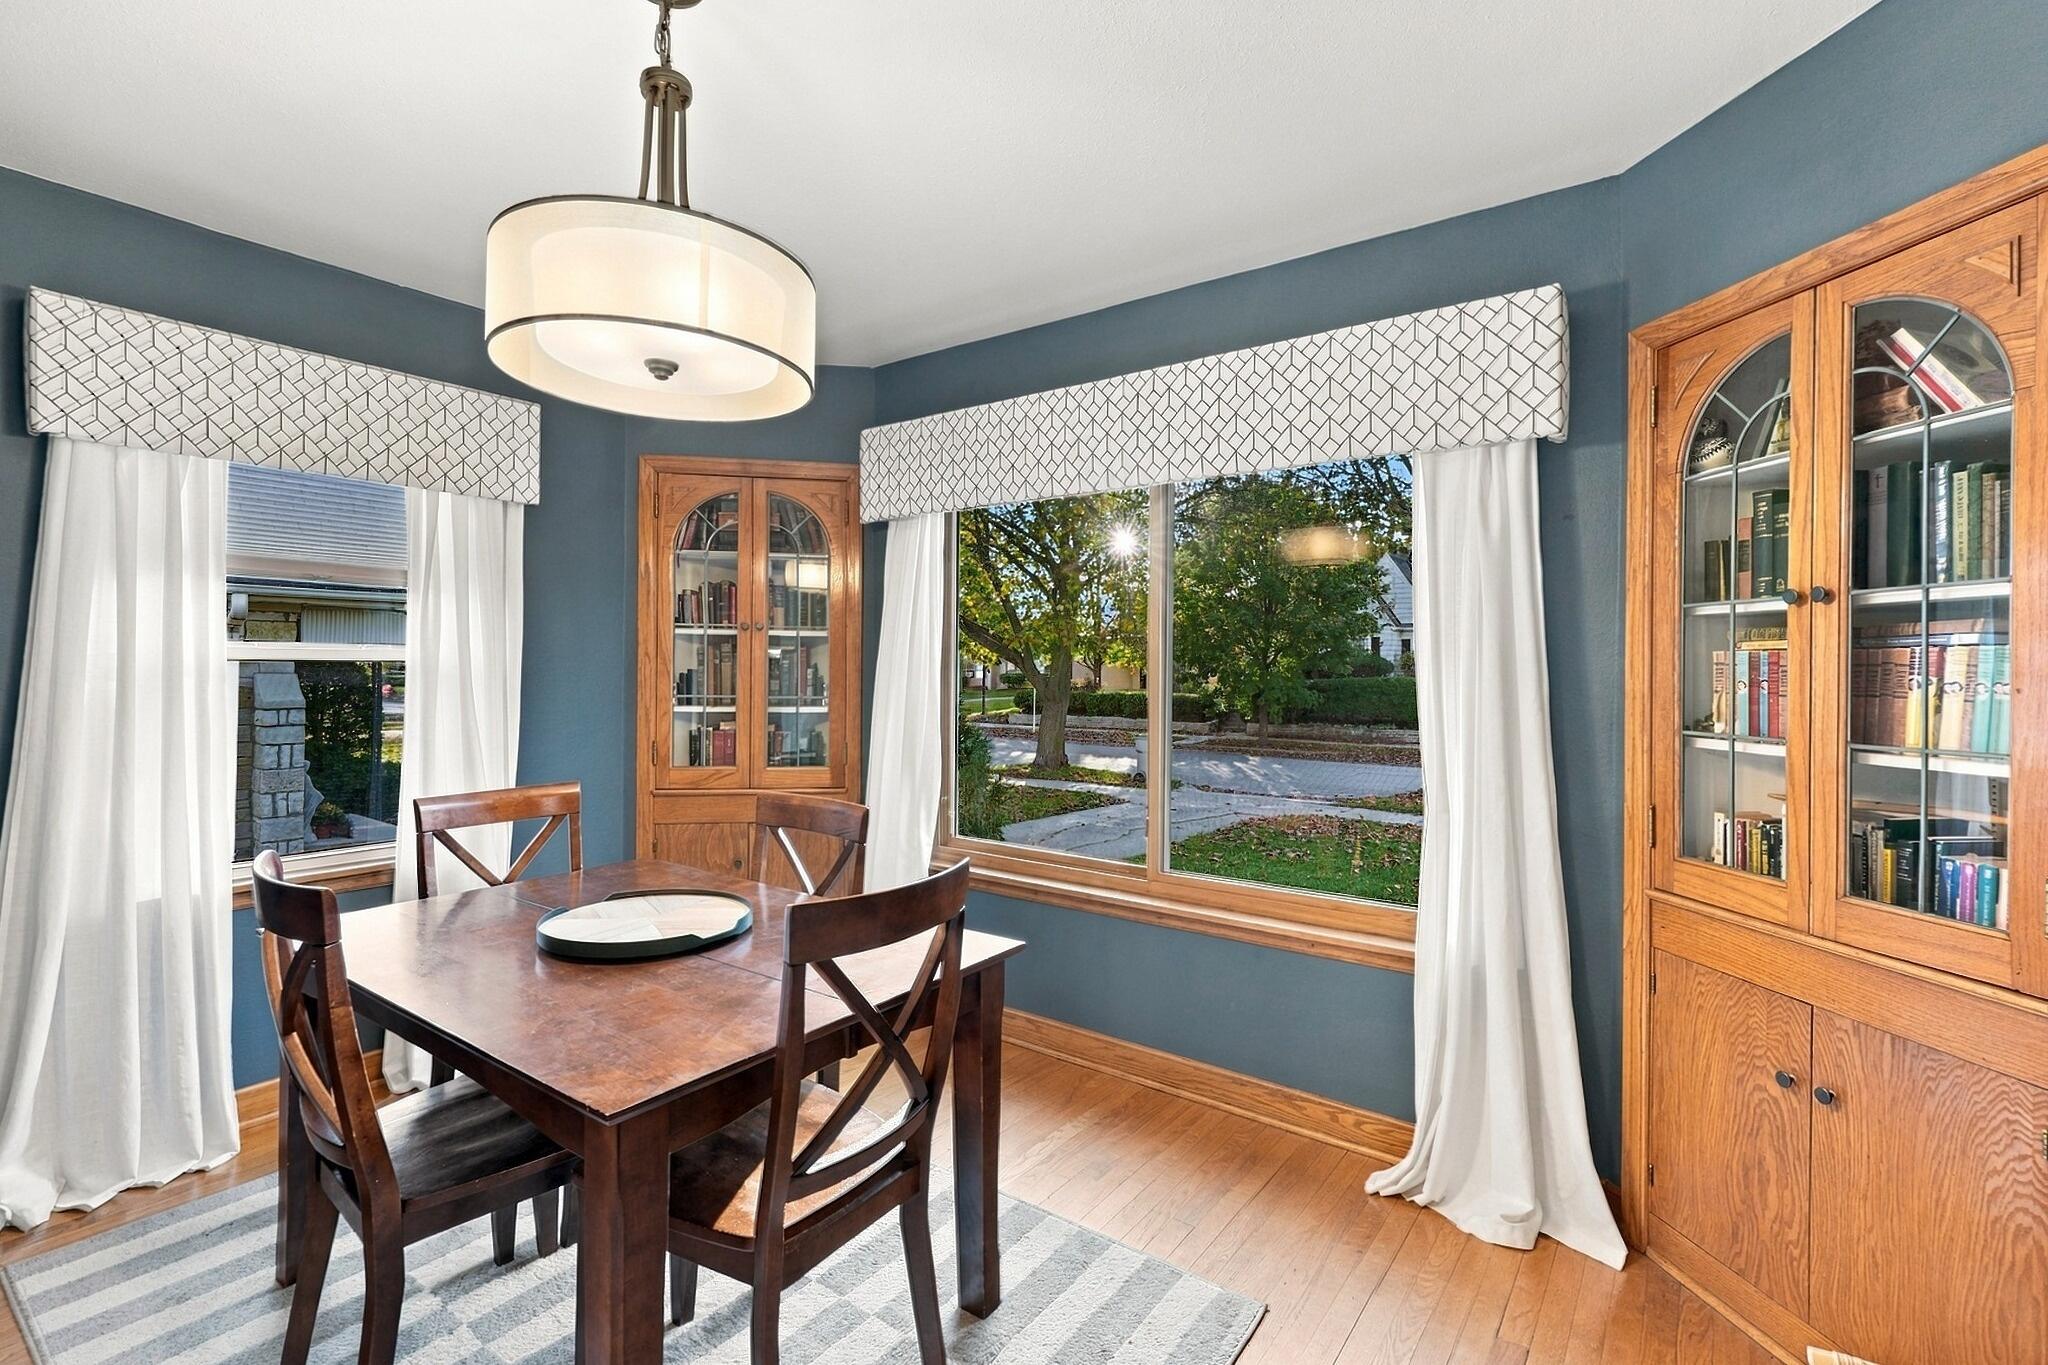
Dining room with a dark wood table, blue walls, and tall glass-front bookcases.
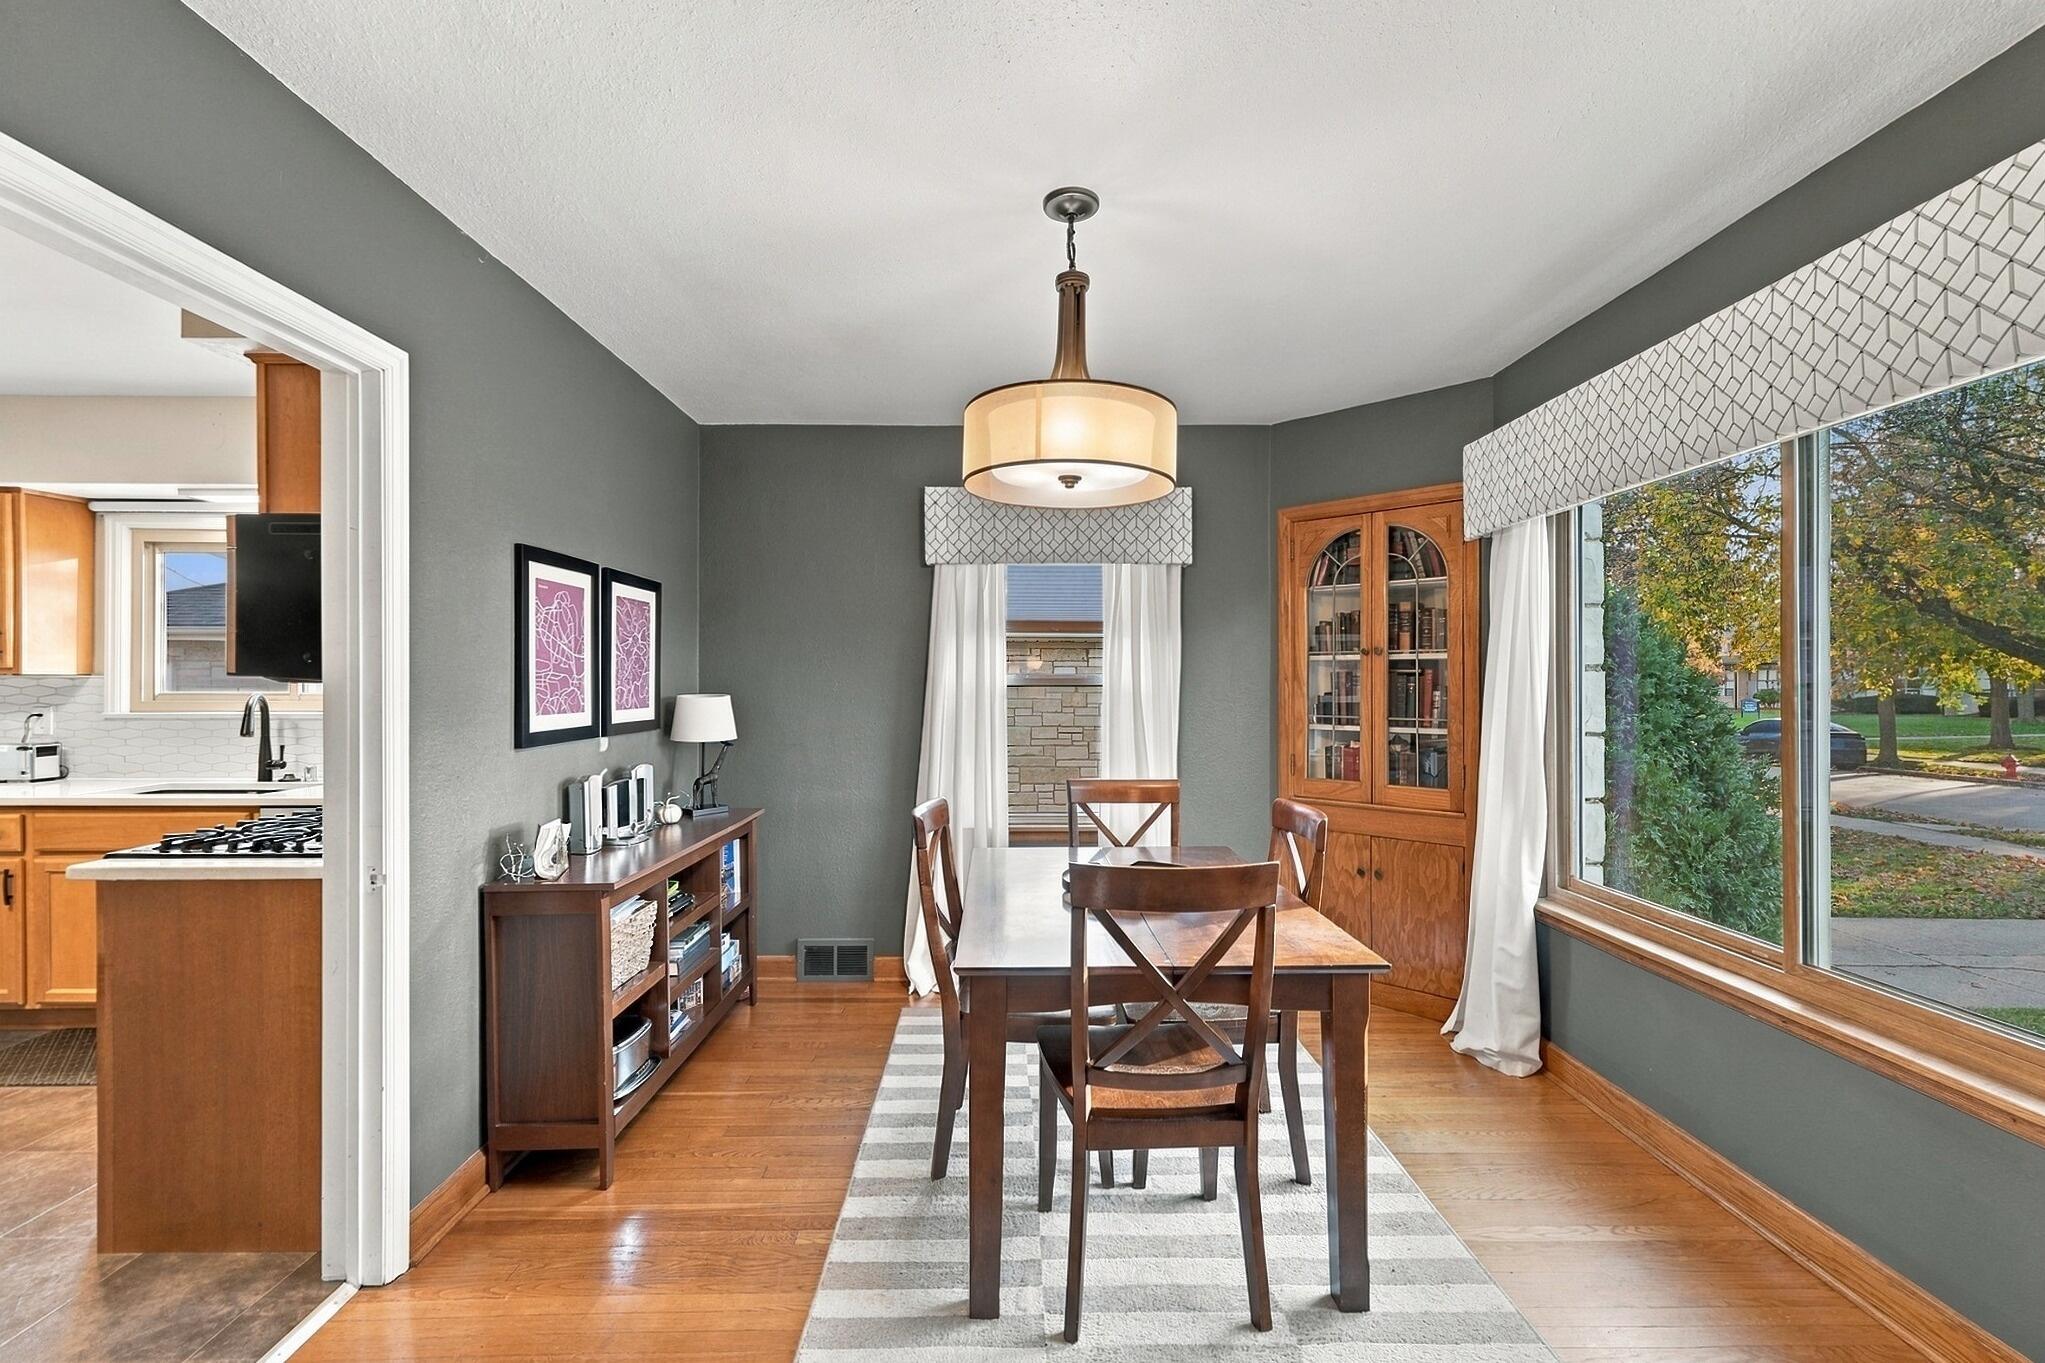
Dining room with a wood table, gray walls, wide street-facing windows, and an opening to the kitchen.
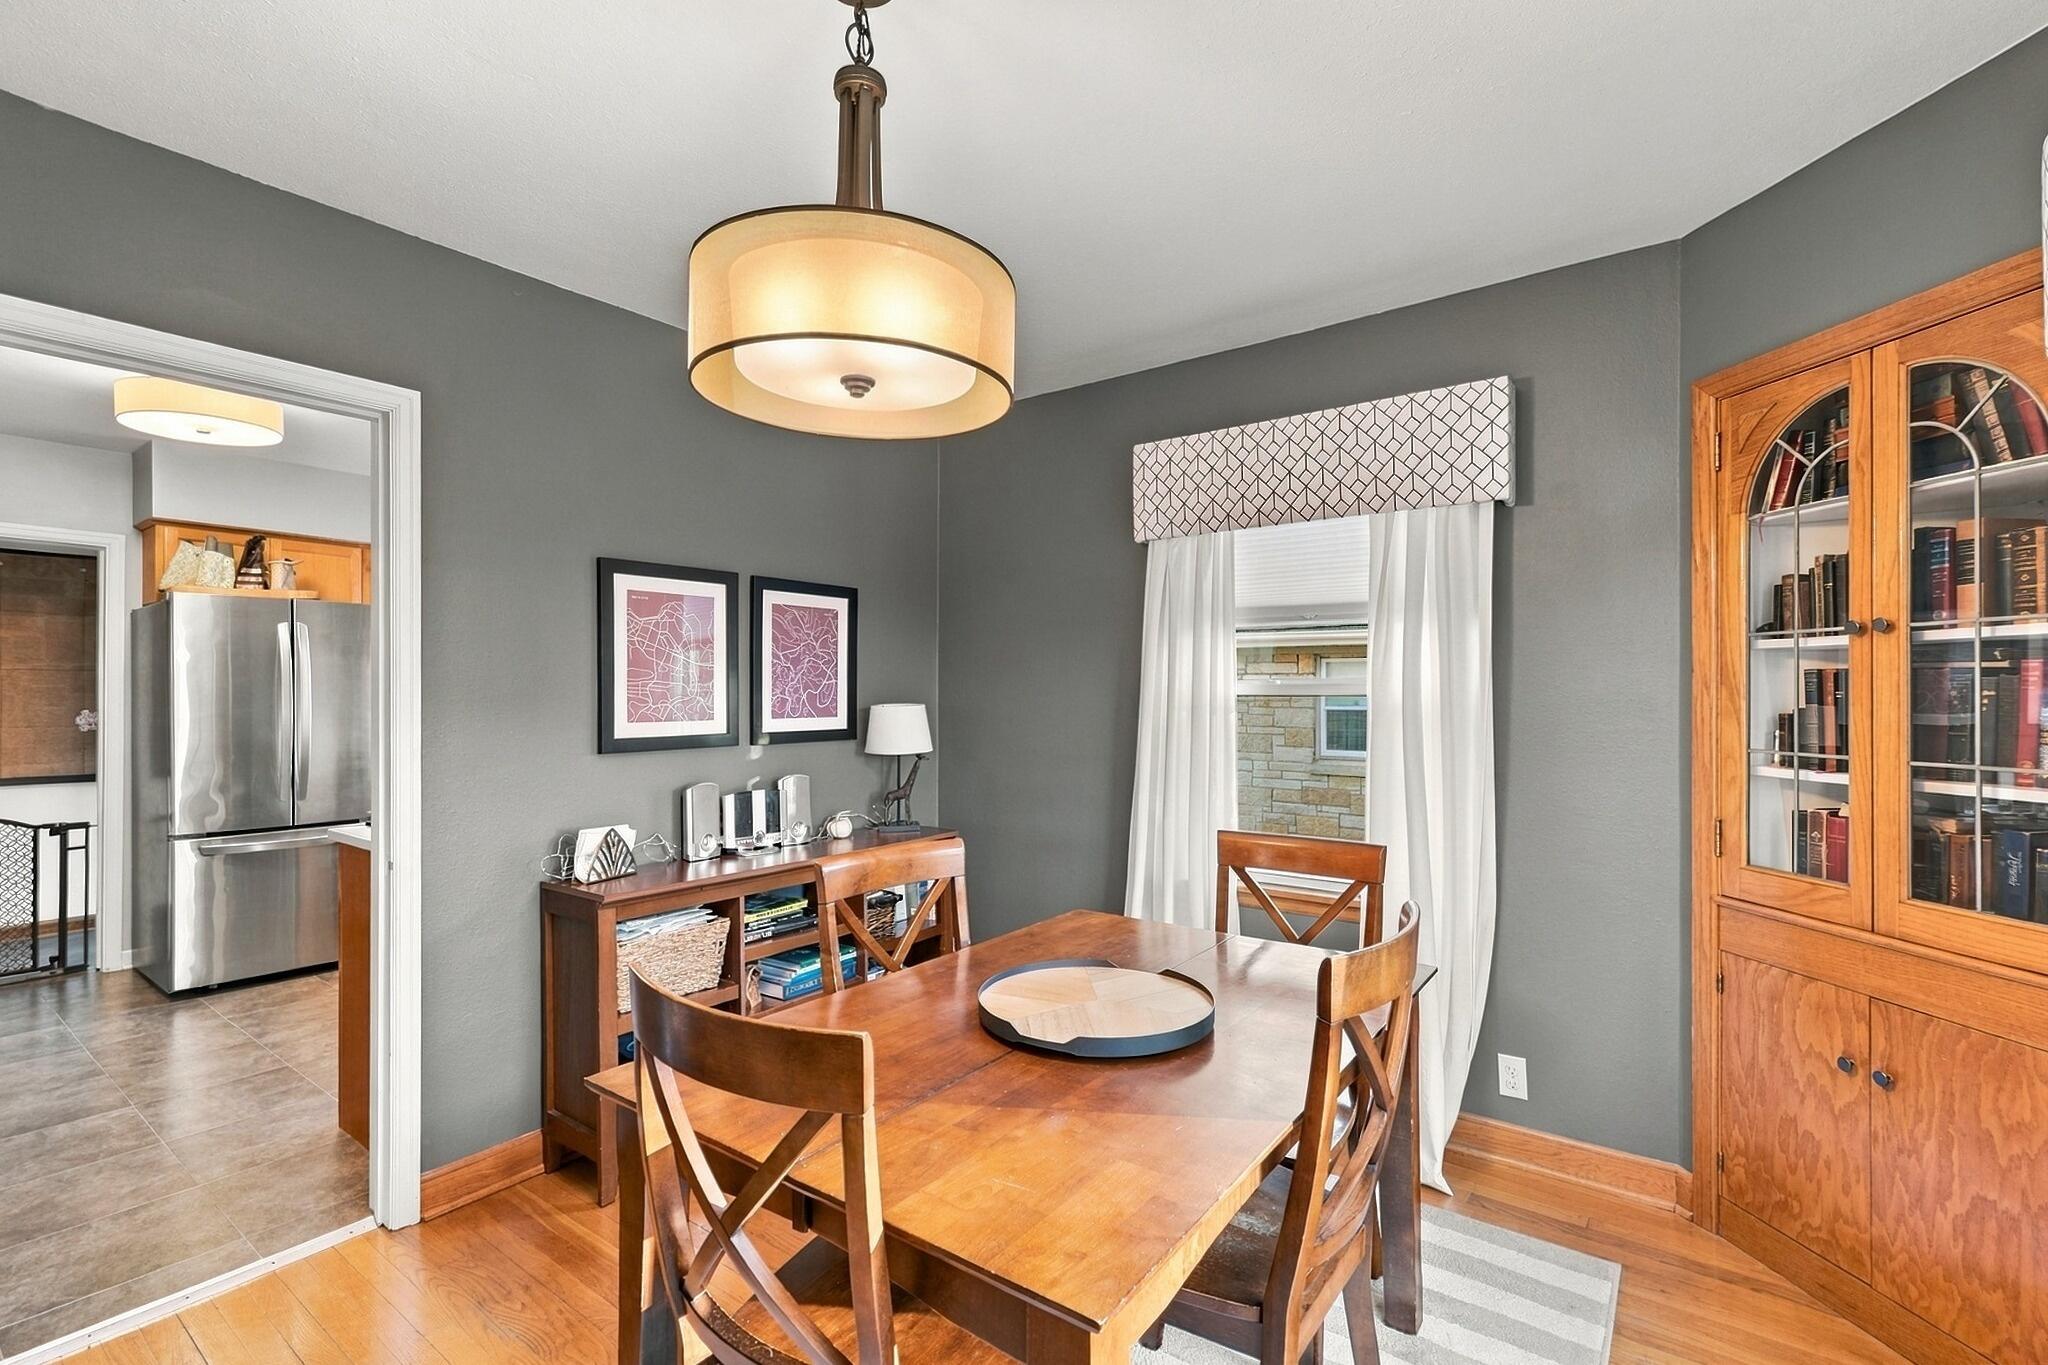
Dining room with a wooden table, gray walls, and a built-in glass-front bookcase.
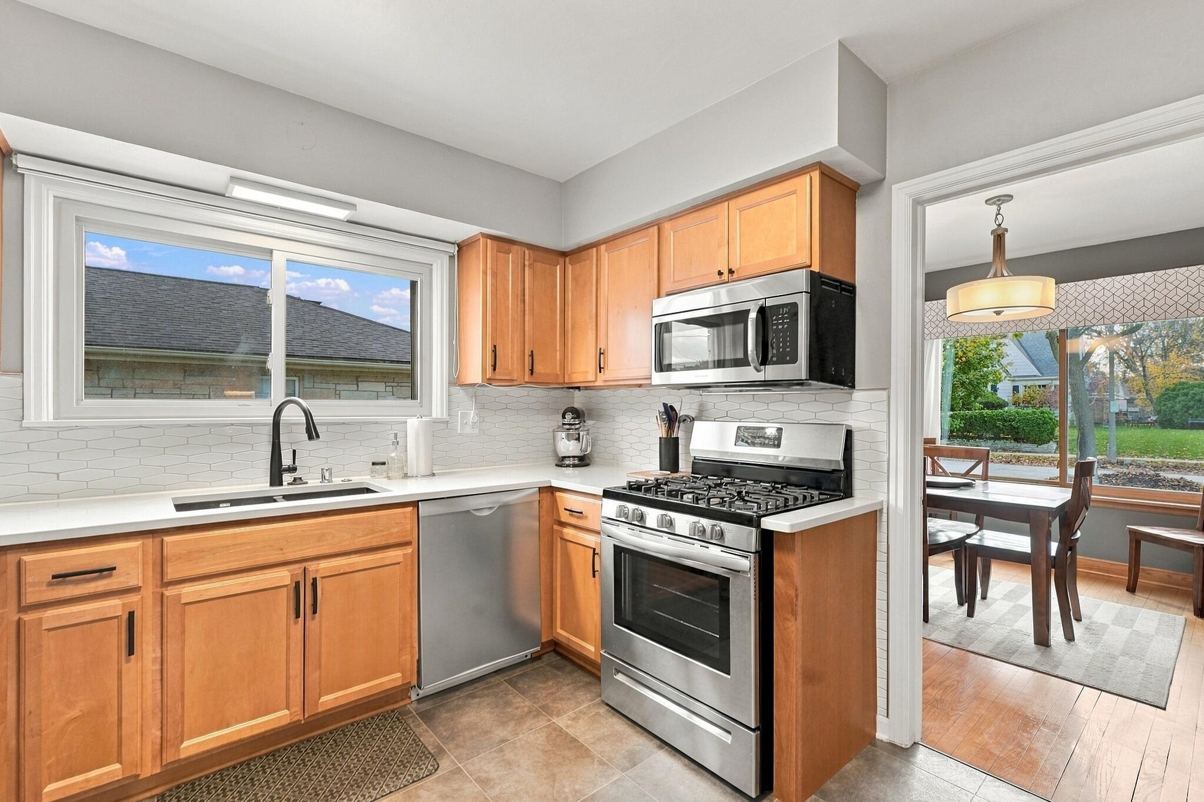
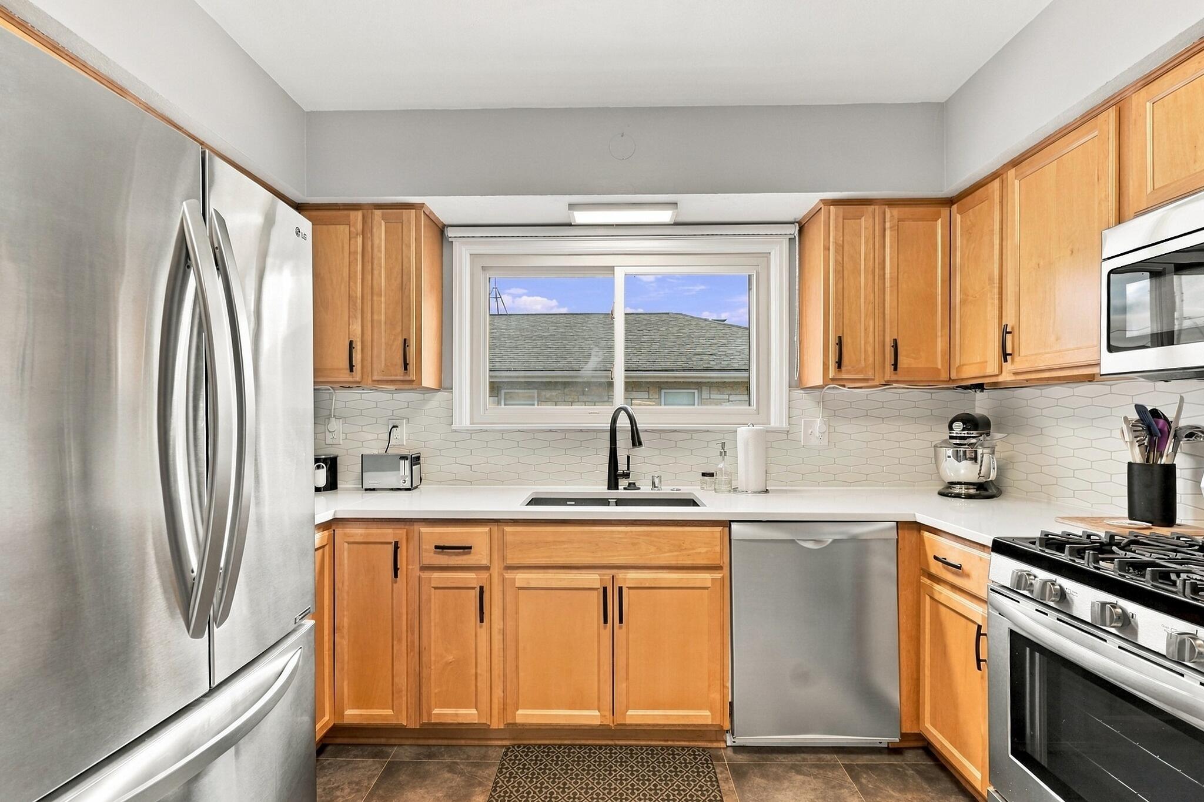
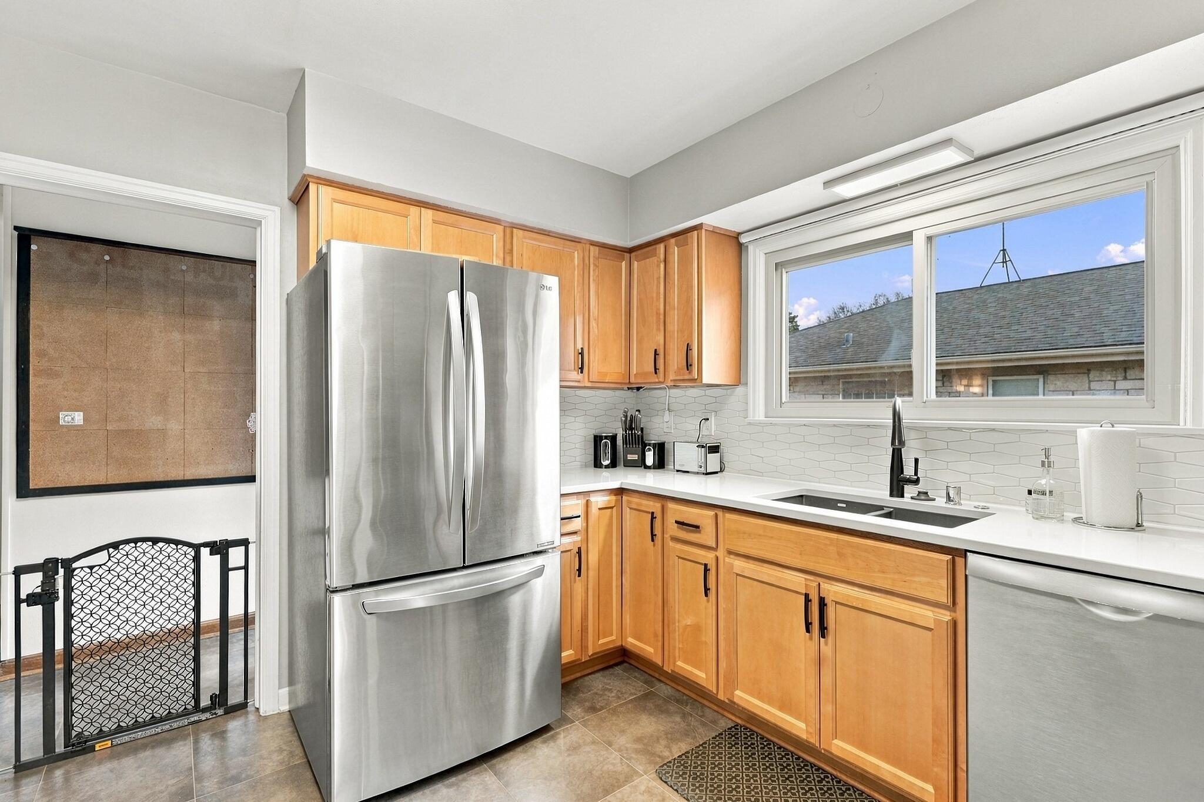
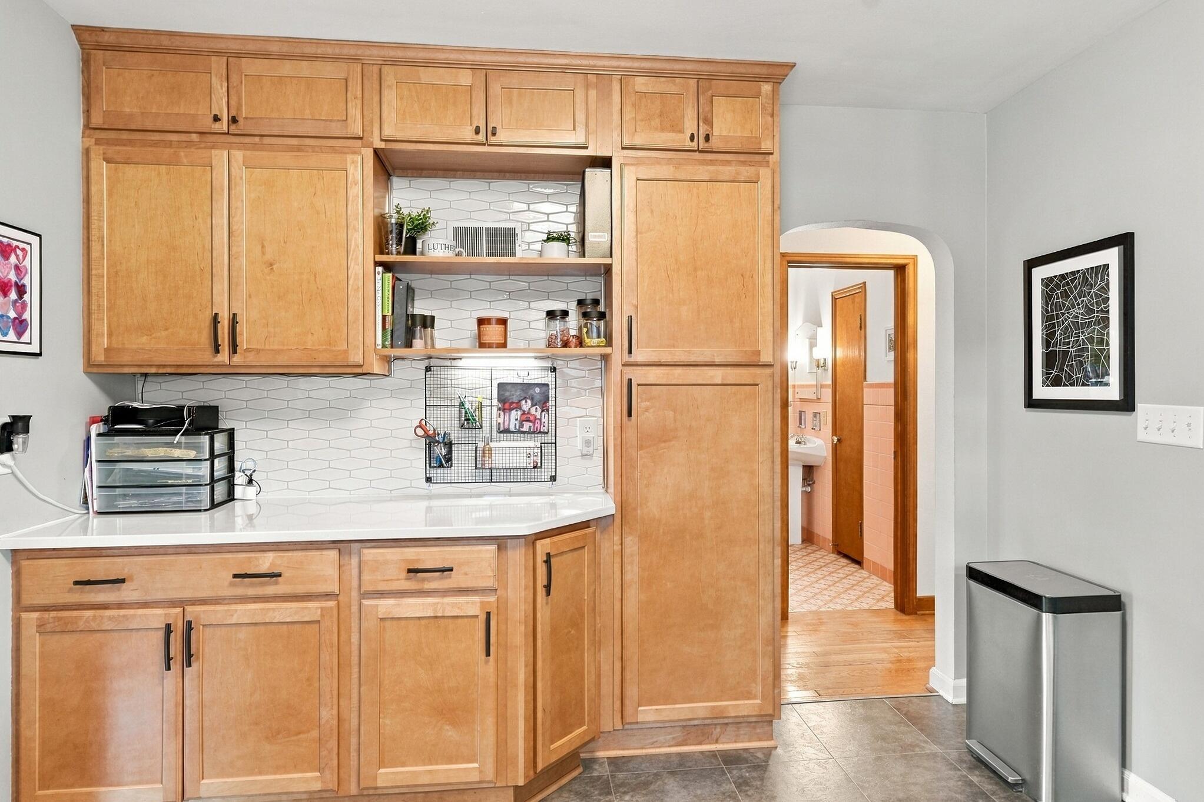
Kitchen with extensive honey-colored cabinetry, white hexagonal tile backsplash, and a gray tile floor.
Kitchen with honey-toned cabinets, stainless steel appliances, and an adjoining dining area.
Kitchen with honey-colored cabinets, white tile backsplash, stainless appliances, and a window above the sink.
Kitchen with honey-colored cabinets, stainless steel appliances, and a wide window above the sink.
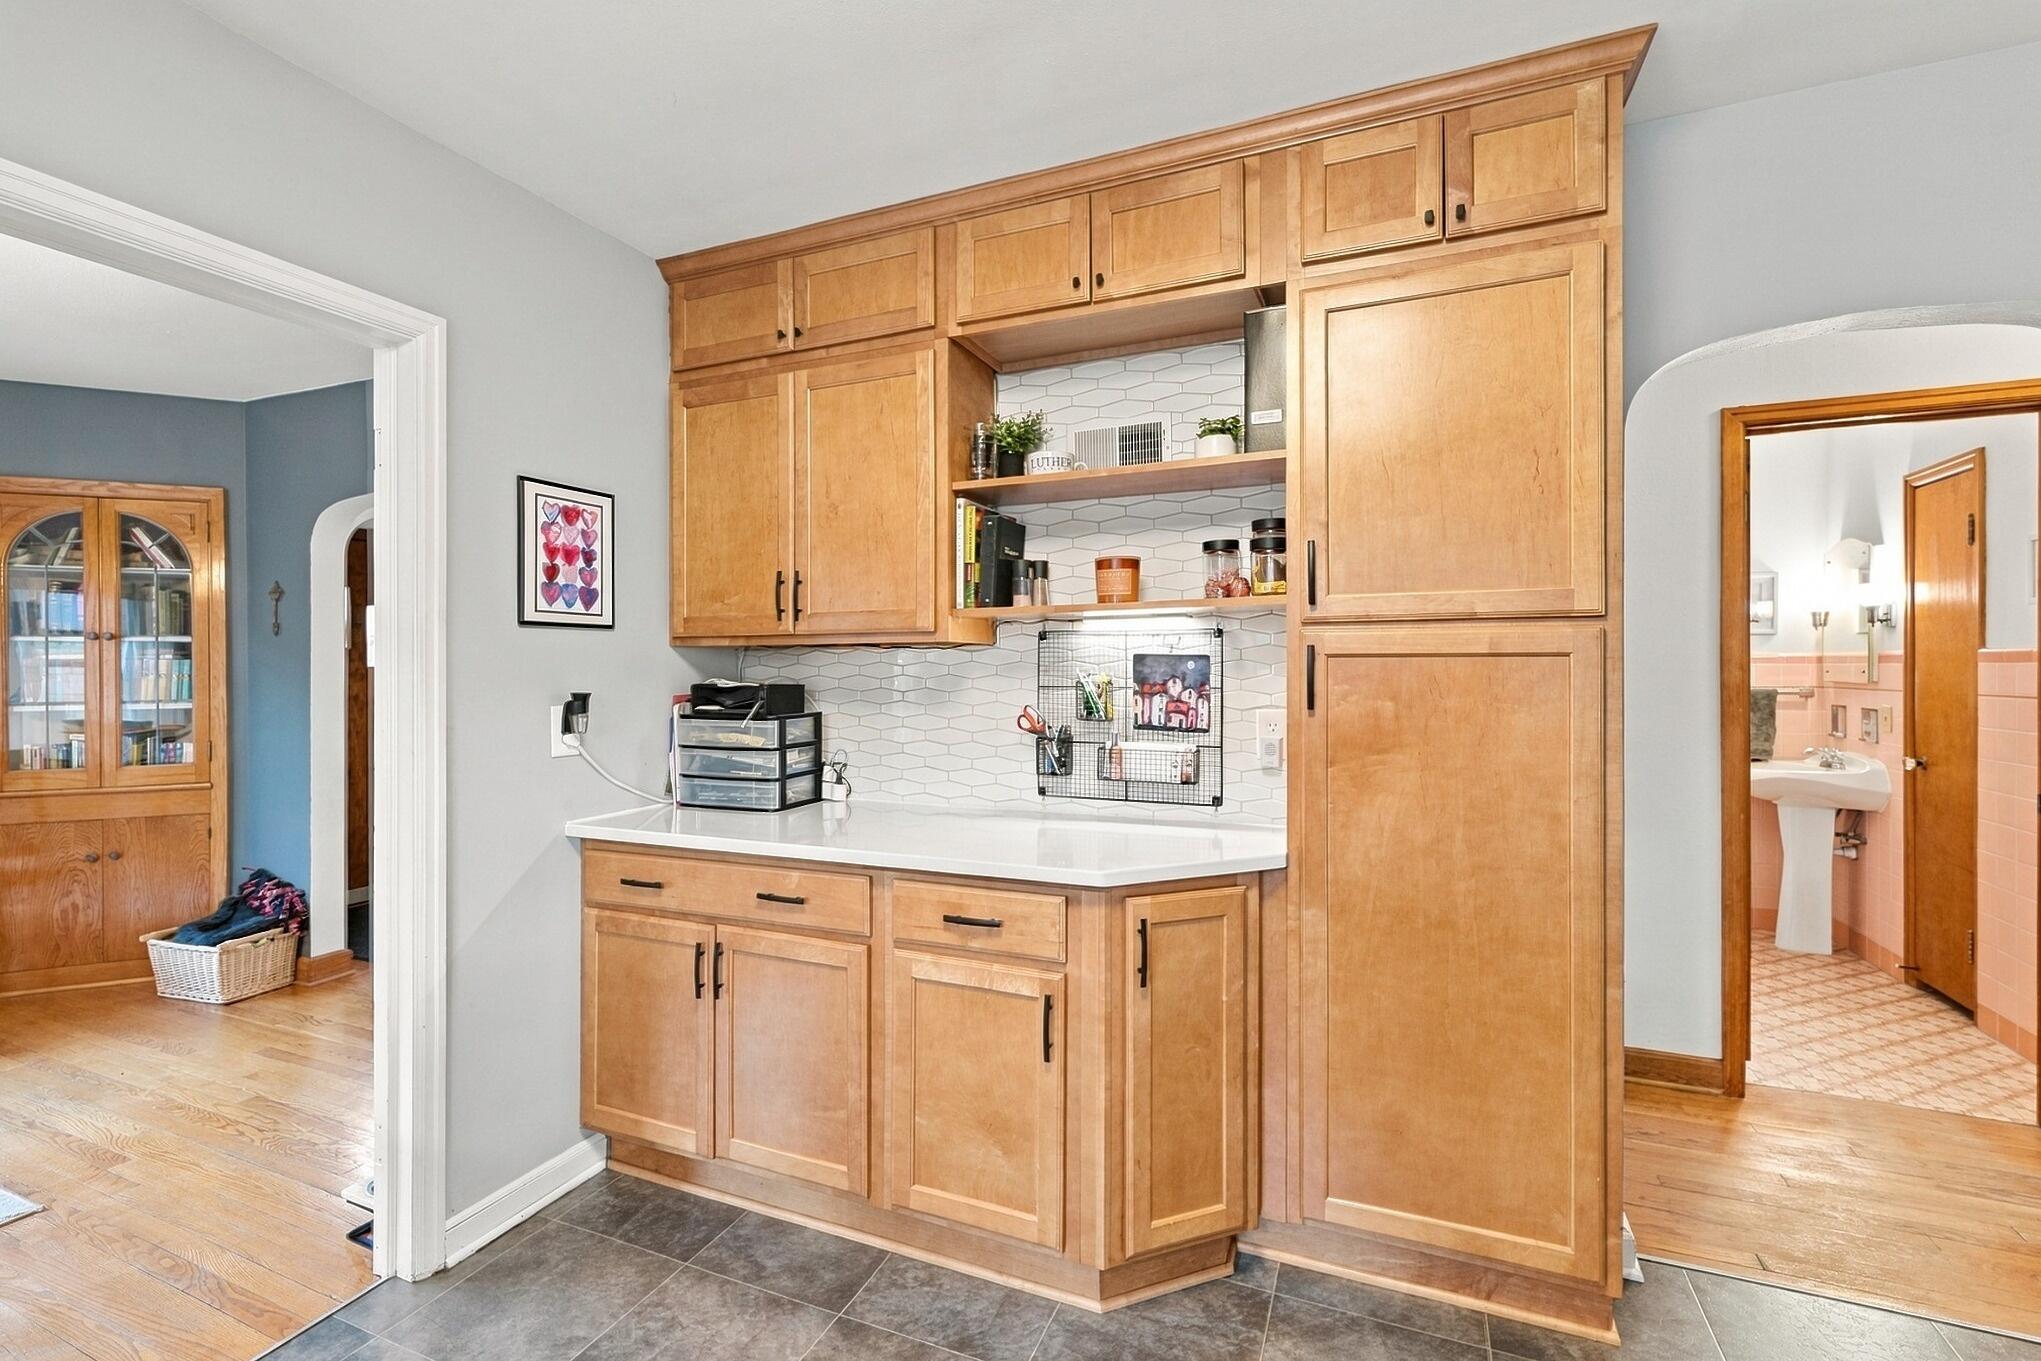
Kitchen with extensive maple cabinetry, white counters, and a geometric tile backsplash.
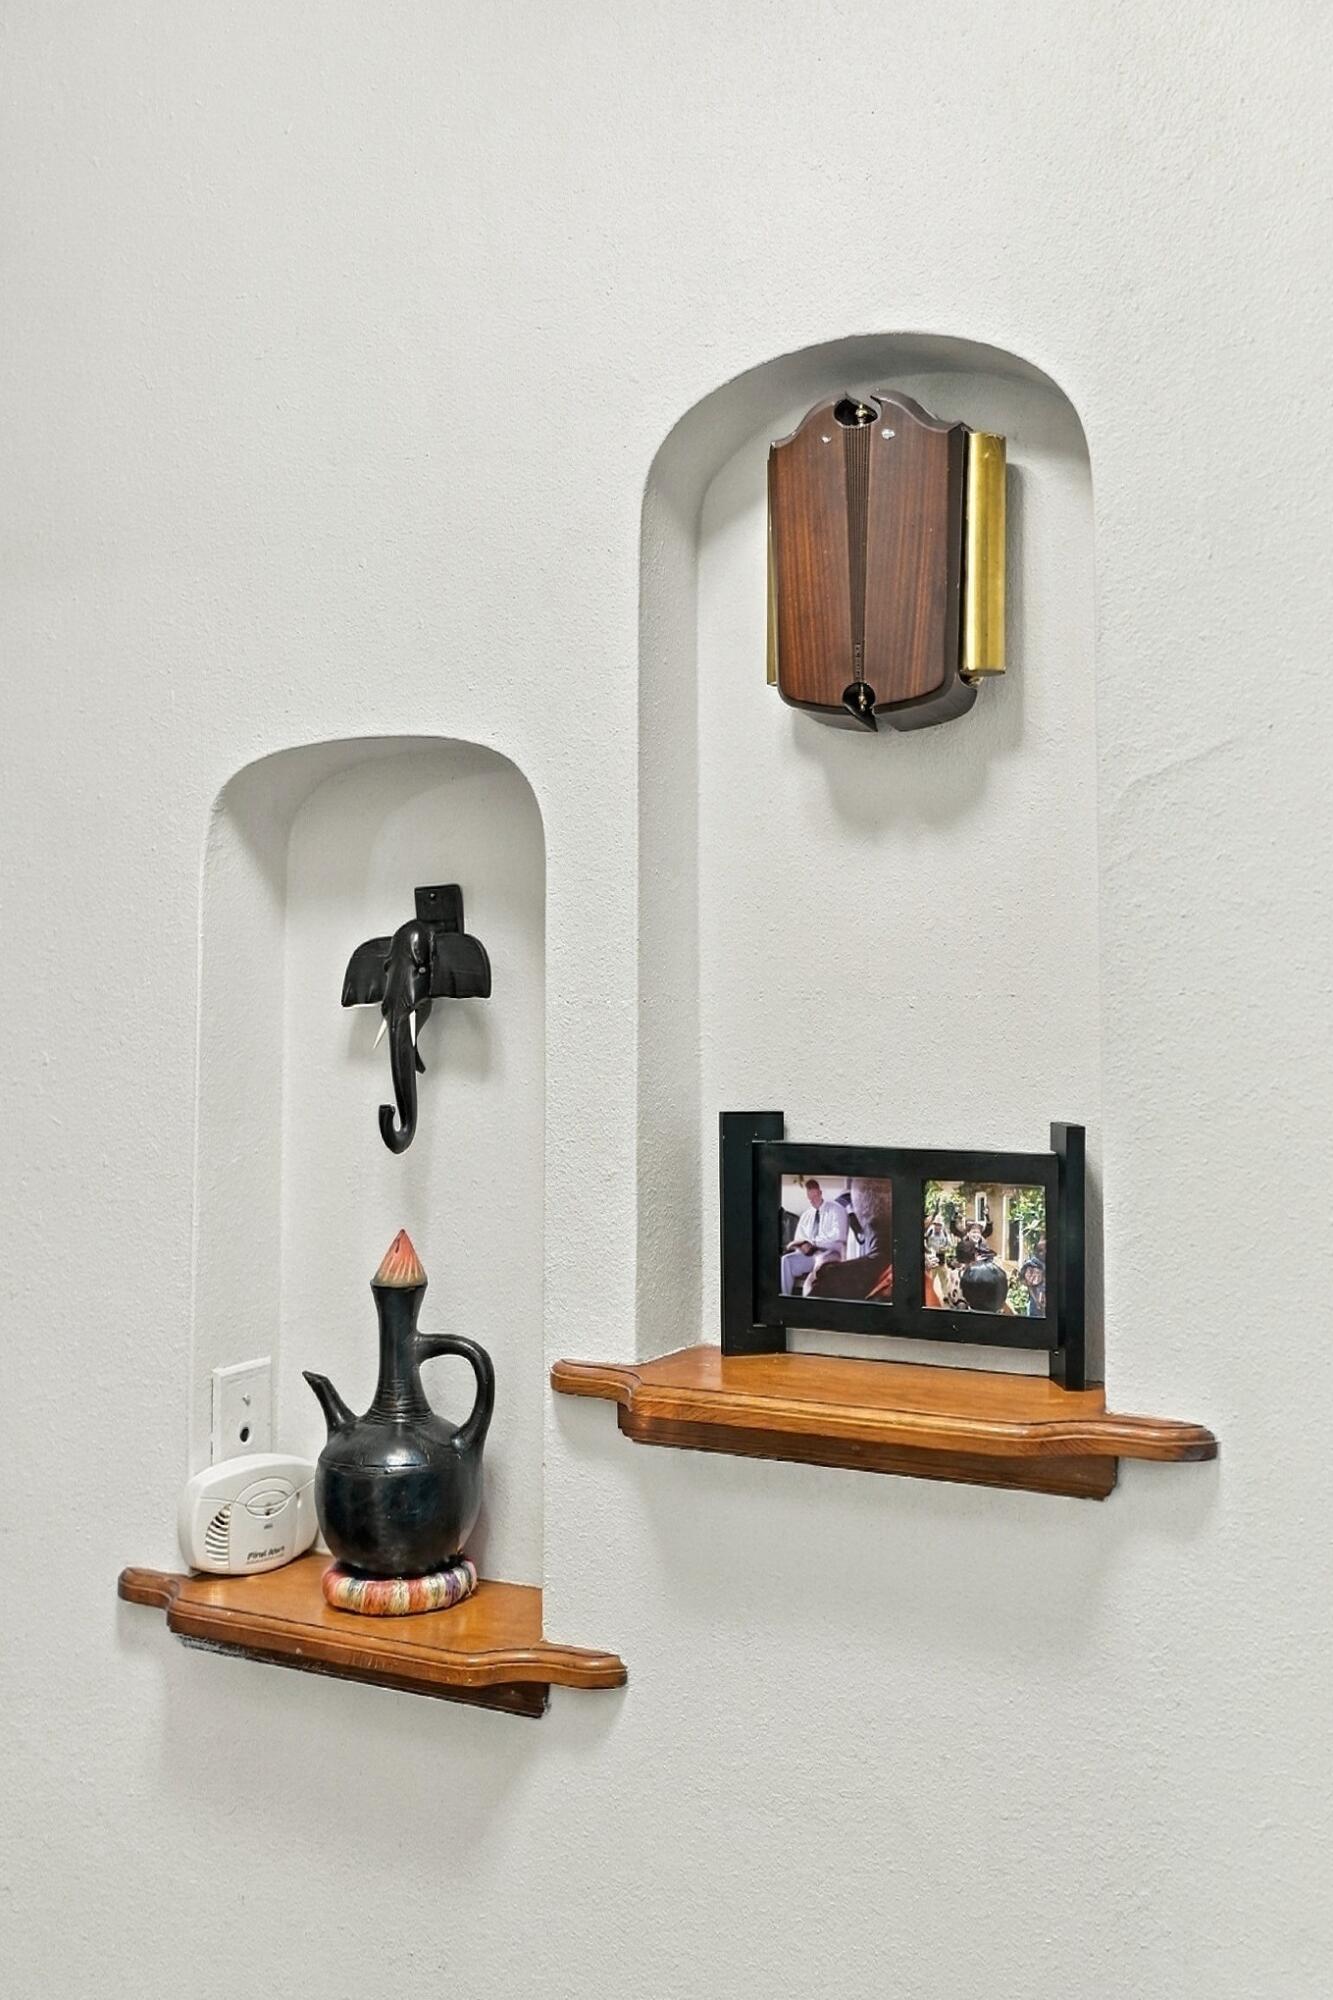
Wall niches with wooden display shelves, a ceramic vase, and framed photographs.
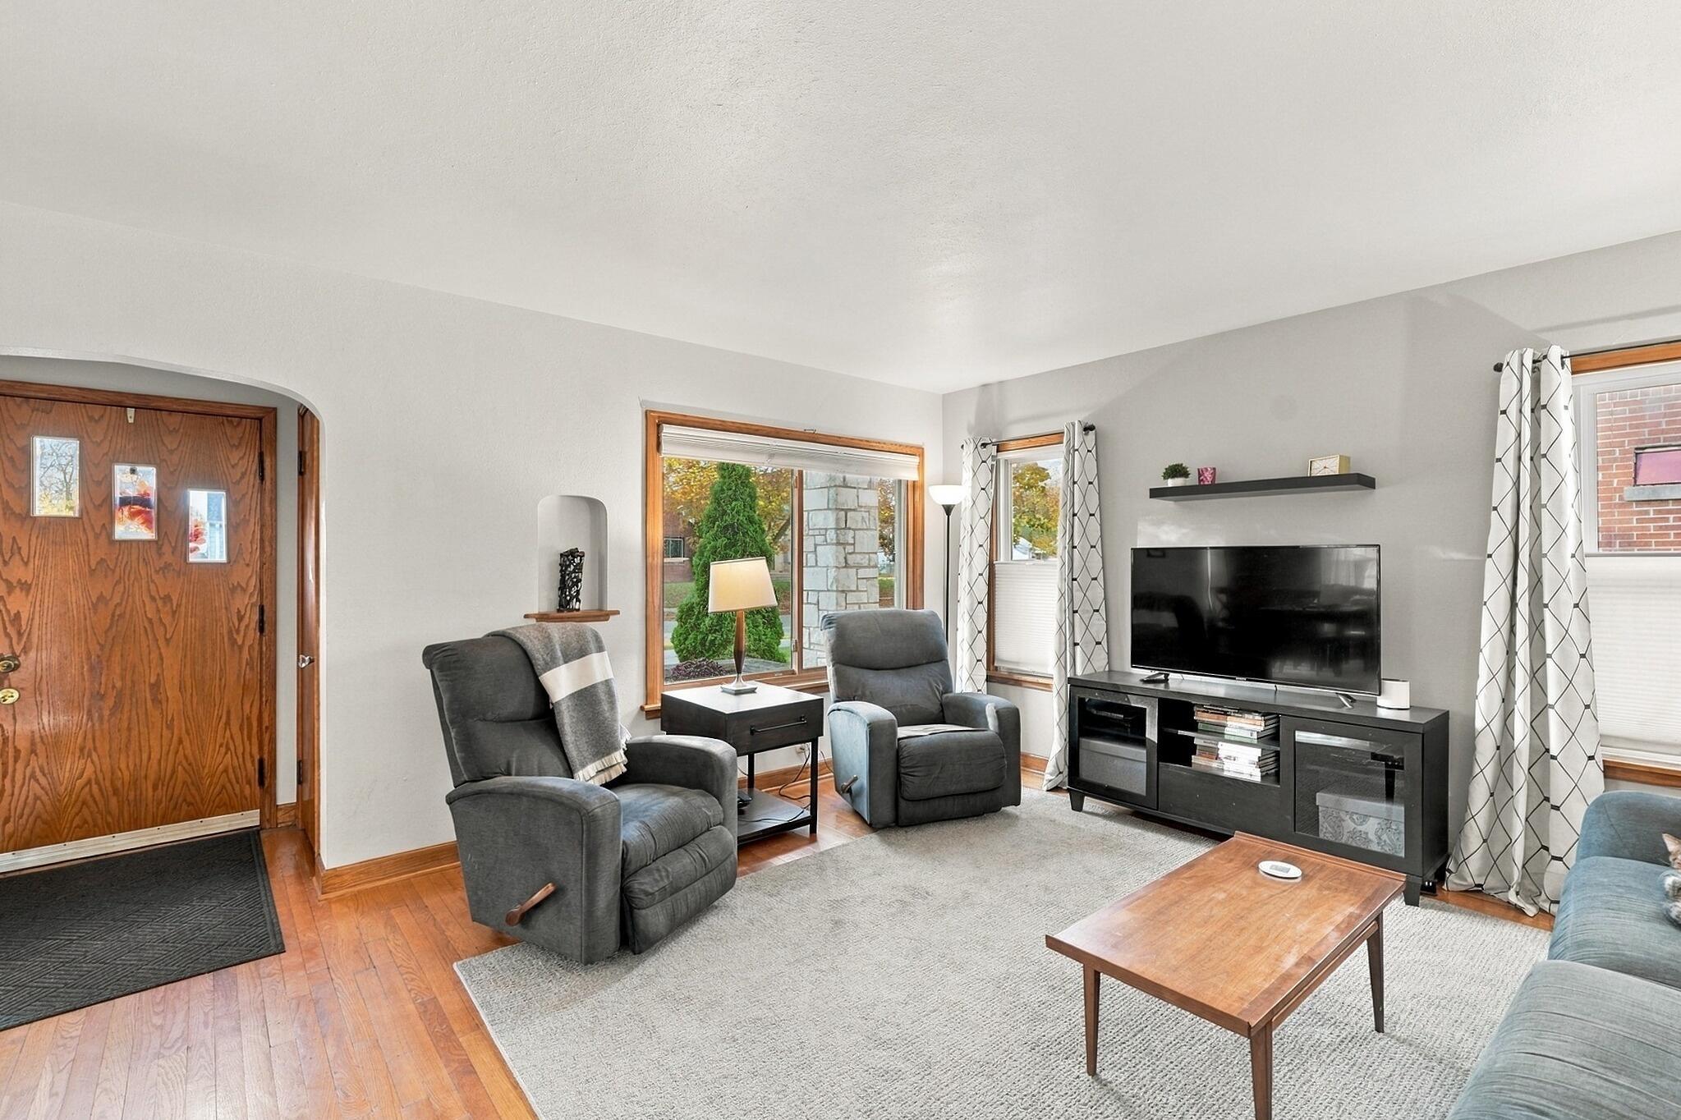
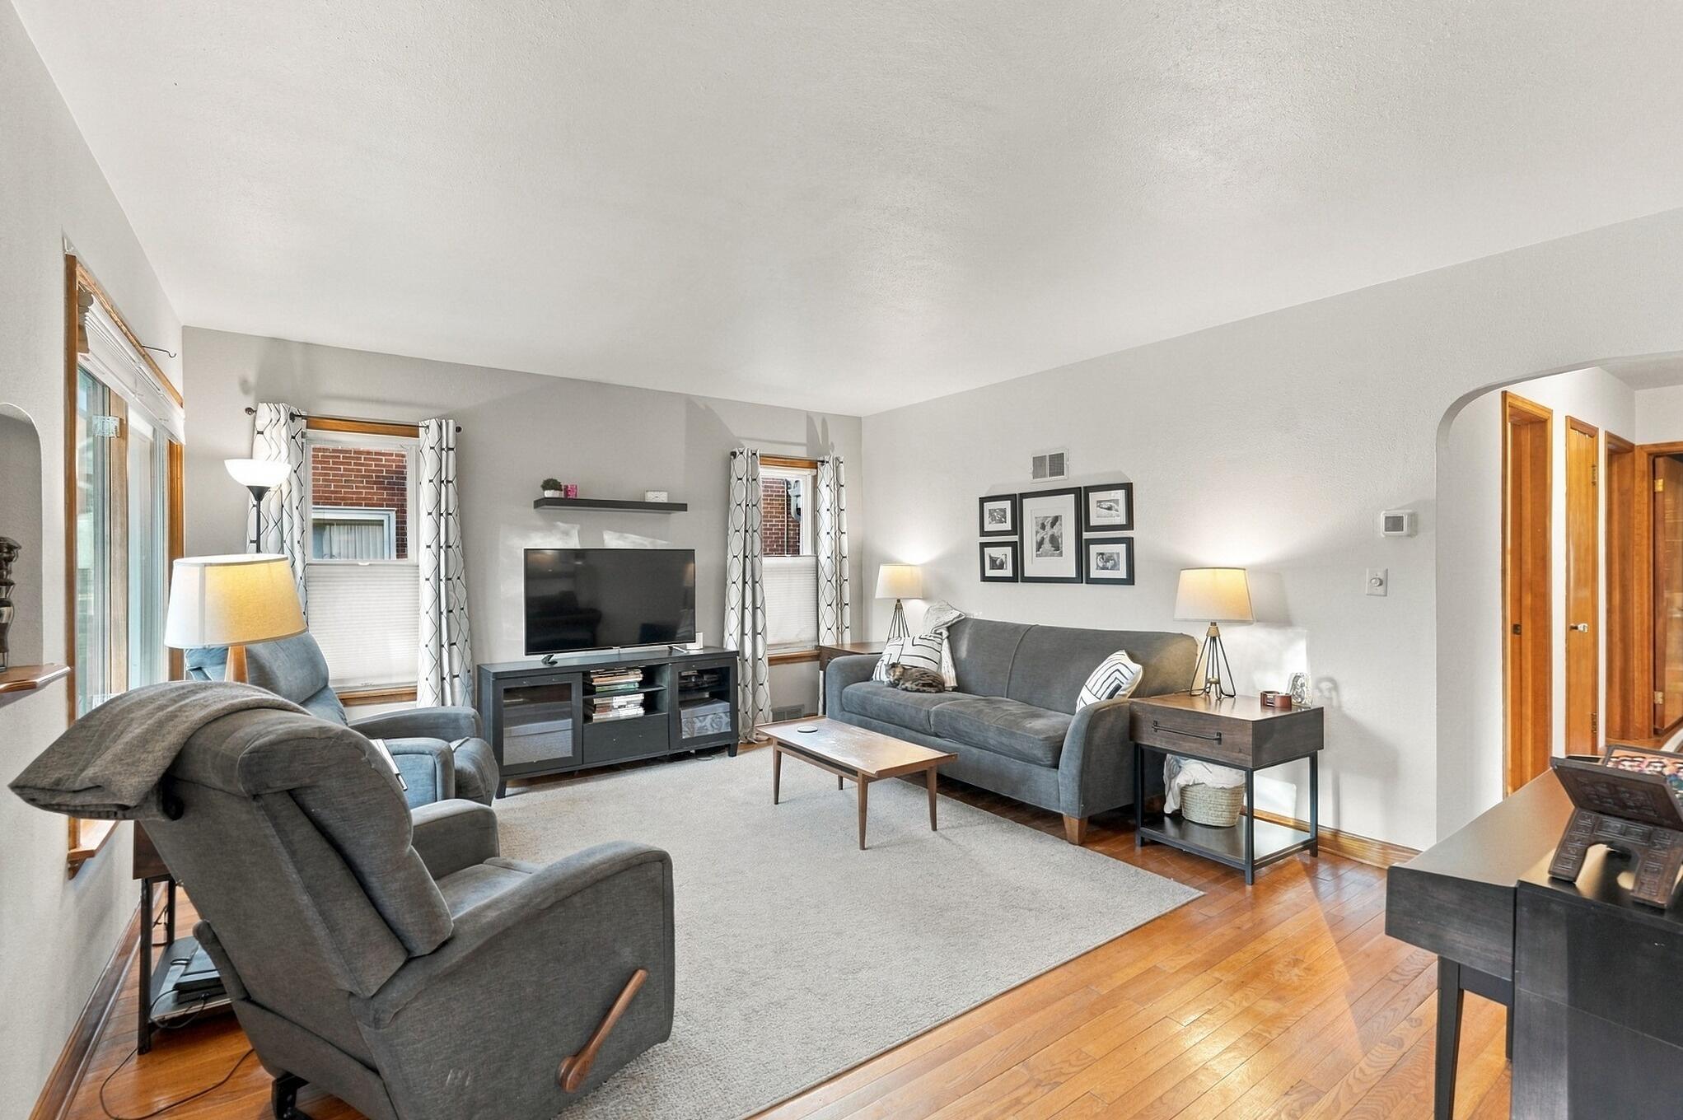
Living room with gray recliners, a TV, and large windows.
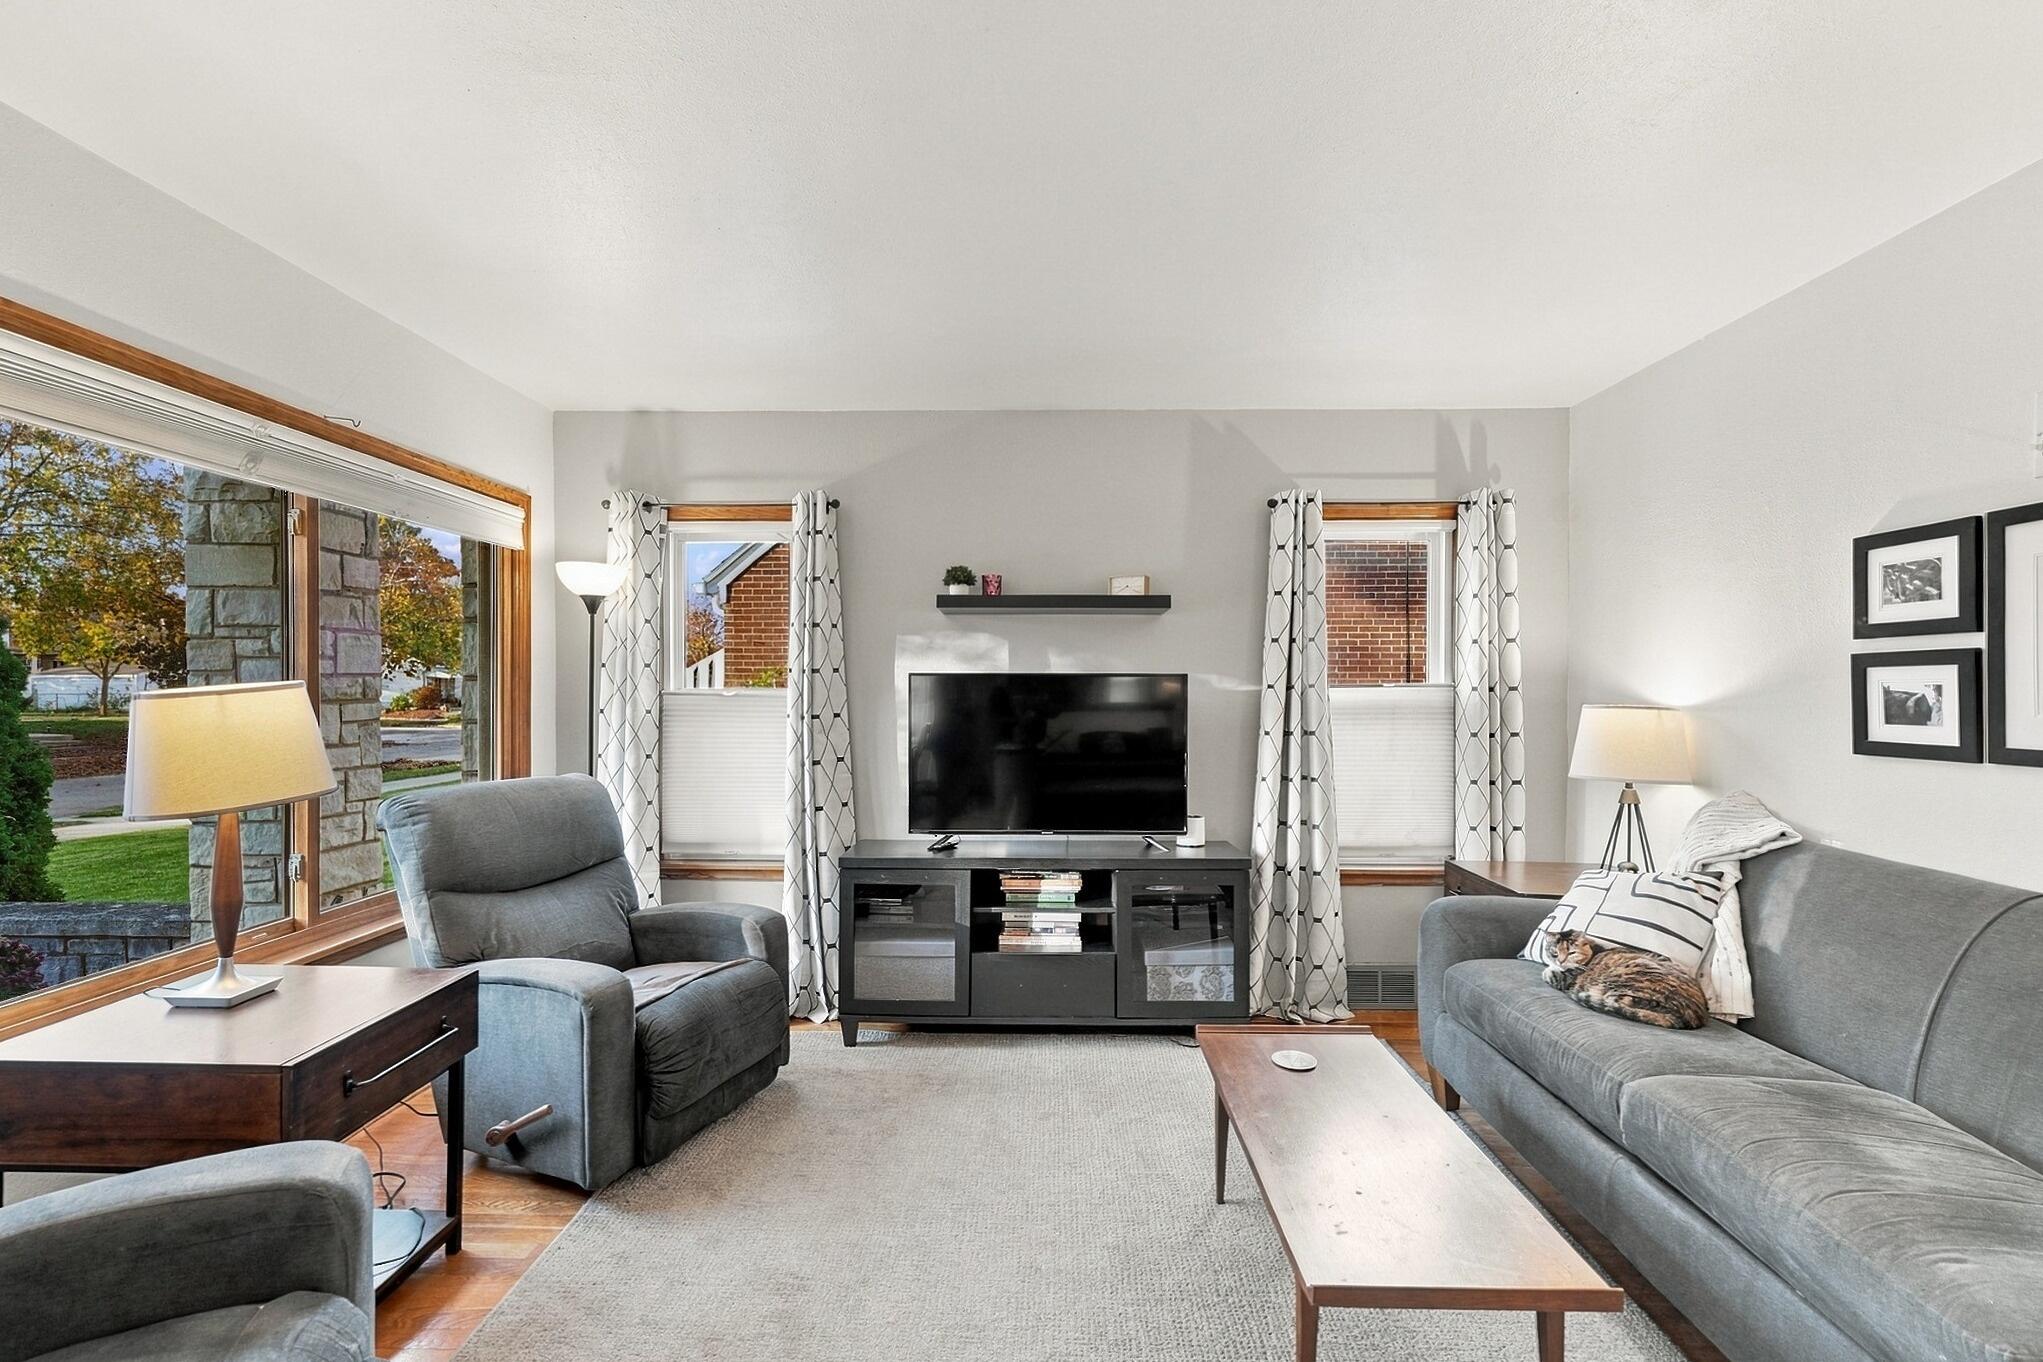
Furnished living room with gray seating, a television, and a large picture window.
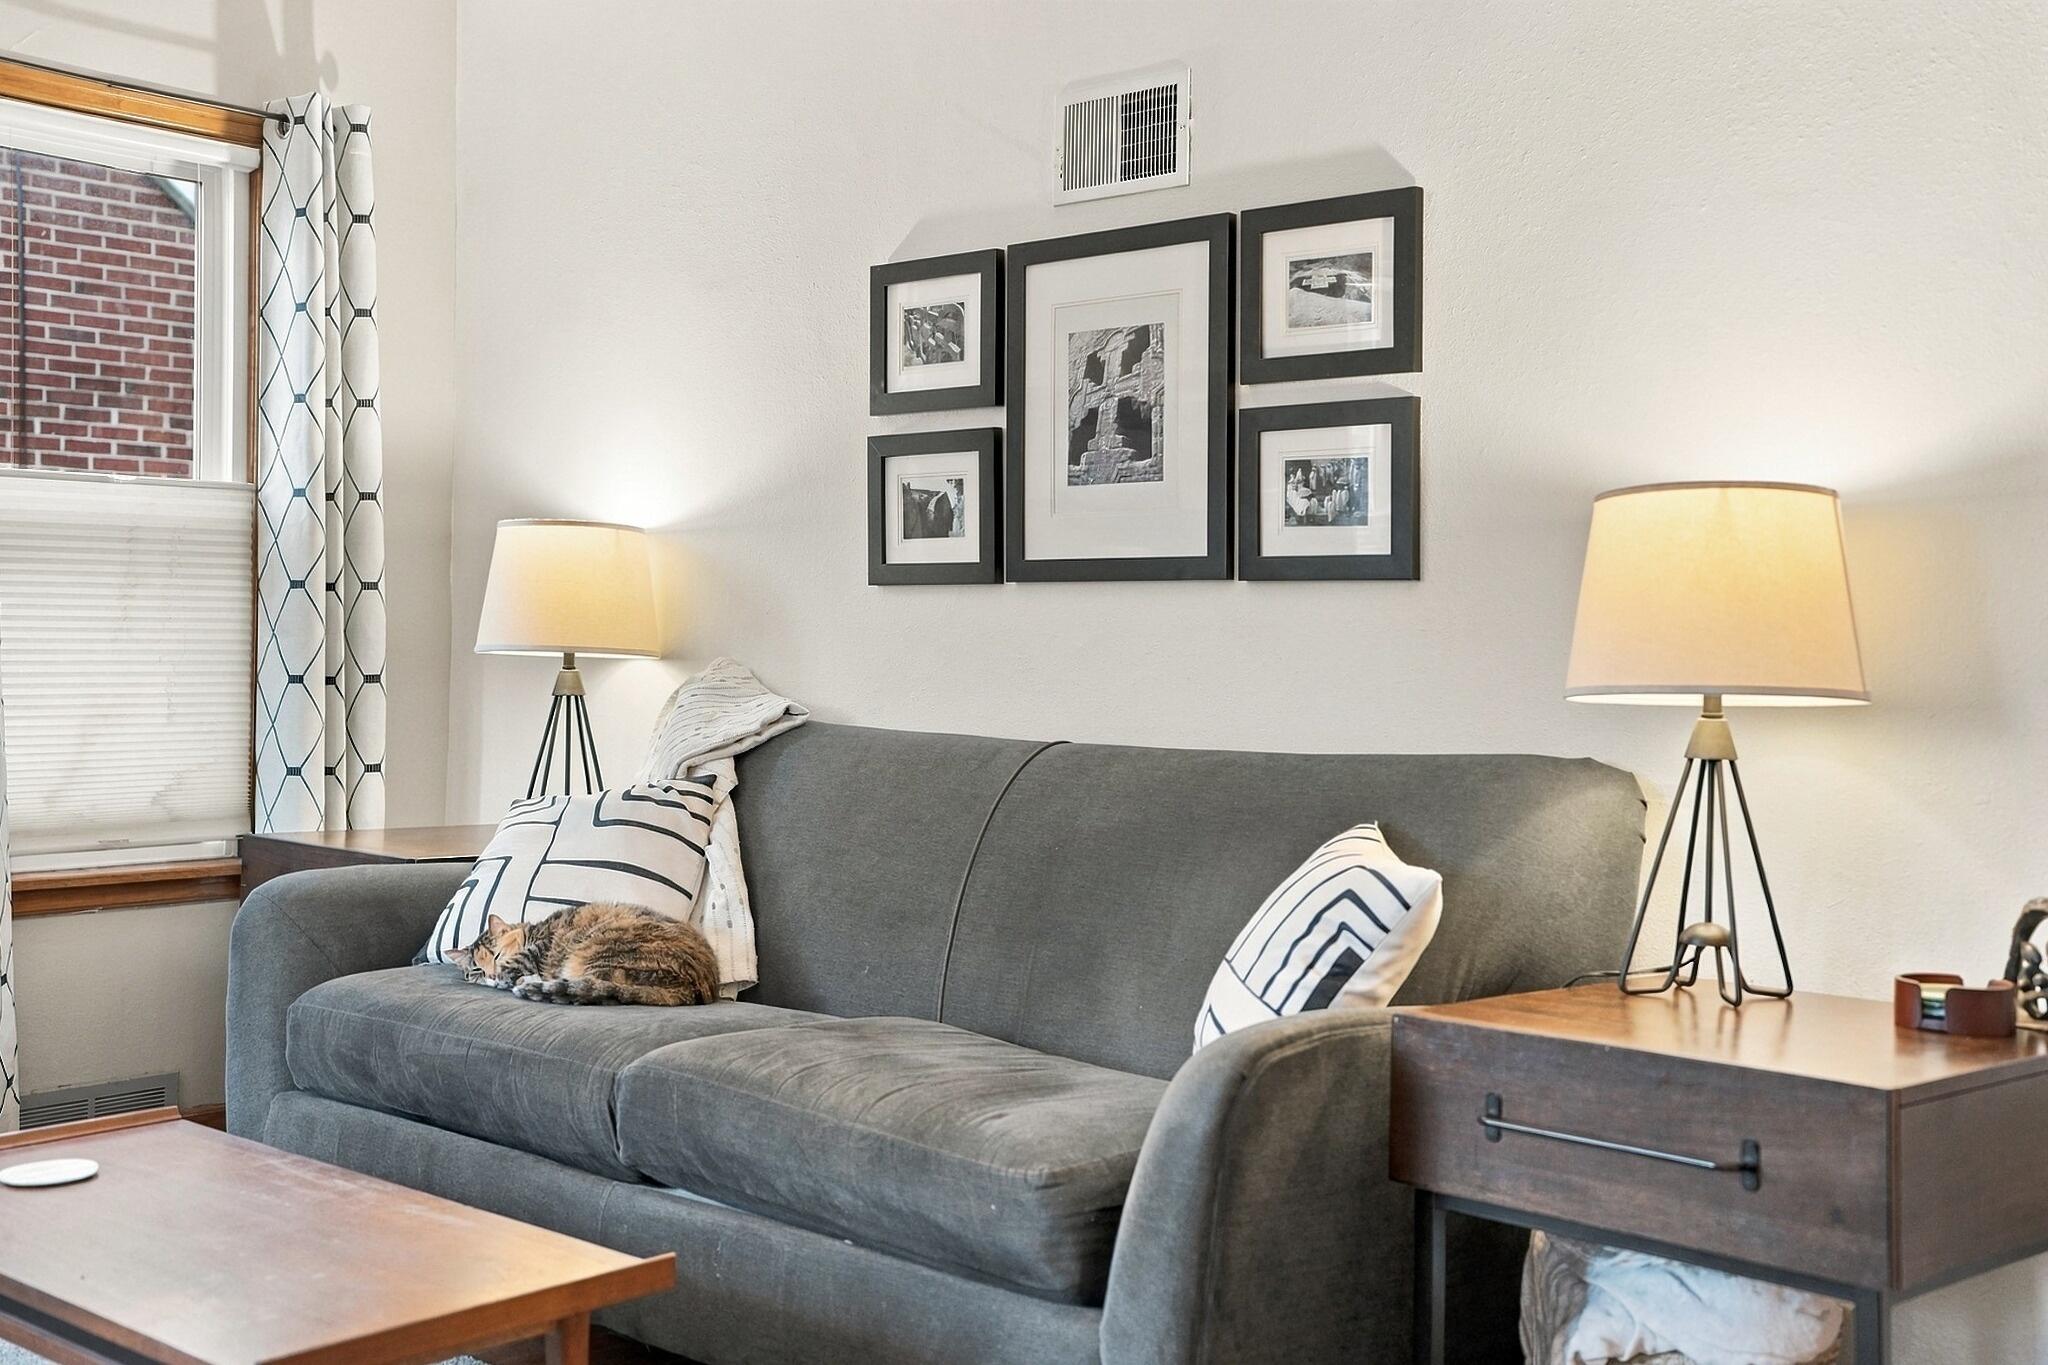
Living room with gray sofa, patterned pillows, lamps, and a resting cat.
Living room with gray sofas, hardwood floors, and a TV between two windows.
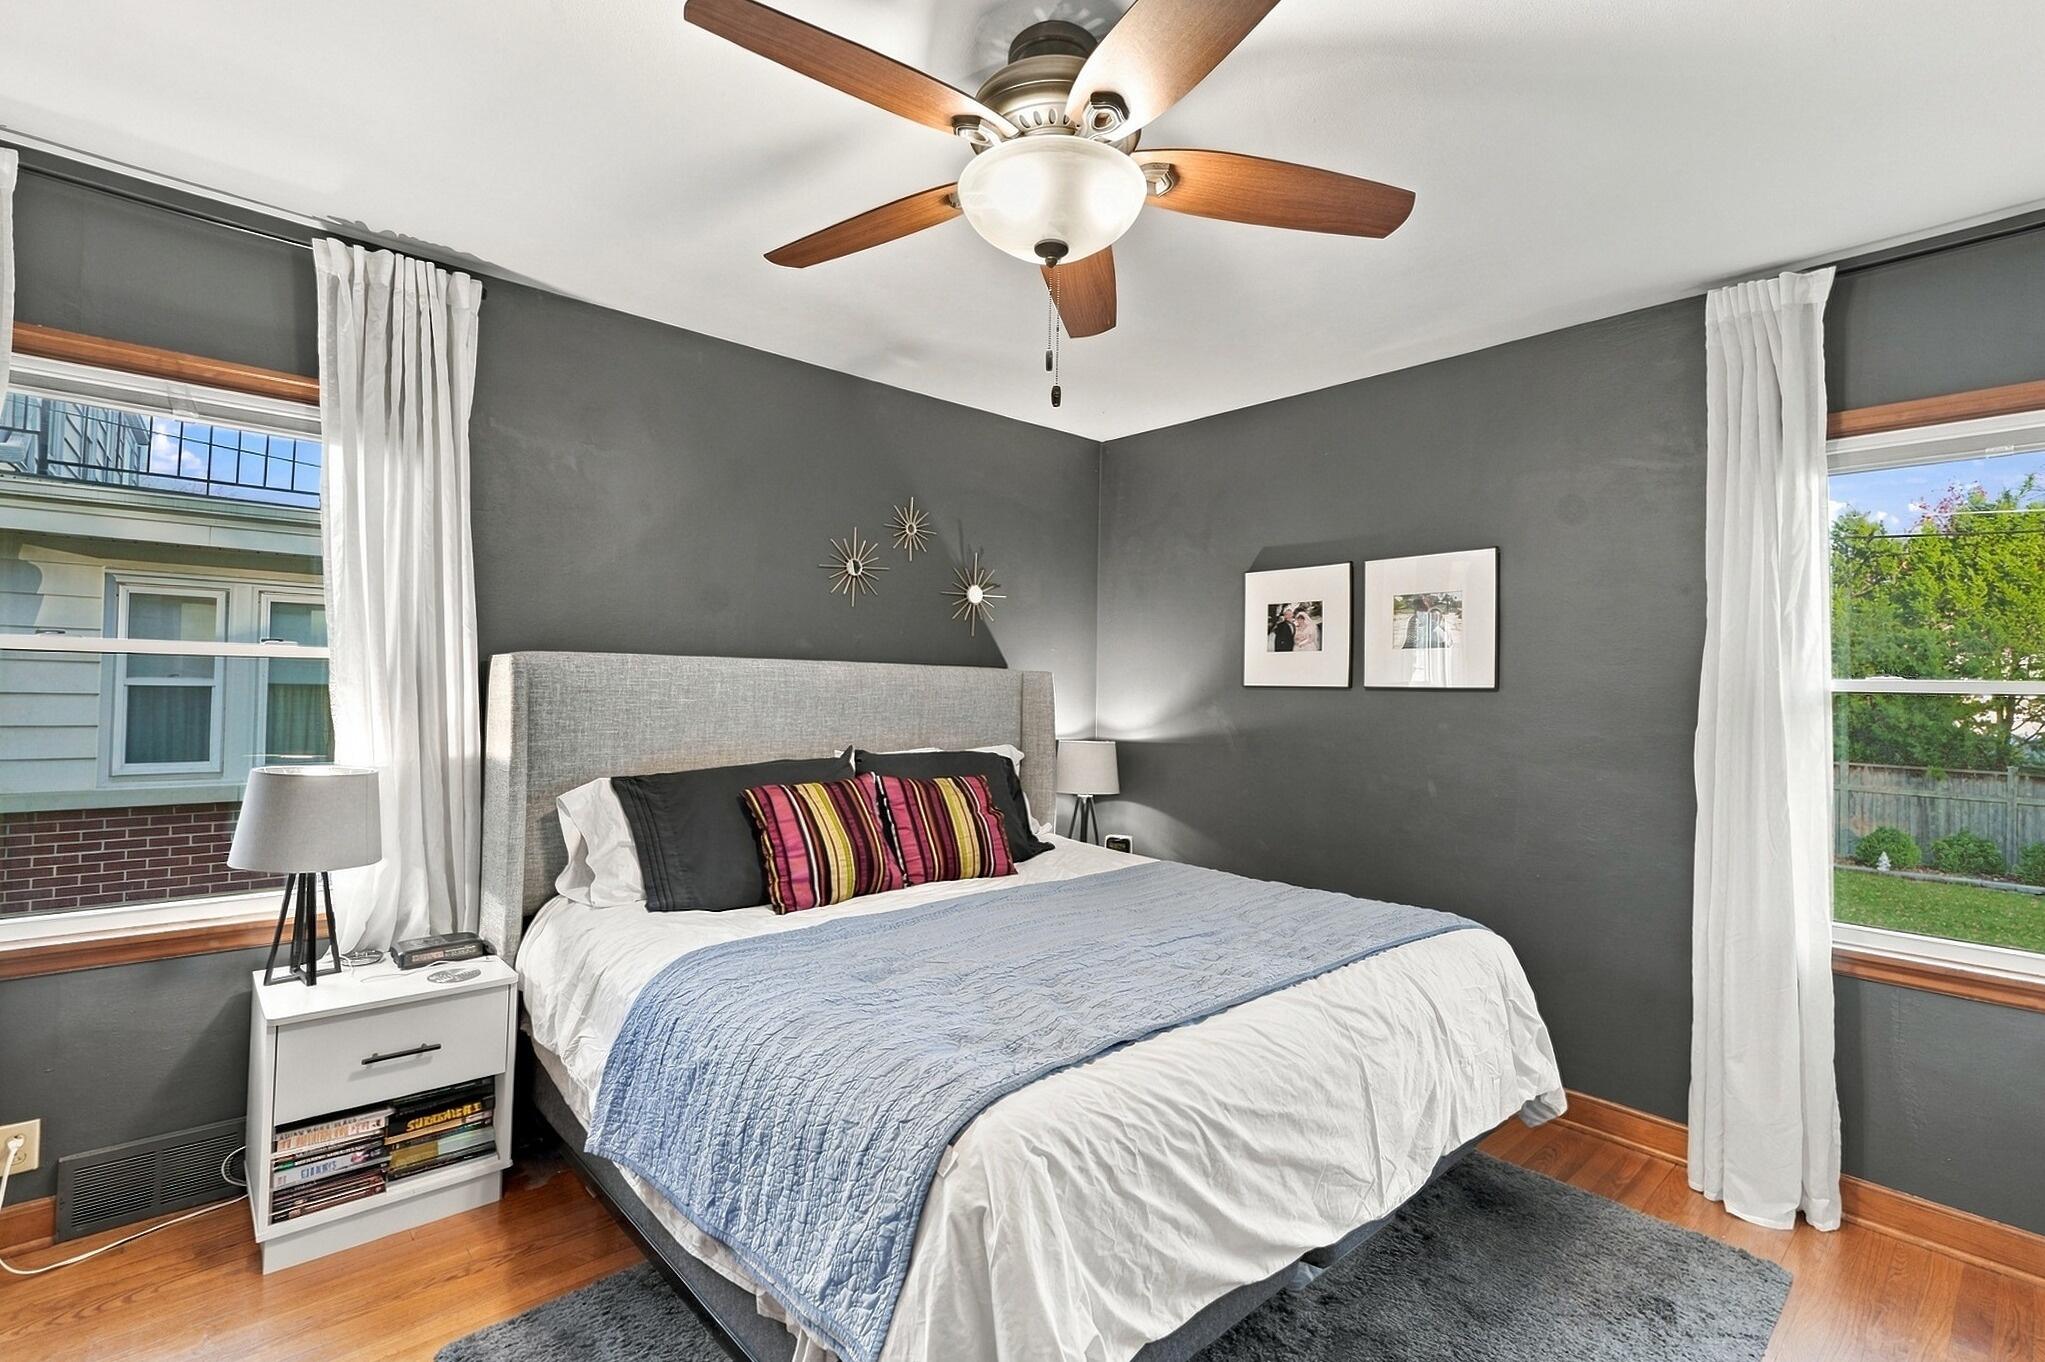
Bedroom with a gray upholstered bed, colorful striped pillows, and windows on two sides.
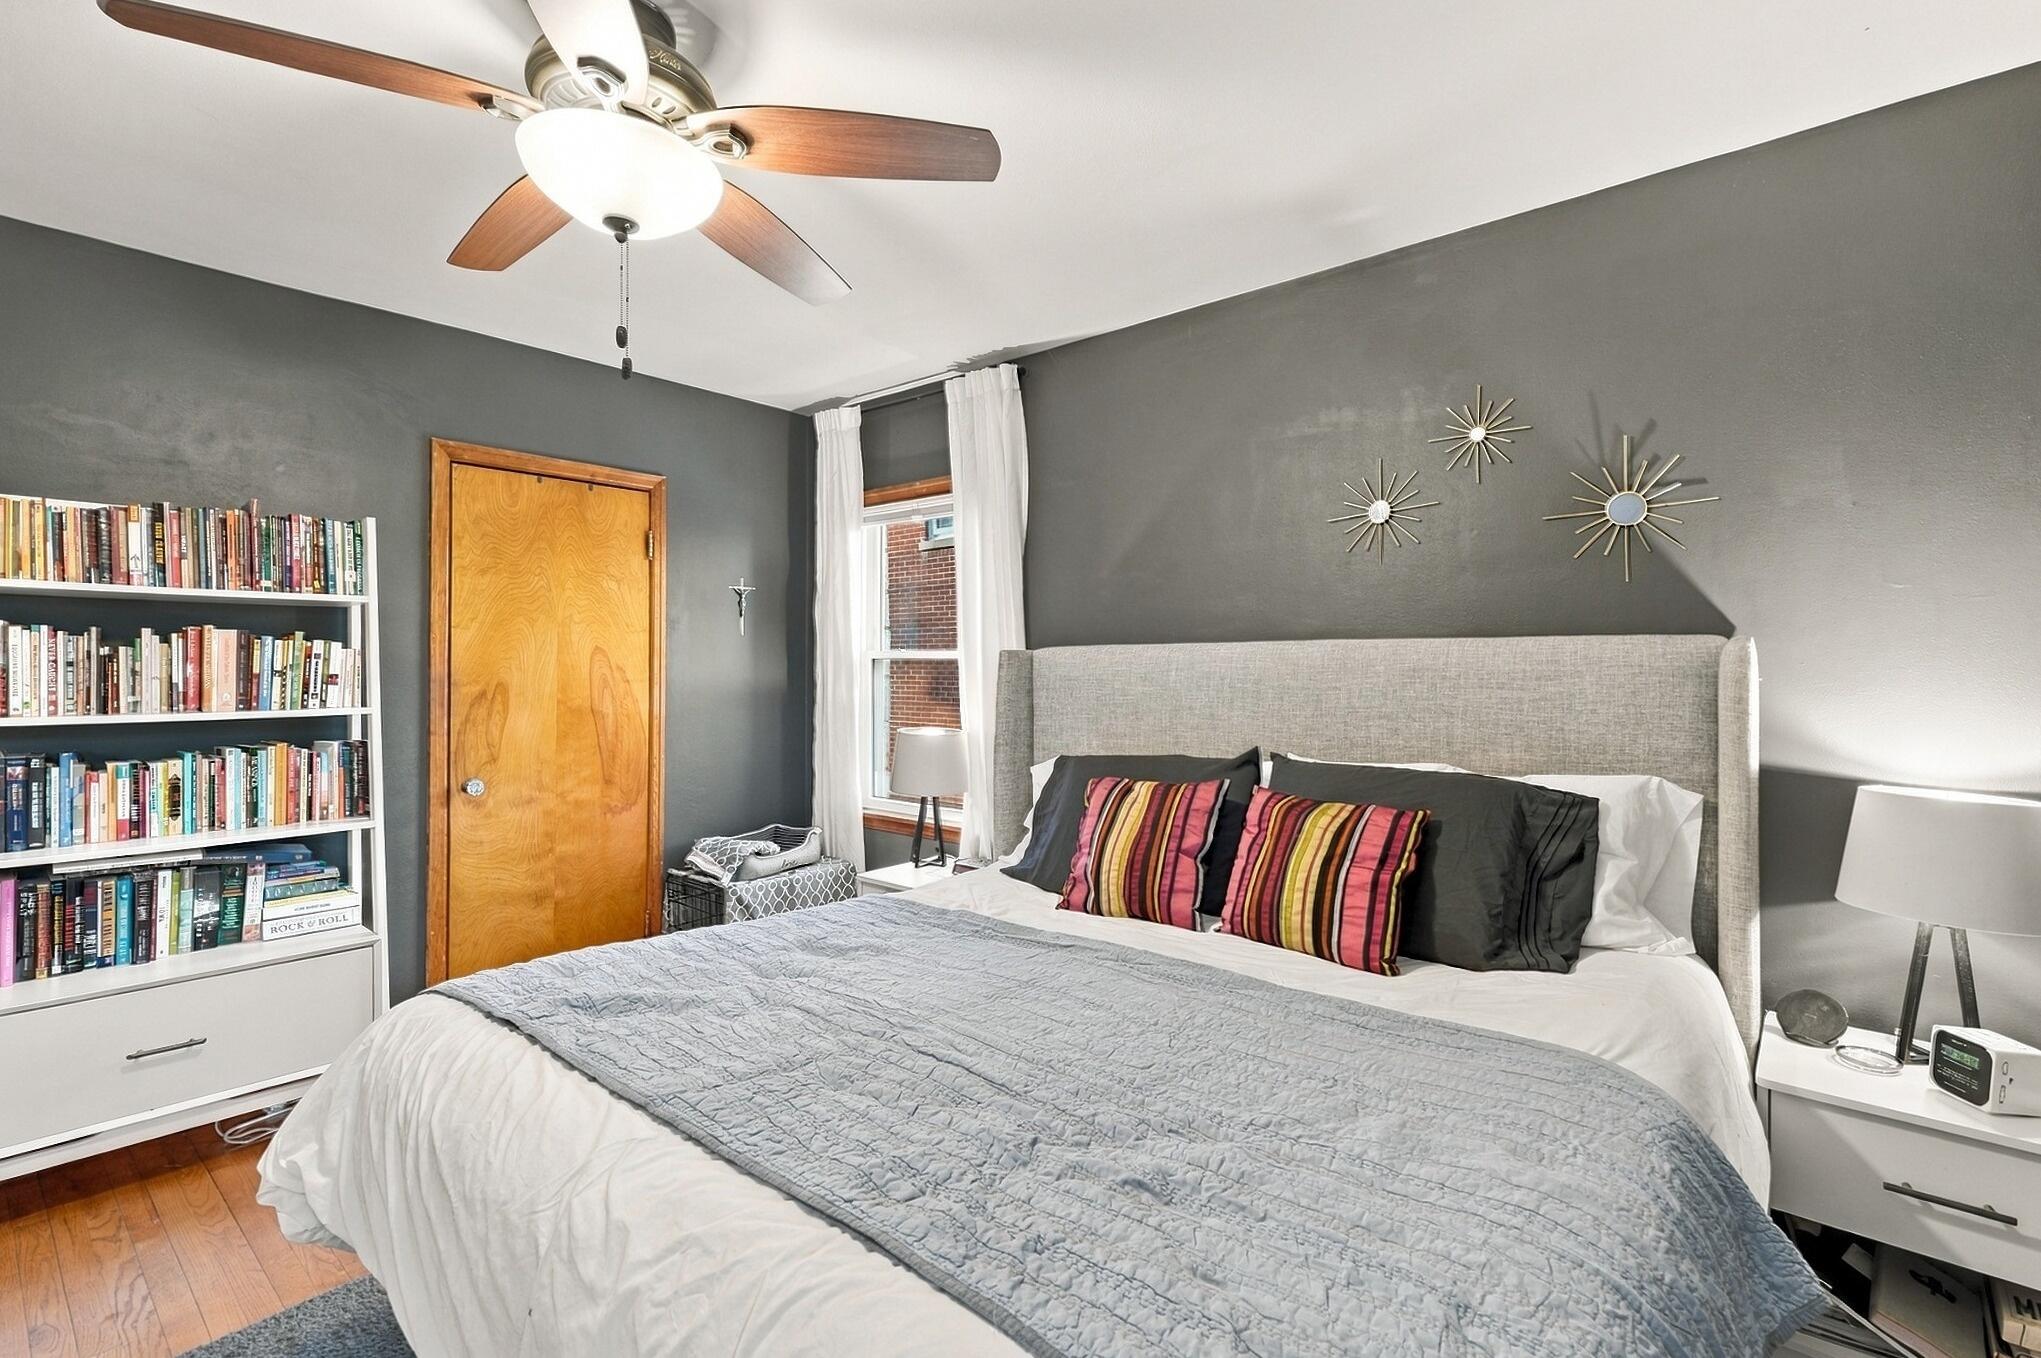
Bedroom with a gray upholstered bed, colorful striped pillows, and a tall bookshelf filled with books.
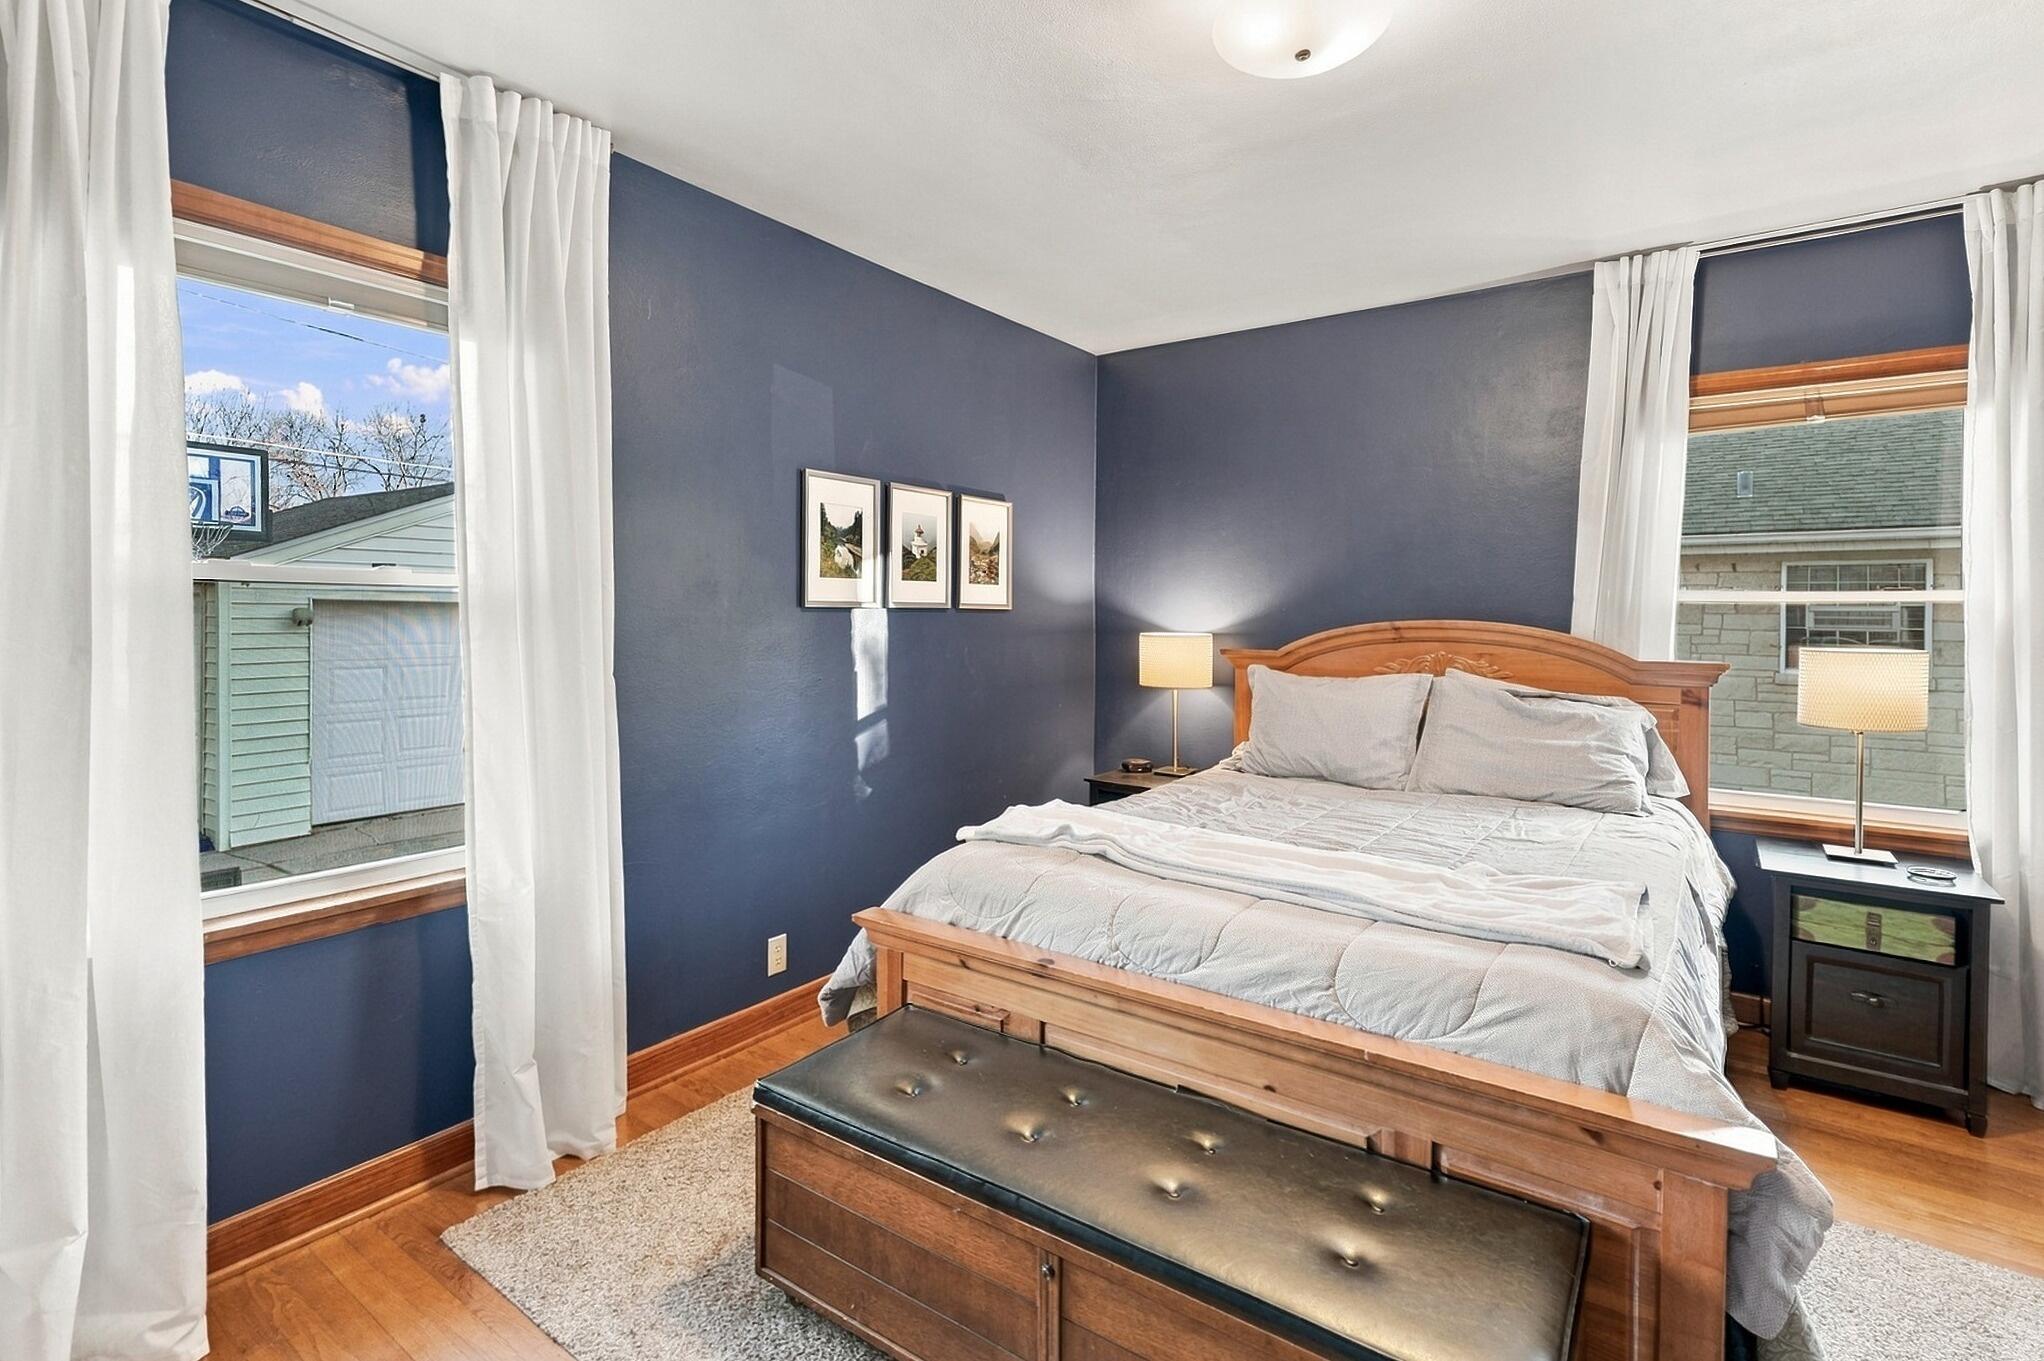
Bedroom with a wooden bed, navy walls, and tall curtained windows.
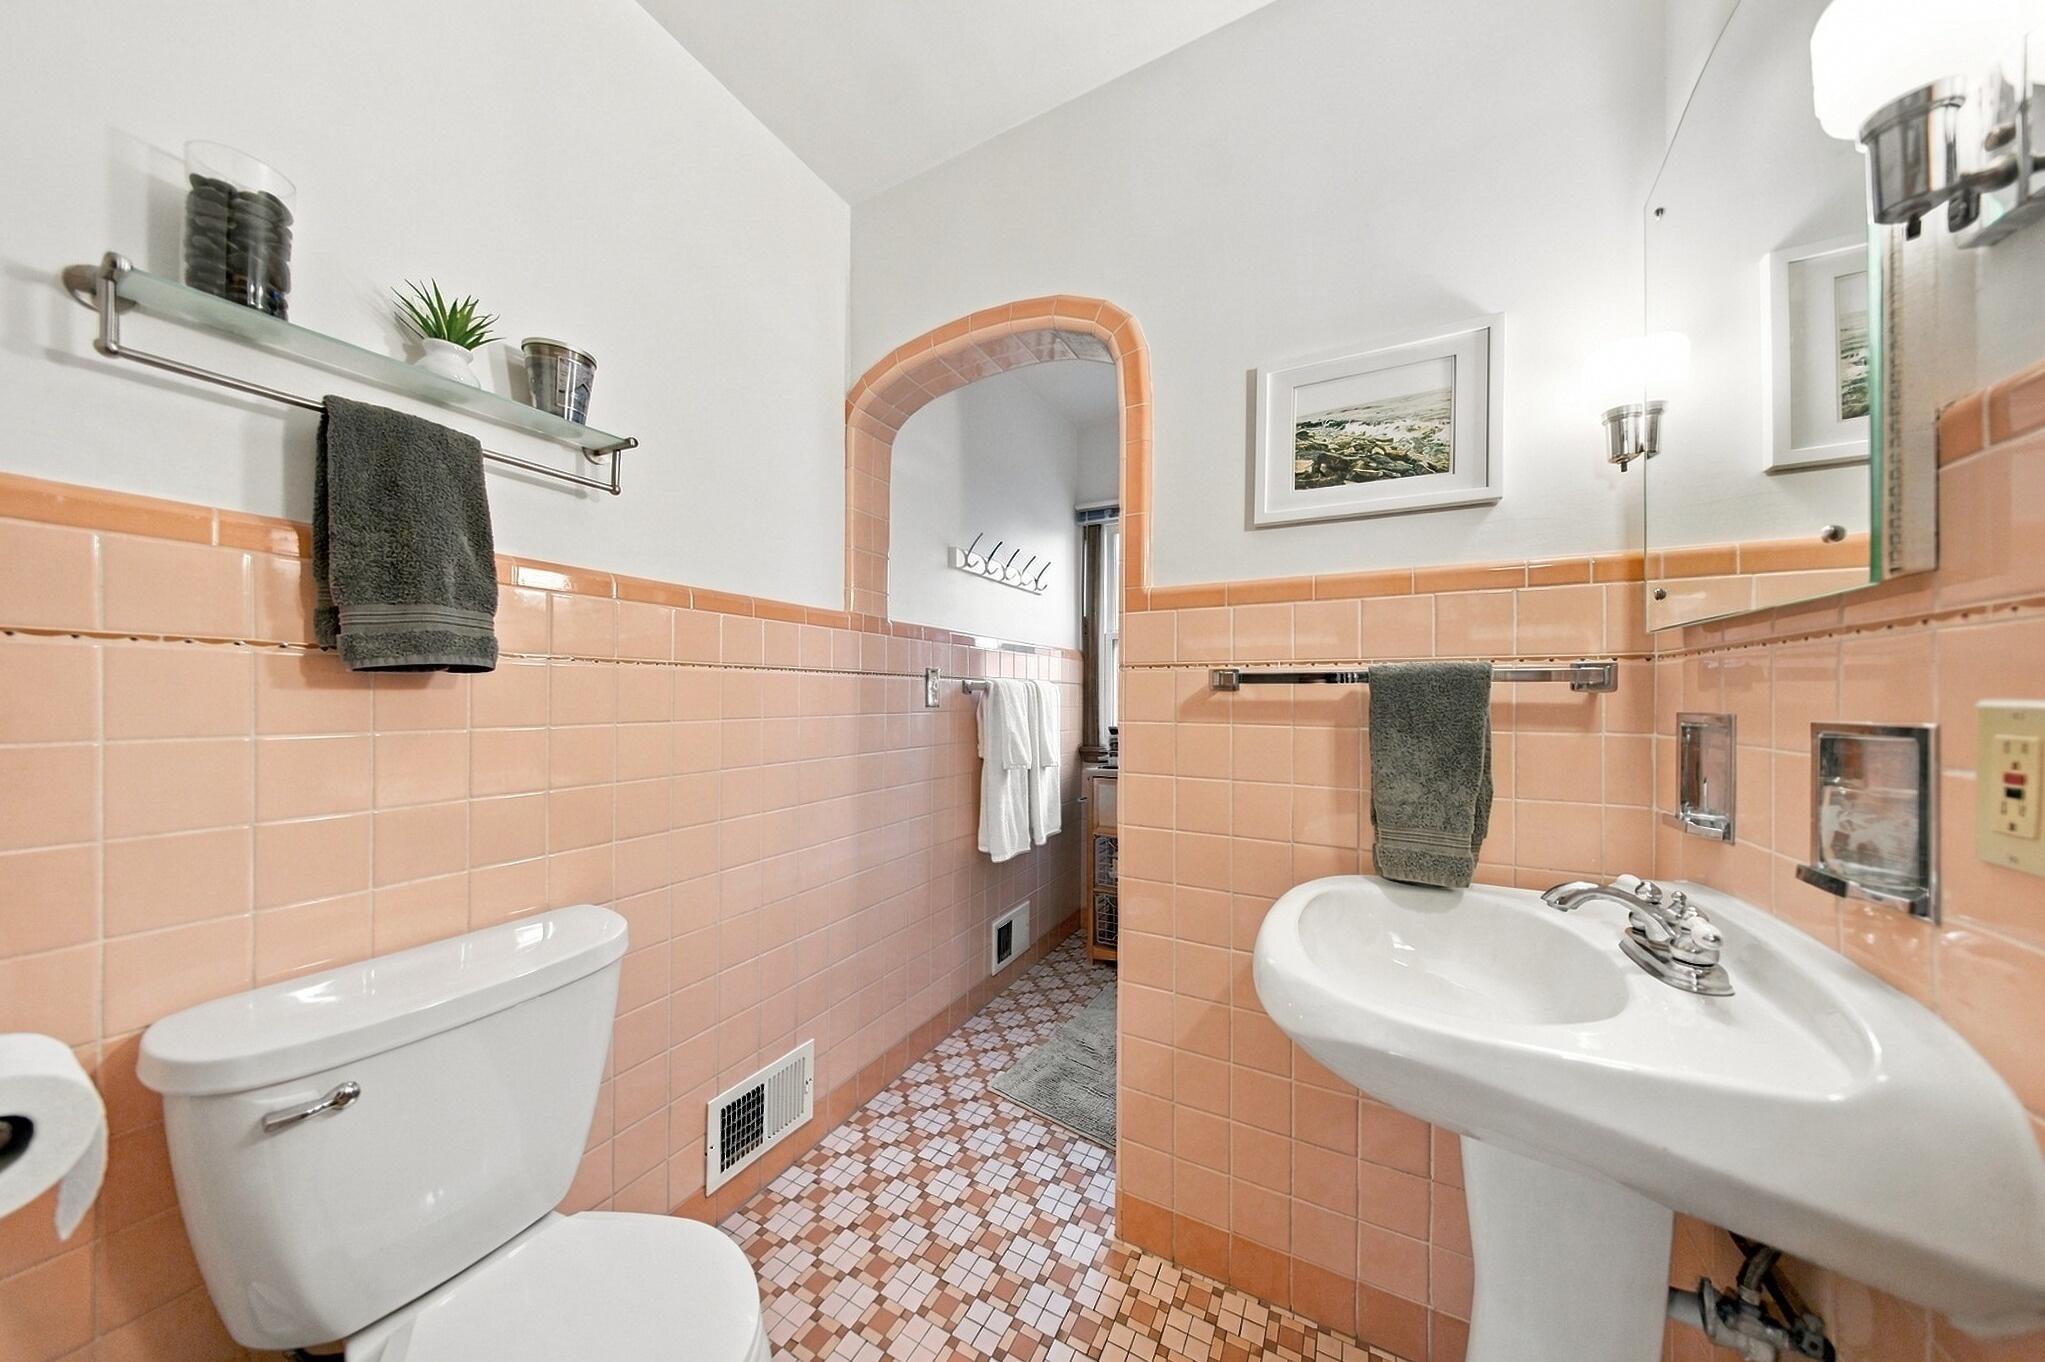
Bathroom with peach tile, mosaic flooring, a pedestal sink, and an arched doorway.
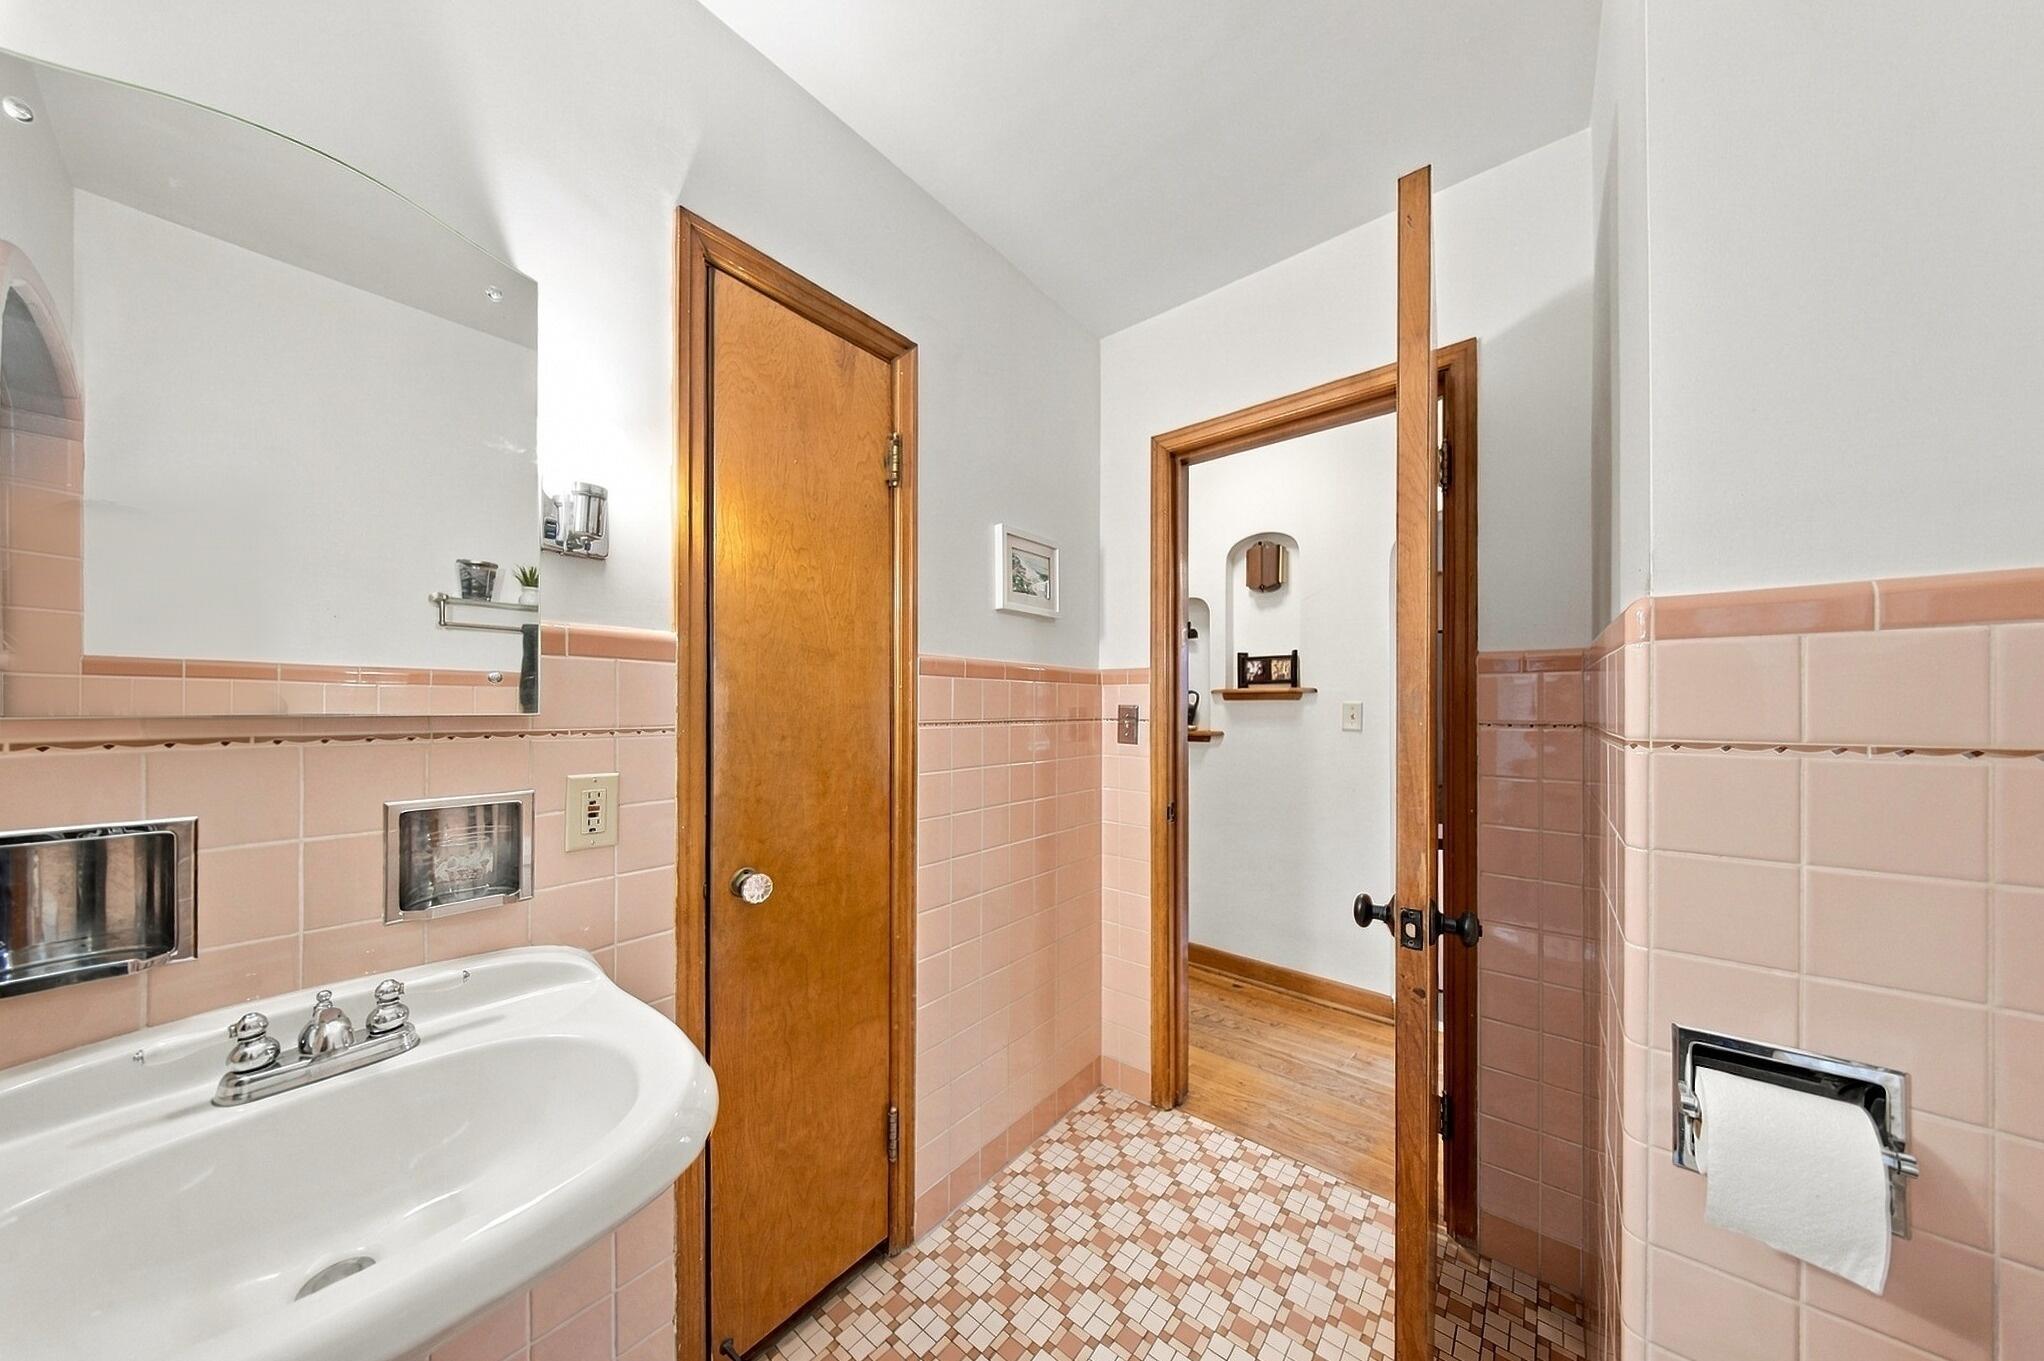
Bathroom with pink tile, a white sink, and wood-trimmed doors.
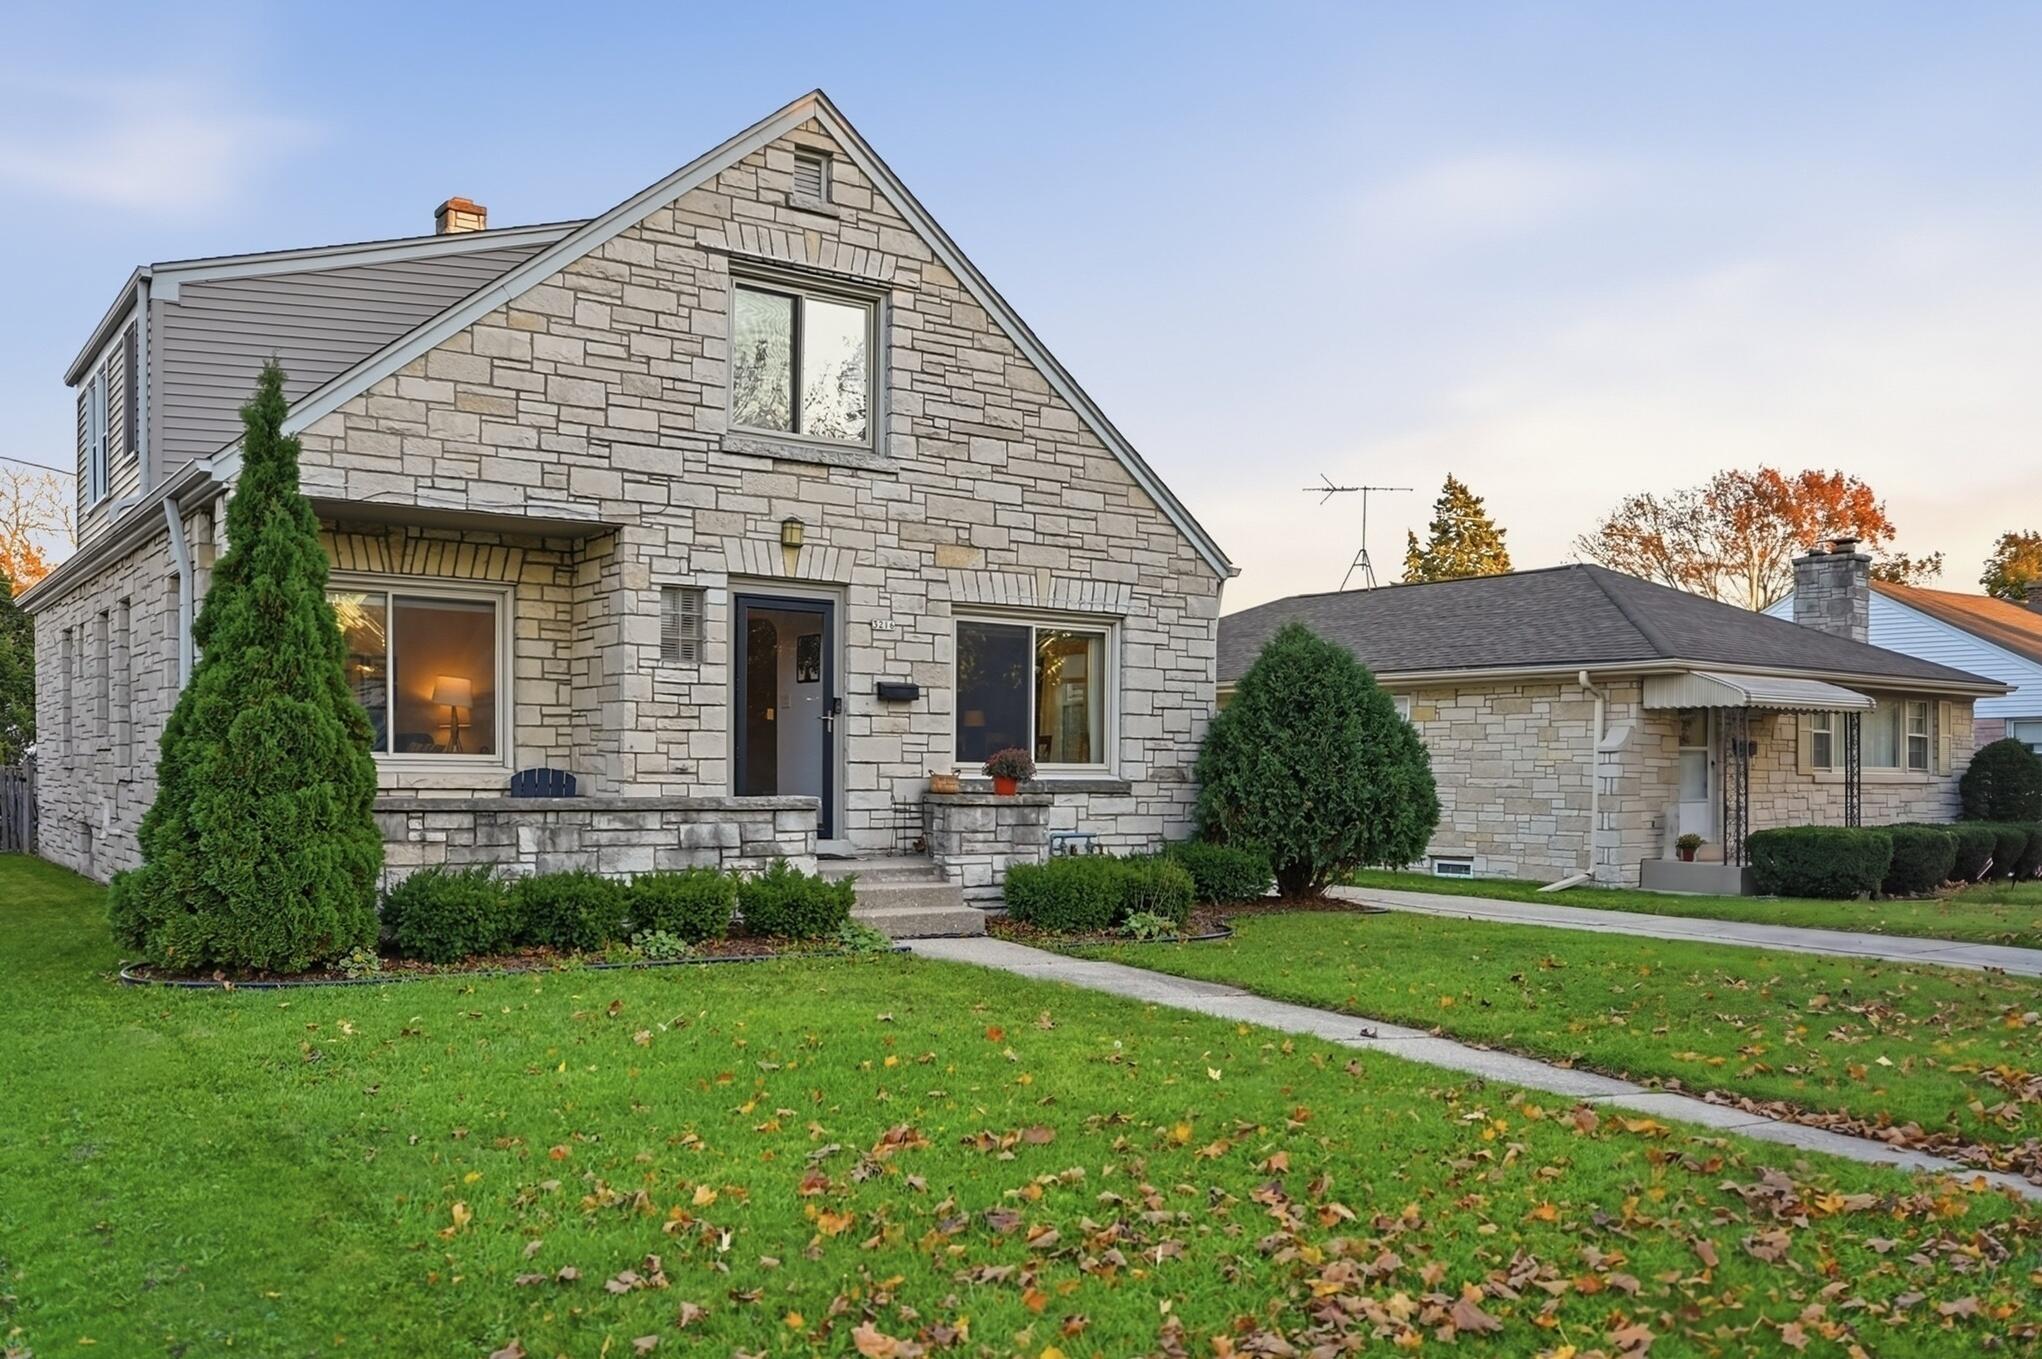
Stone-fronted gabled home with a landscaped lawn and neighboring house.
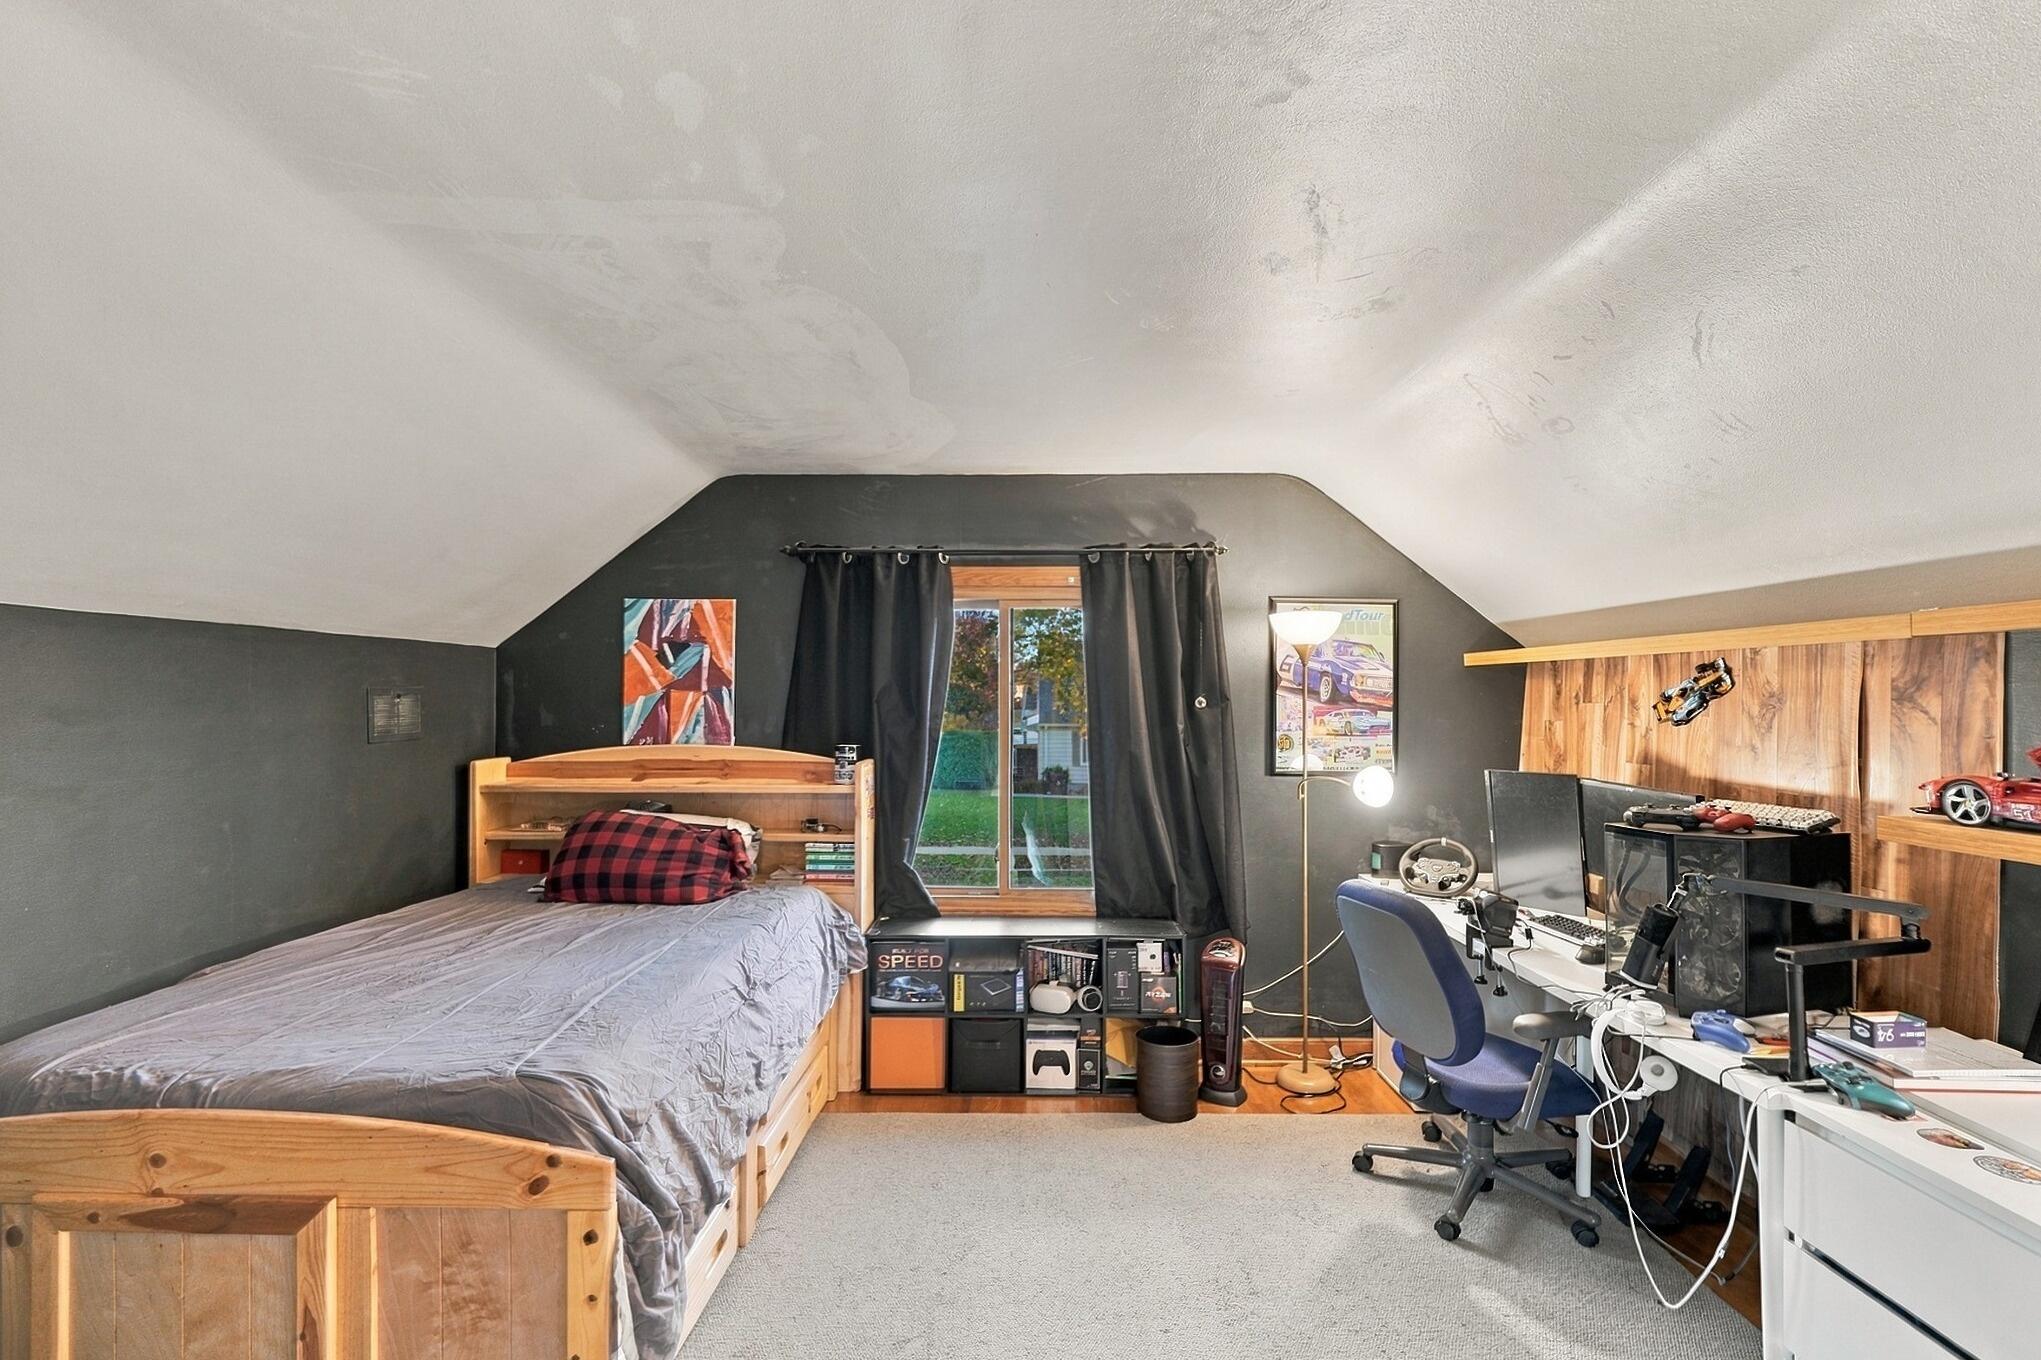
Attic bedroom with a wooden bed, sloped ceiling, and computer workstation.
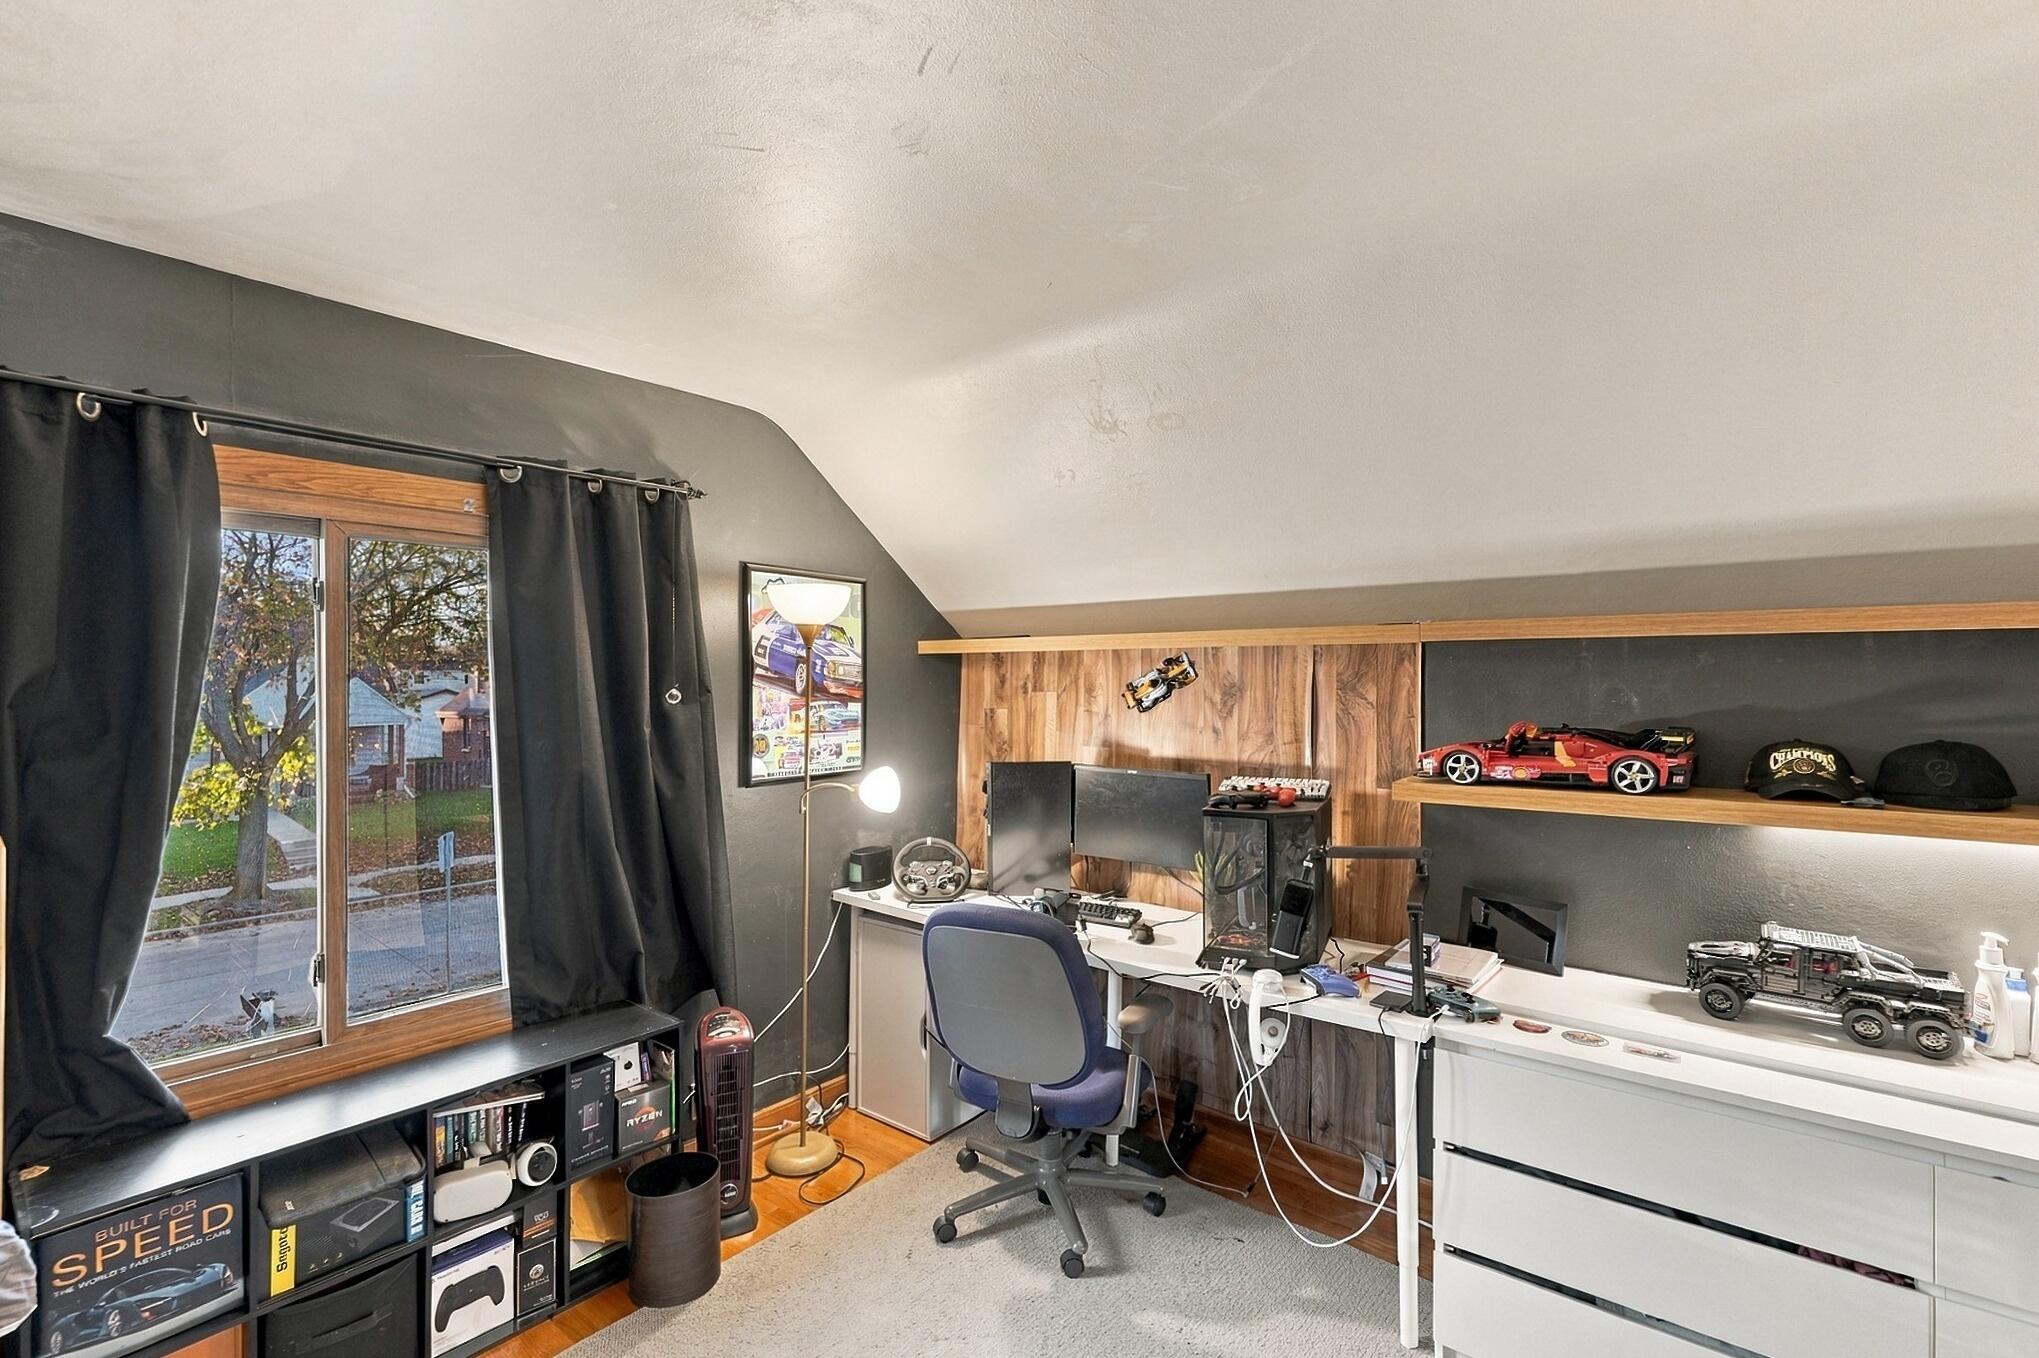
Attic office with a gaming desk, computer equipment, model cars, and a large curtained window.
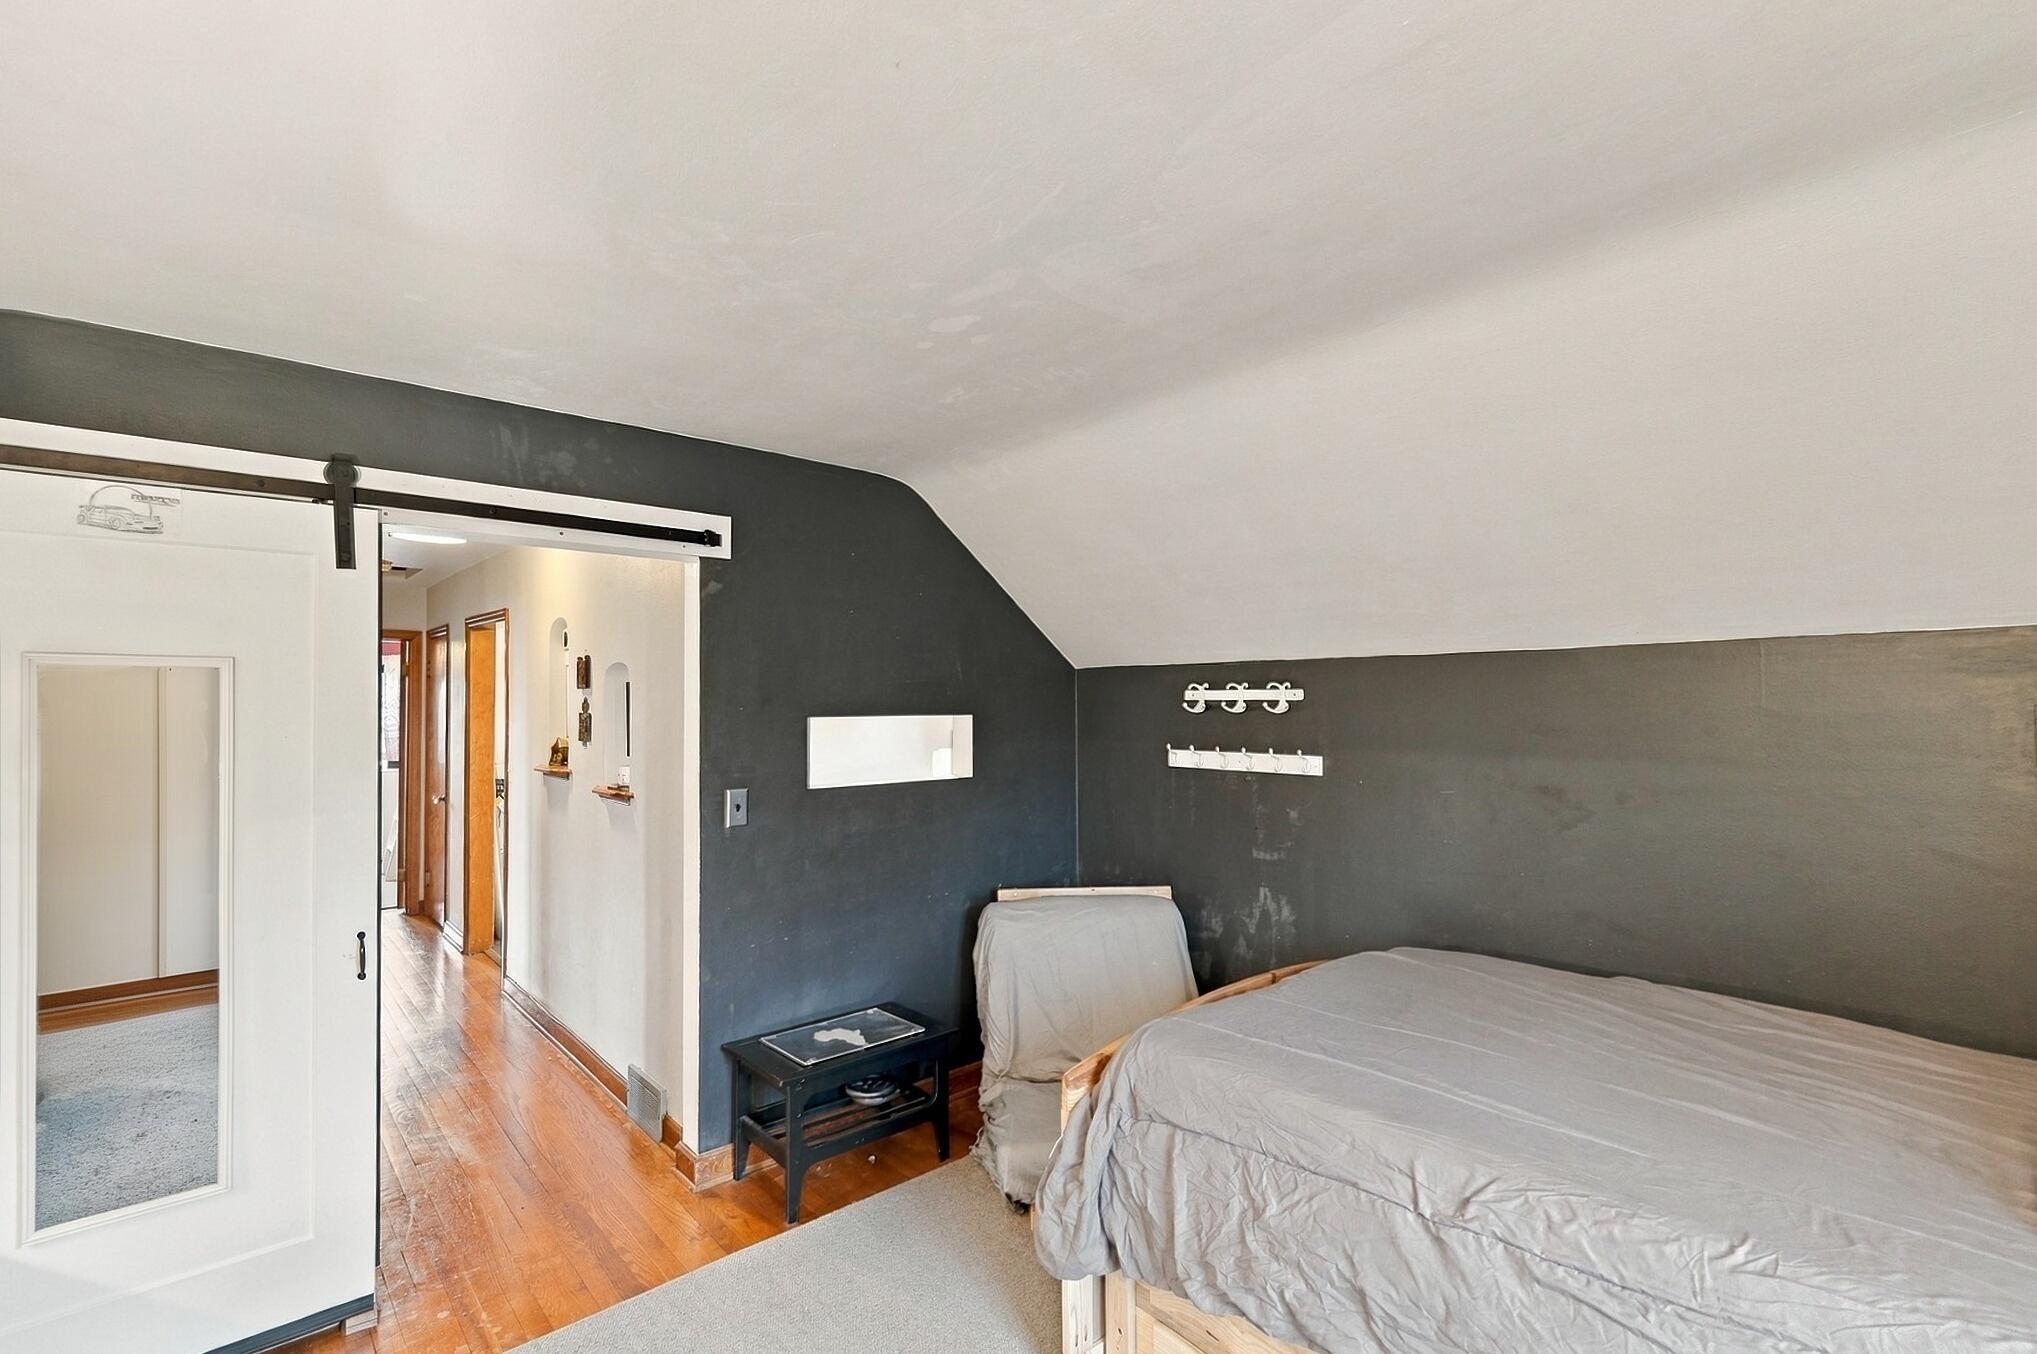
Bedroom with a bed, charcoal walls, and a sliding barn door opening to a wood-floored hallway.
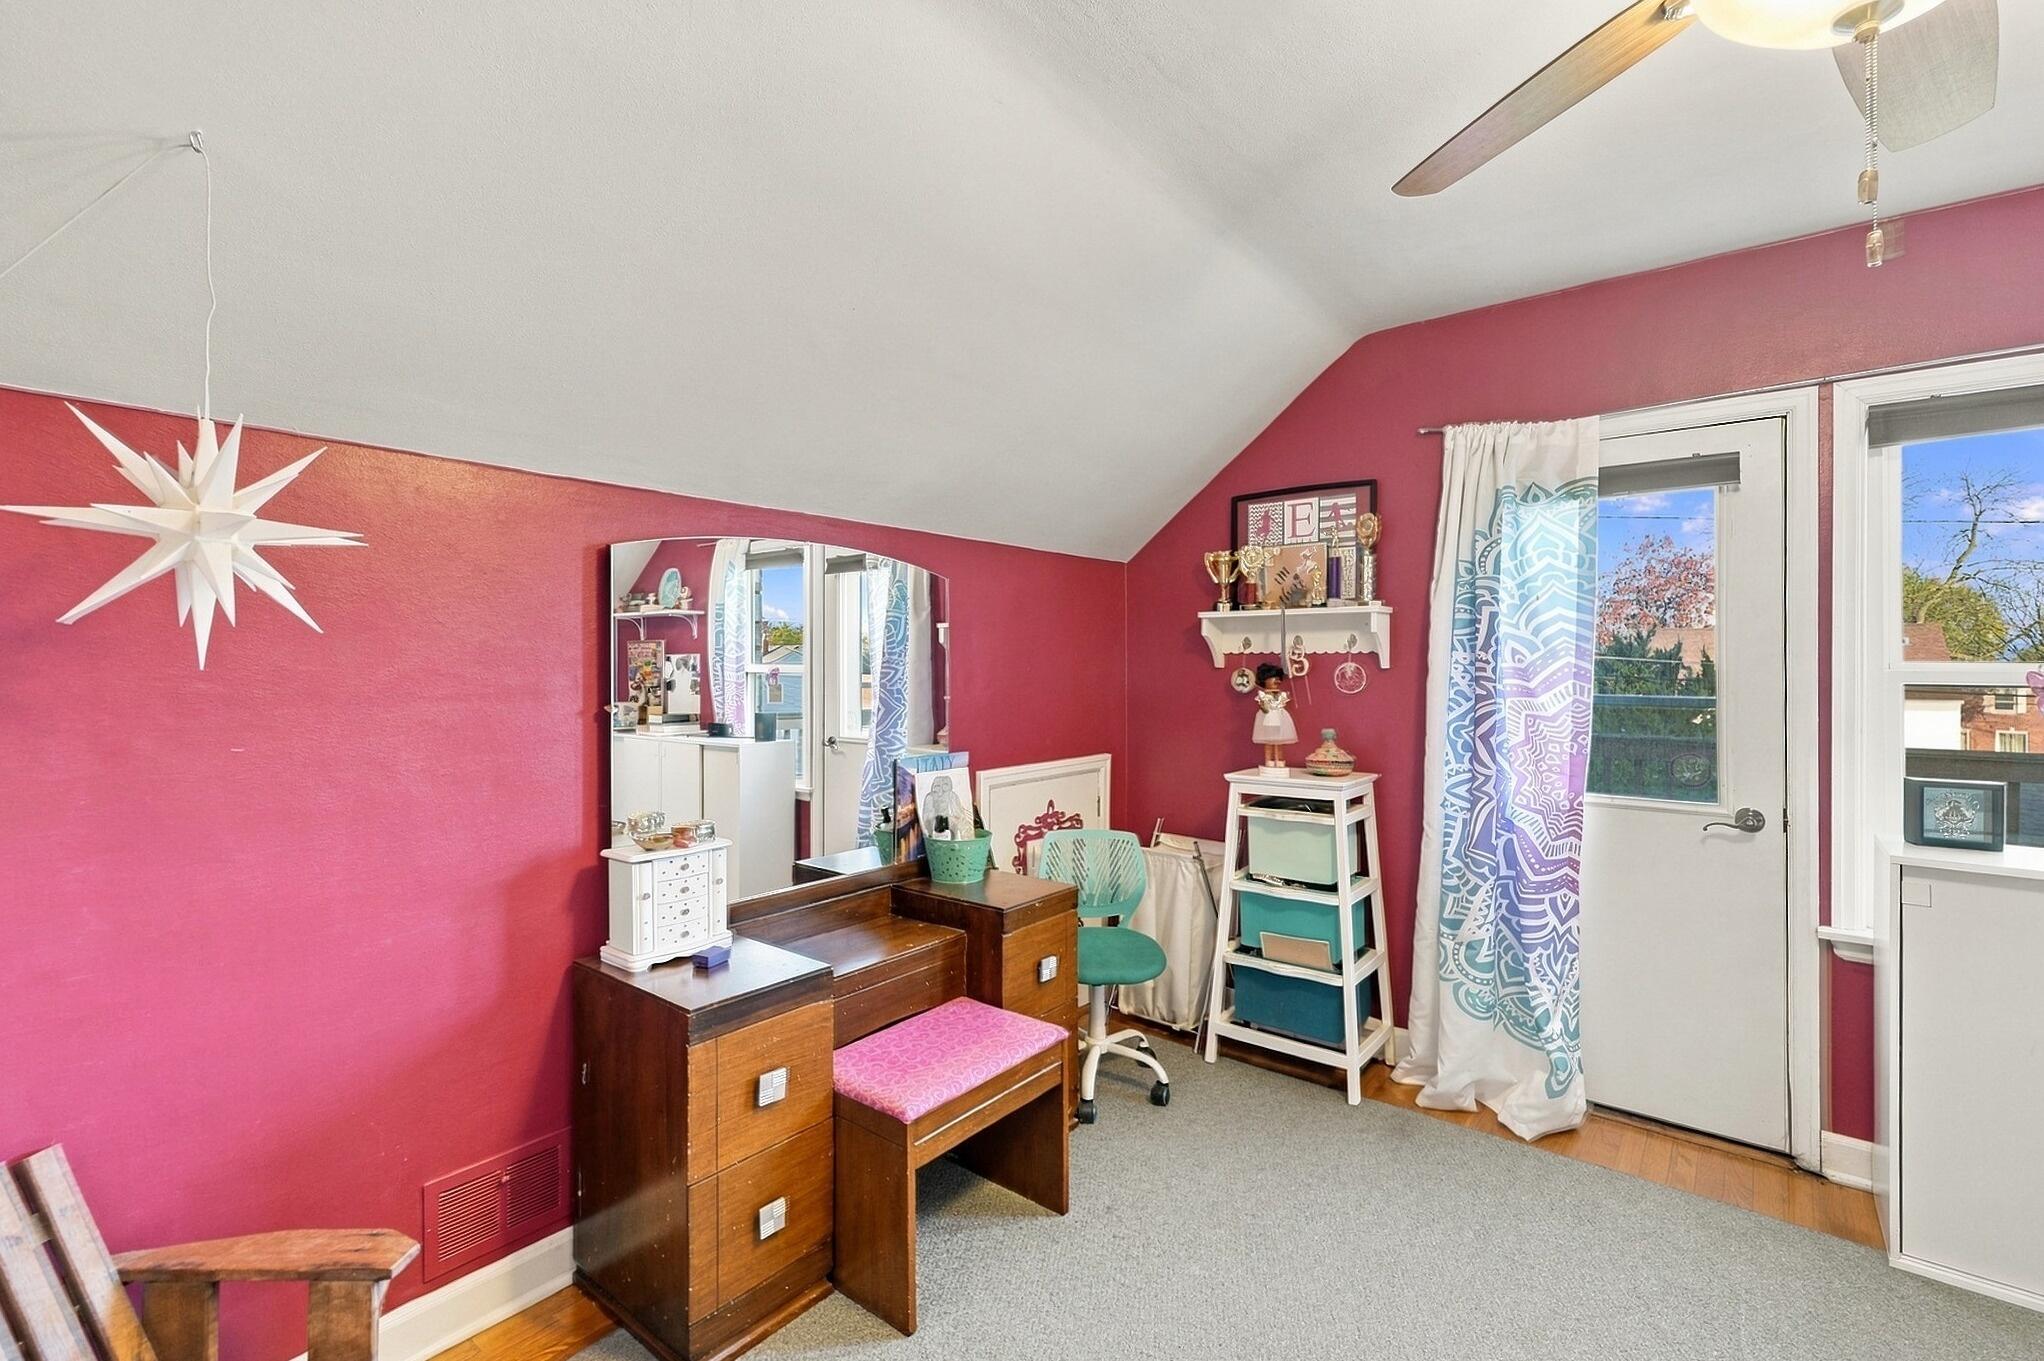
Furnished bedroom with raspberry walls, a sloped ceiling, vanity, and glass doors opening to a balcony.
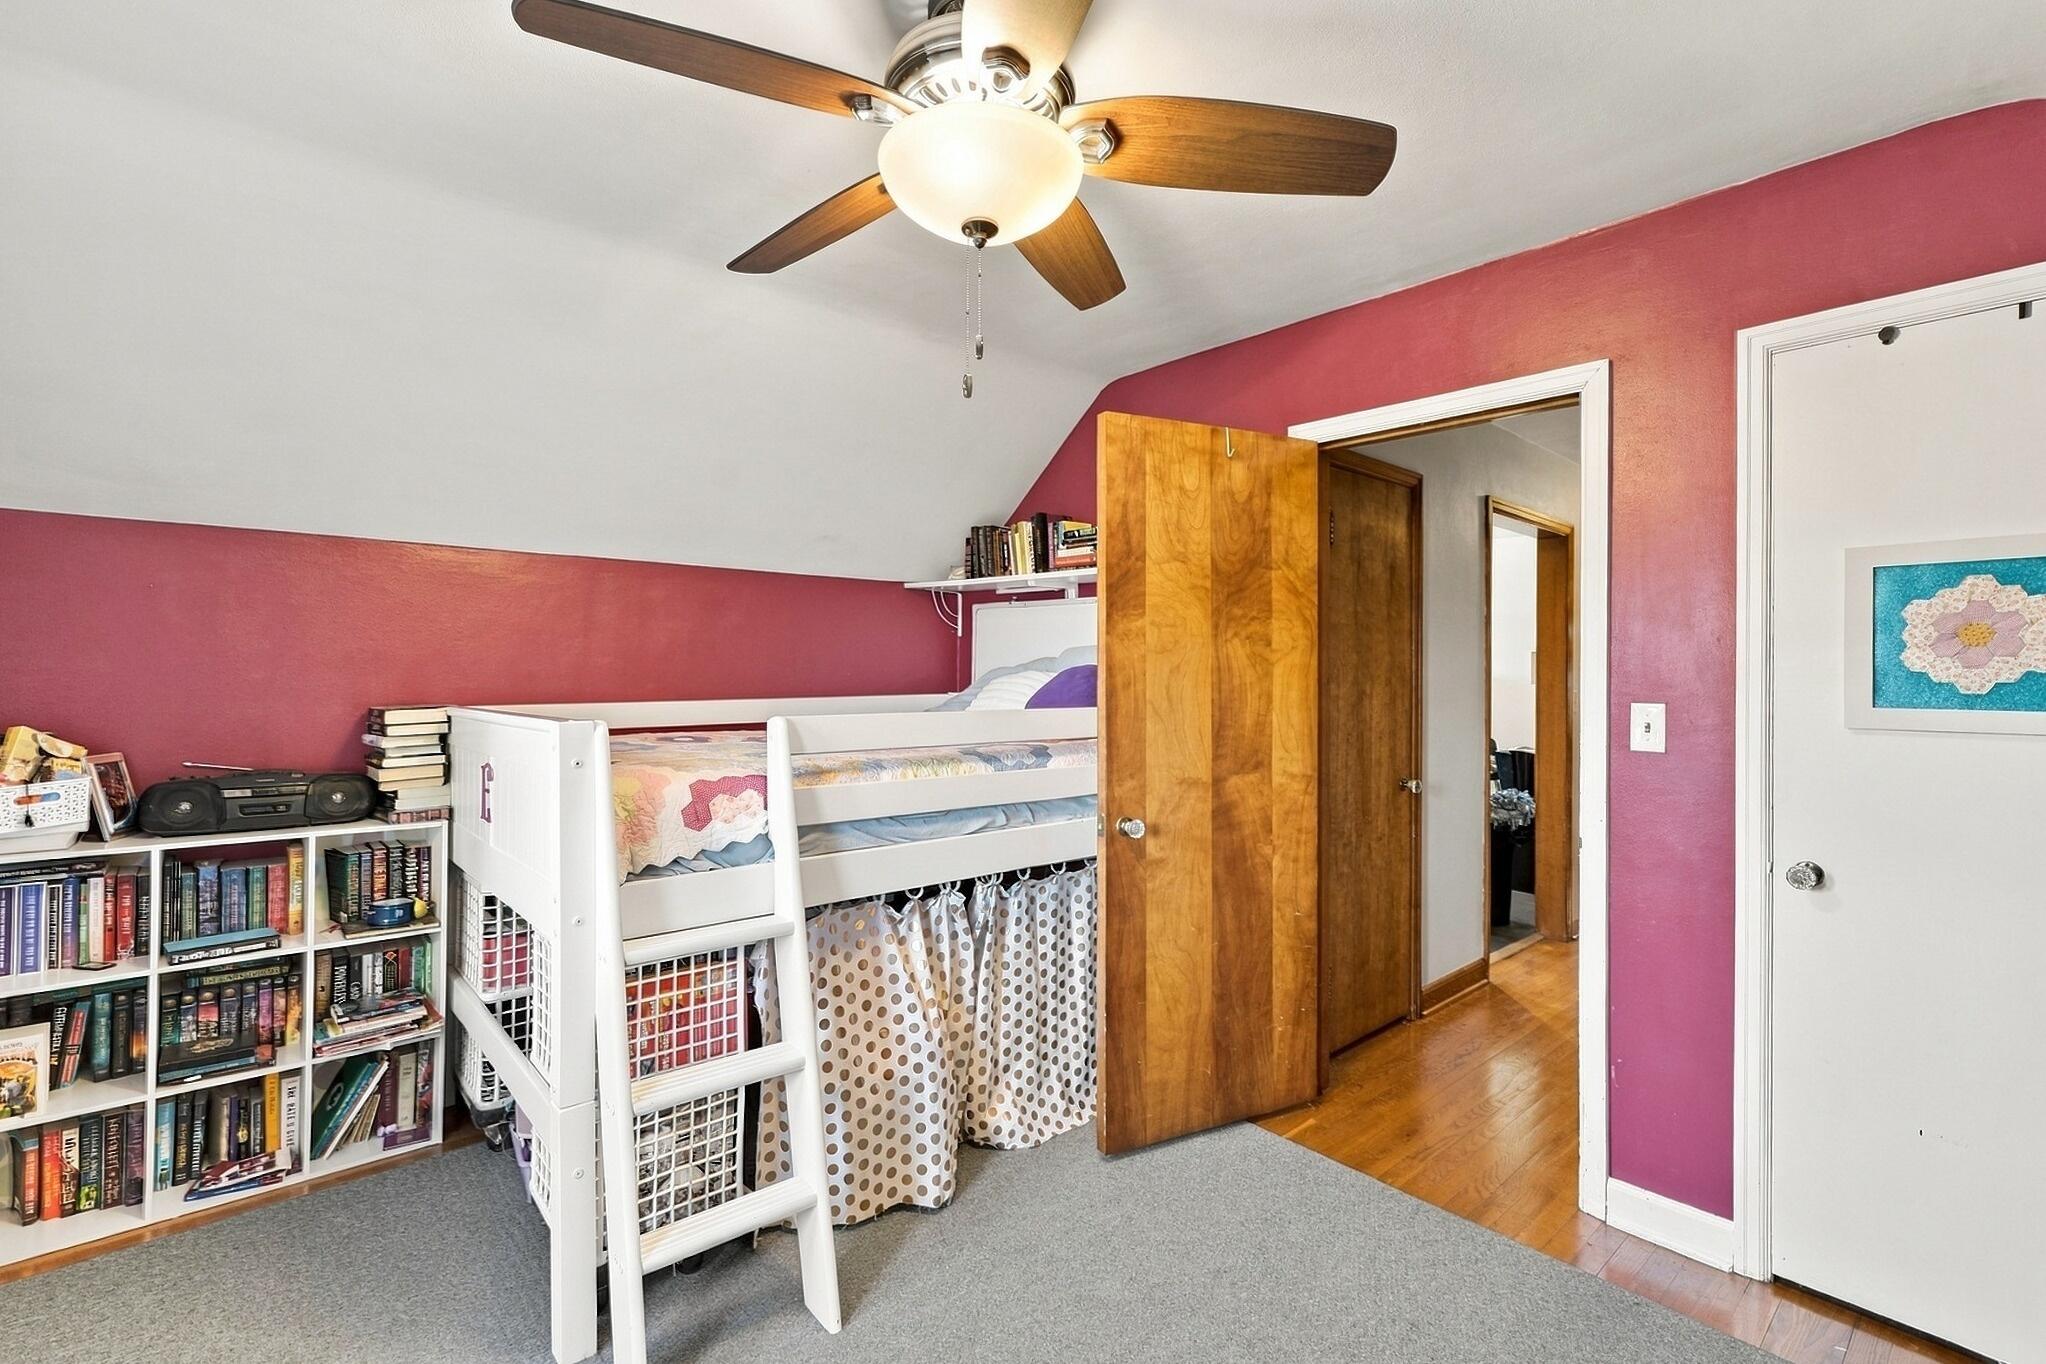
Bedroom with a white bunk bed, bookcases, magenta walls, and a ceiling fan.
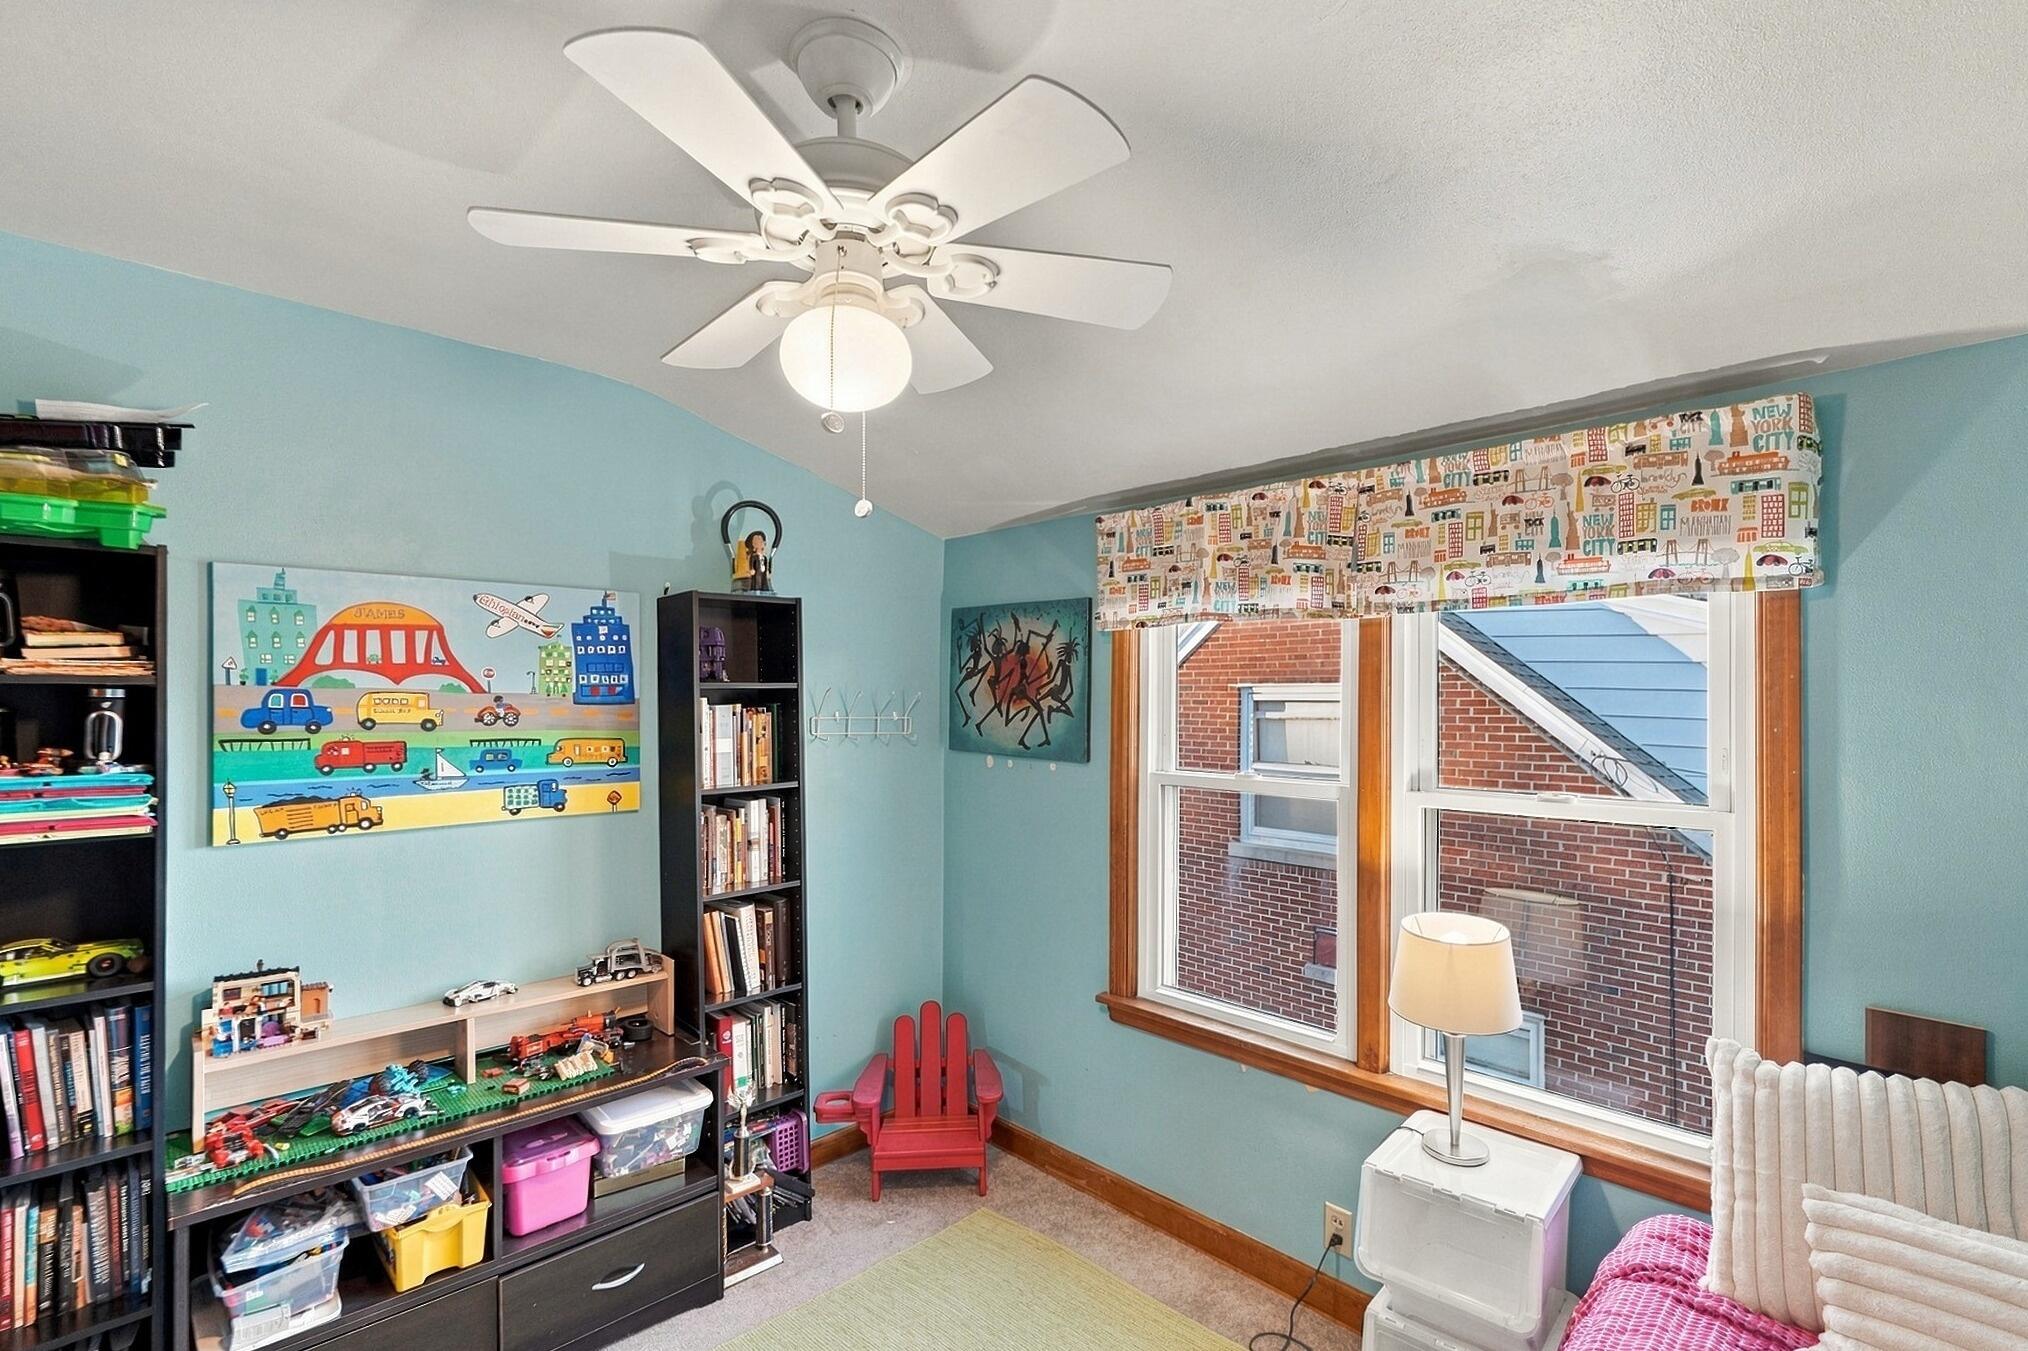
Bedroom with turquoise walls, toy shelves, a red child-sized chair, and large wood-trimmed windows.
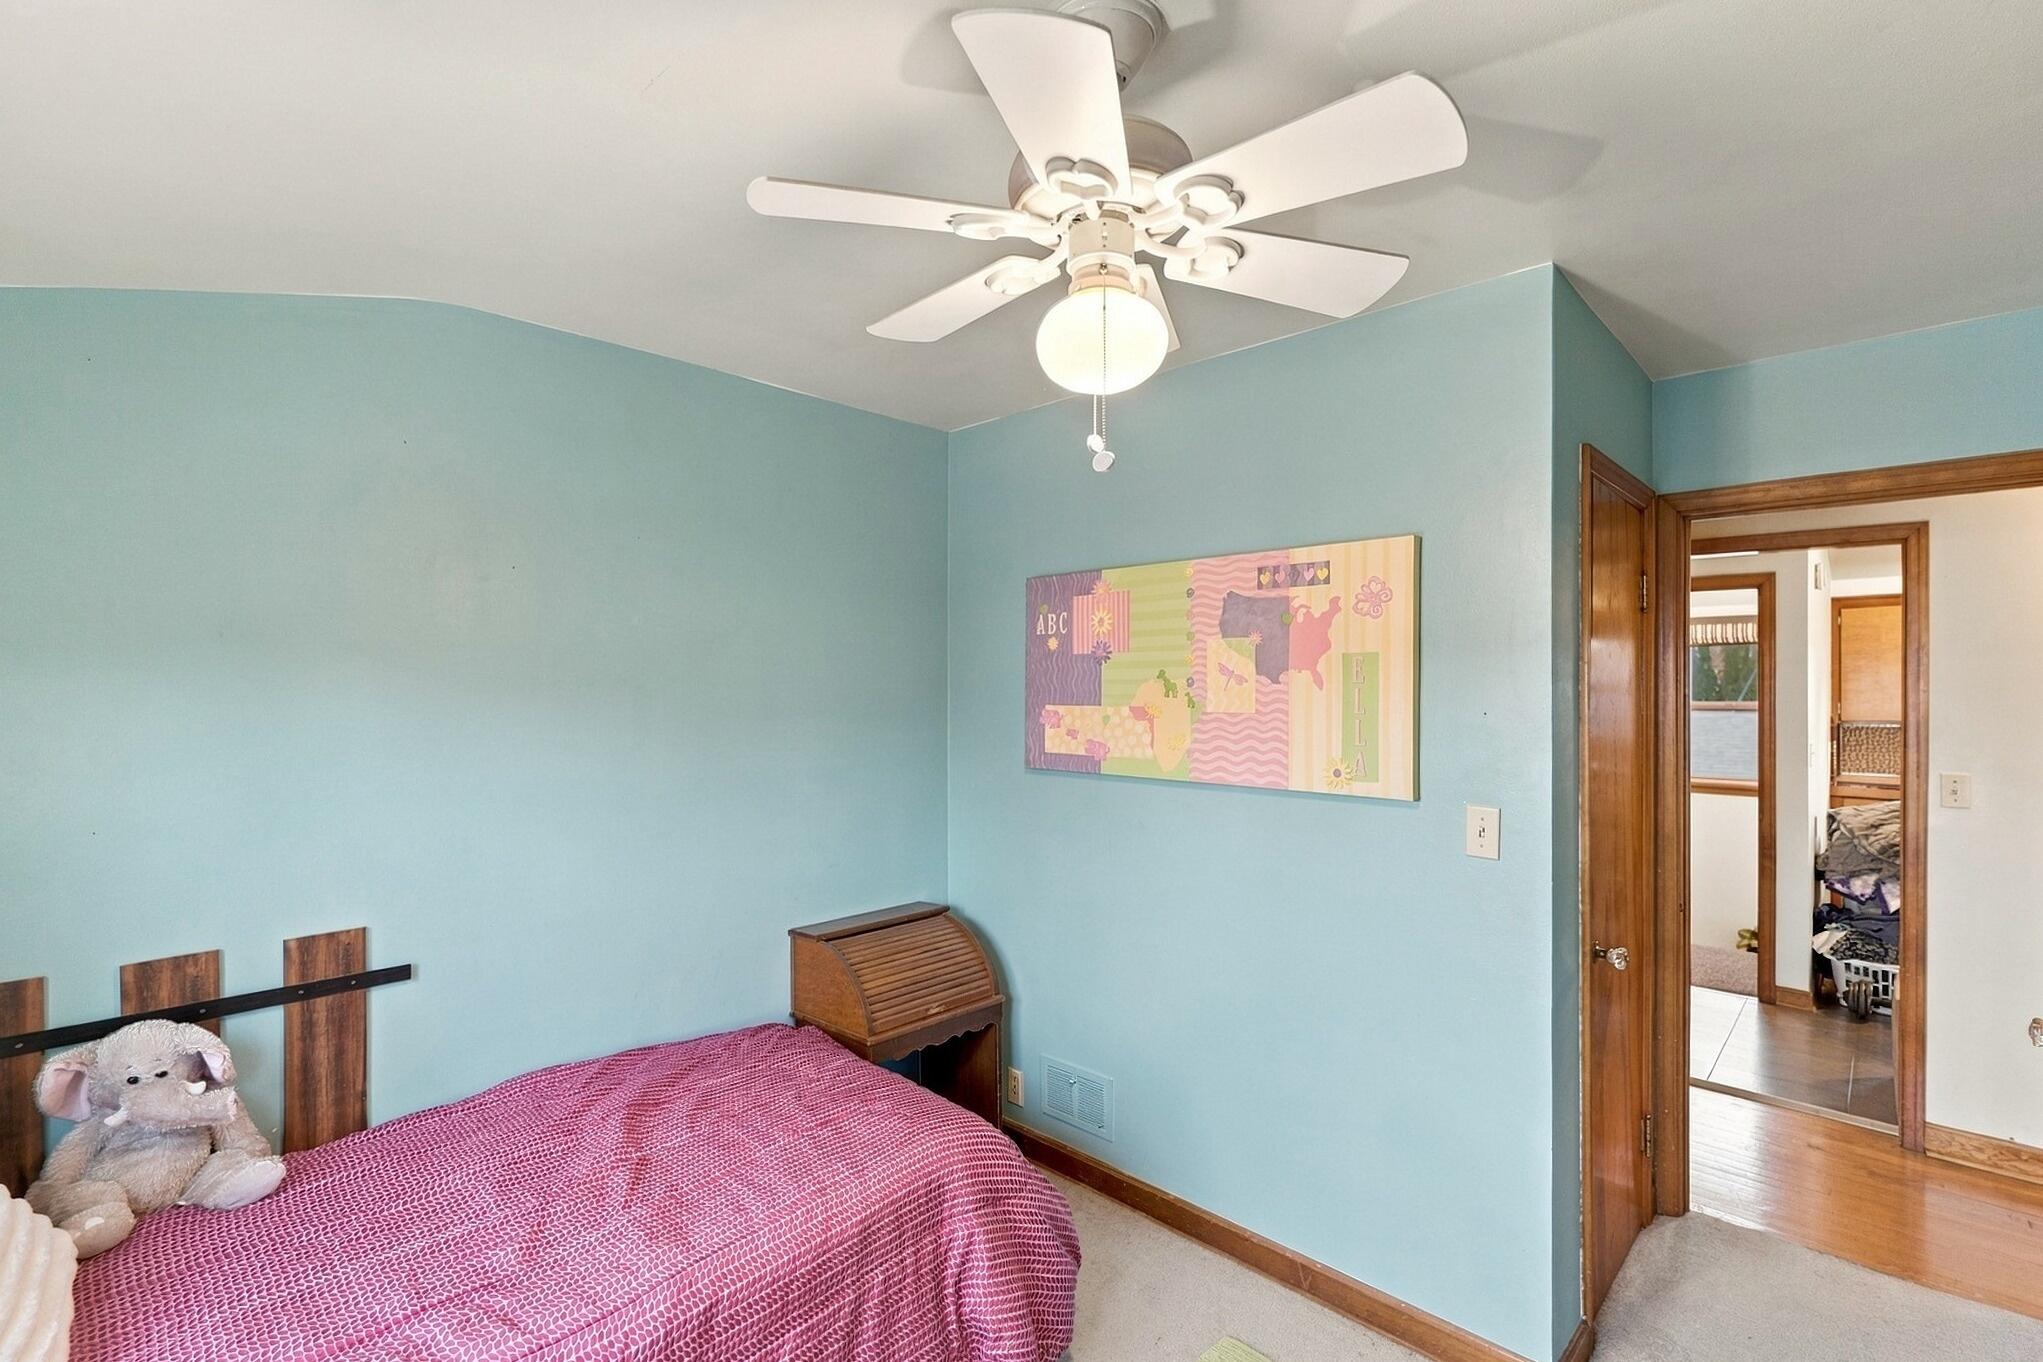
Bedroom with a pink bedspread, light blue walls, and a white ceiling fan.
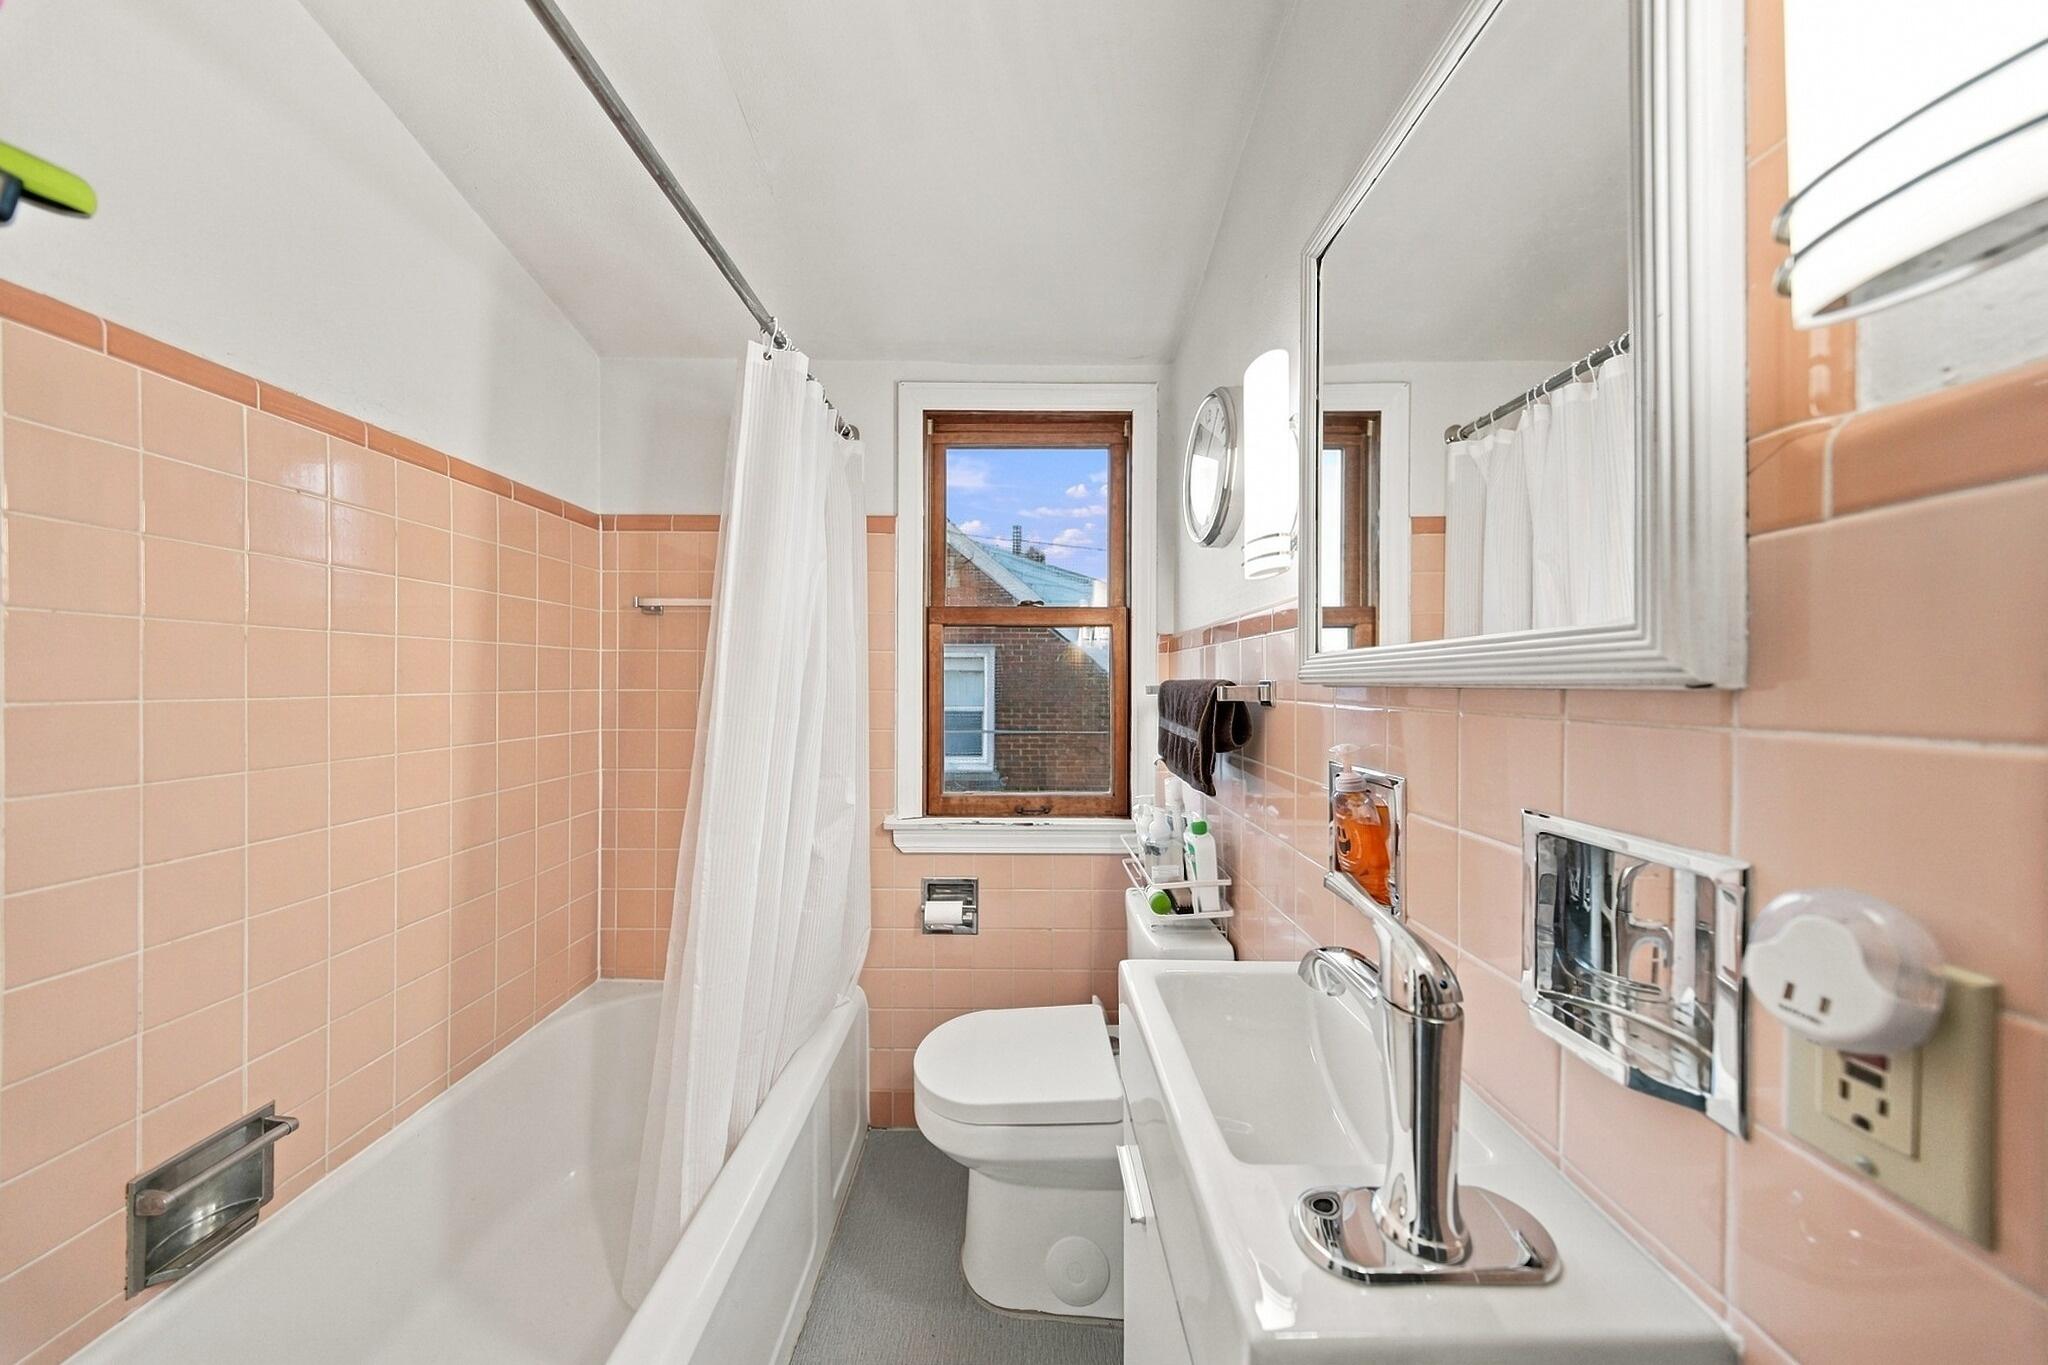
Bathroom with peach tile, a bathtub, white shower curtain, toilet, and pedestal sink beneath a window.
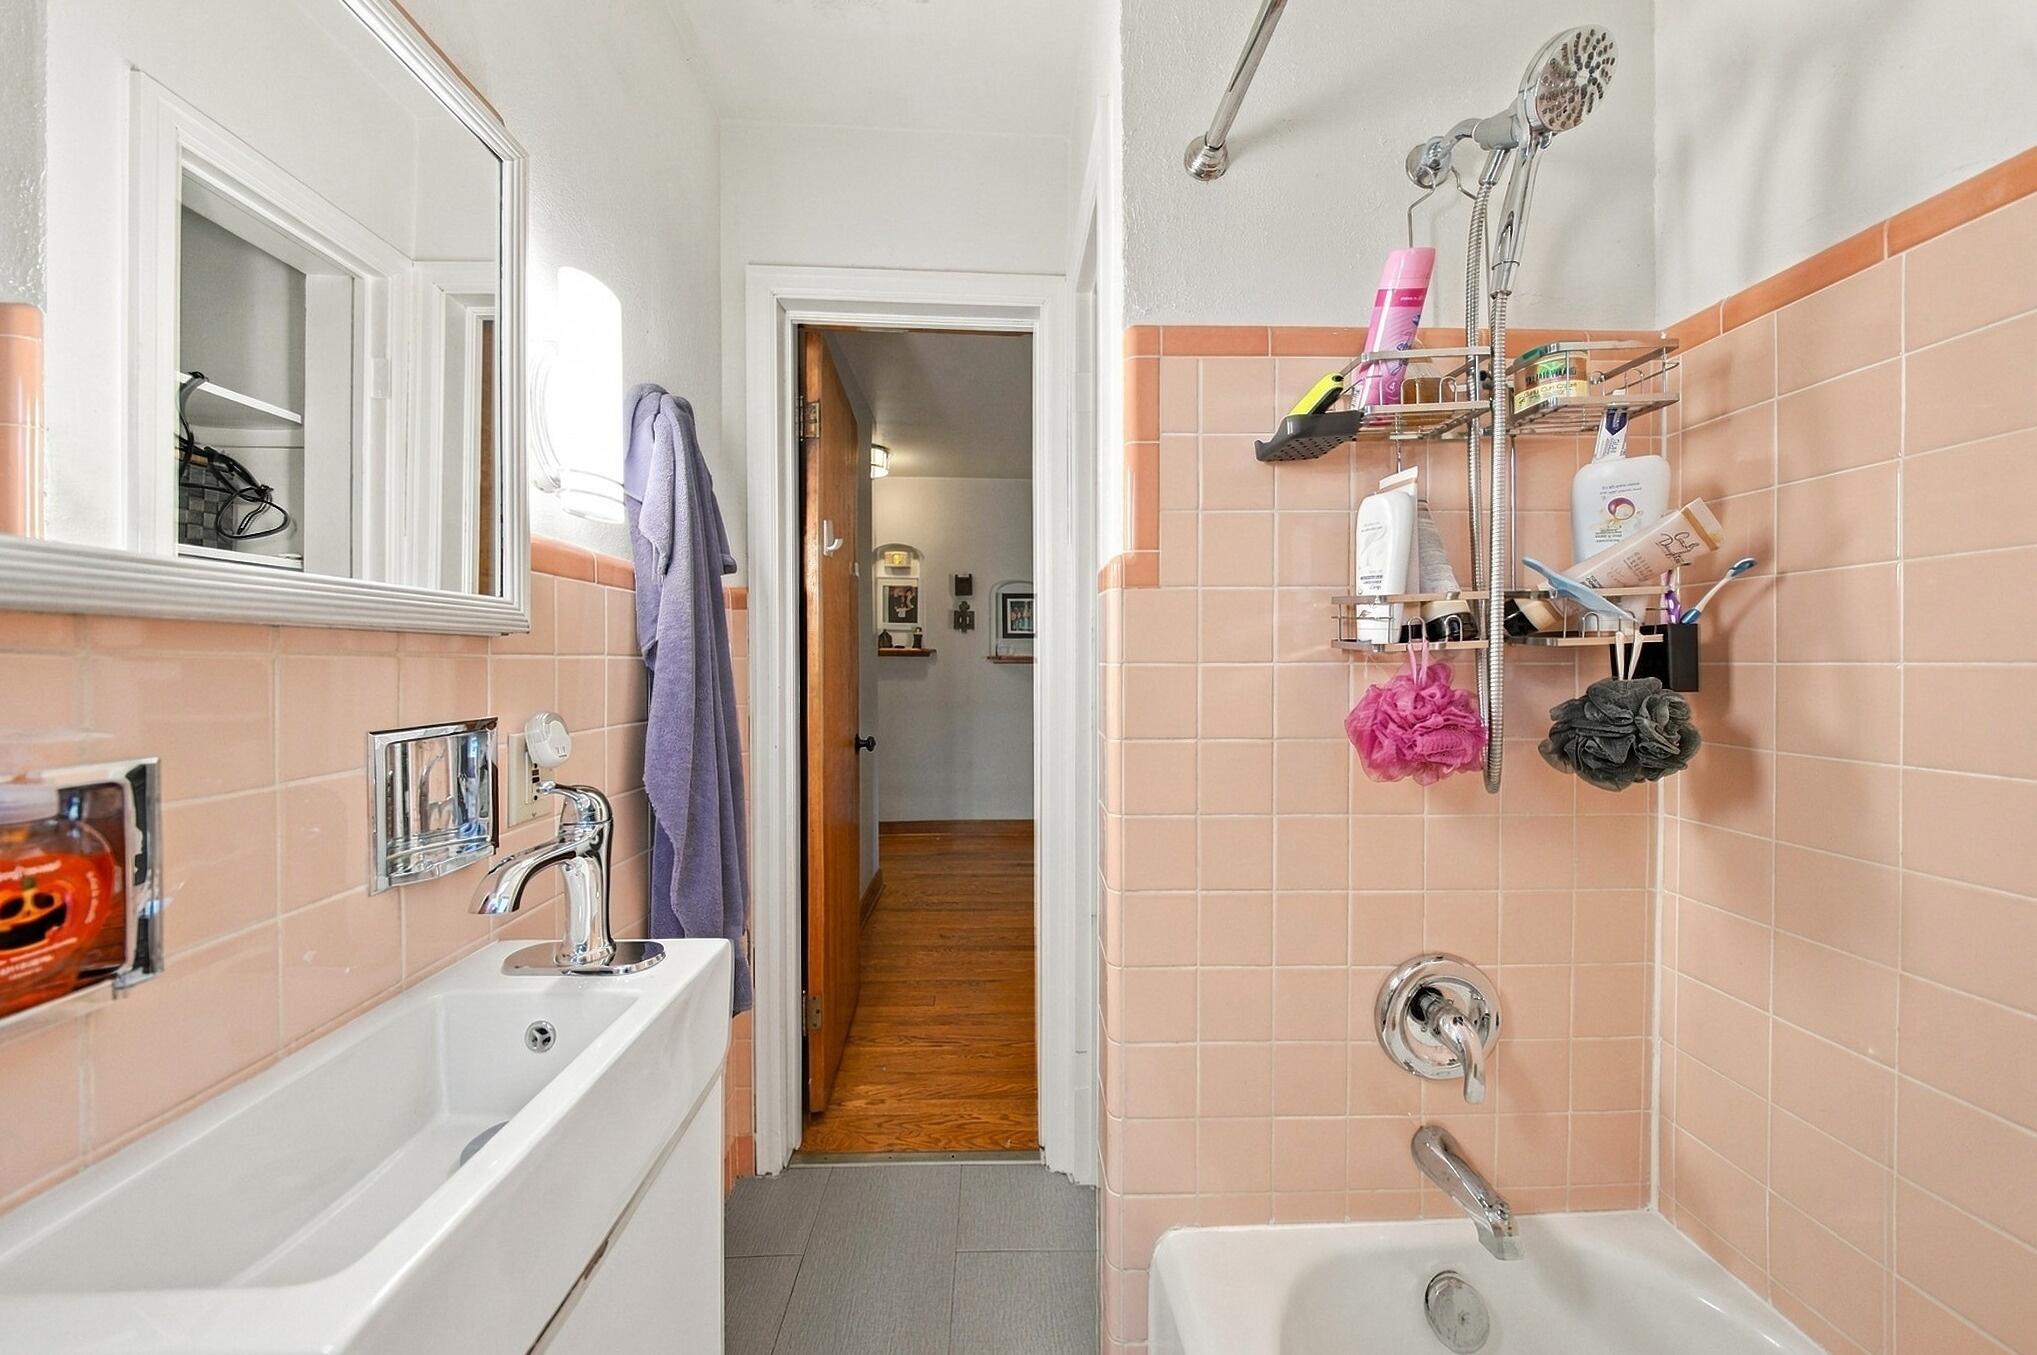
Bathroom with peach tile, bathtub, separate shower, and white vanity.
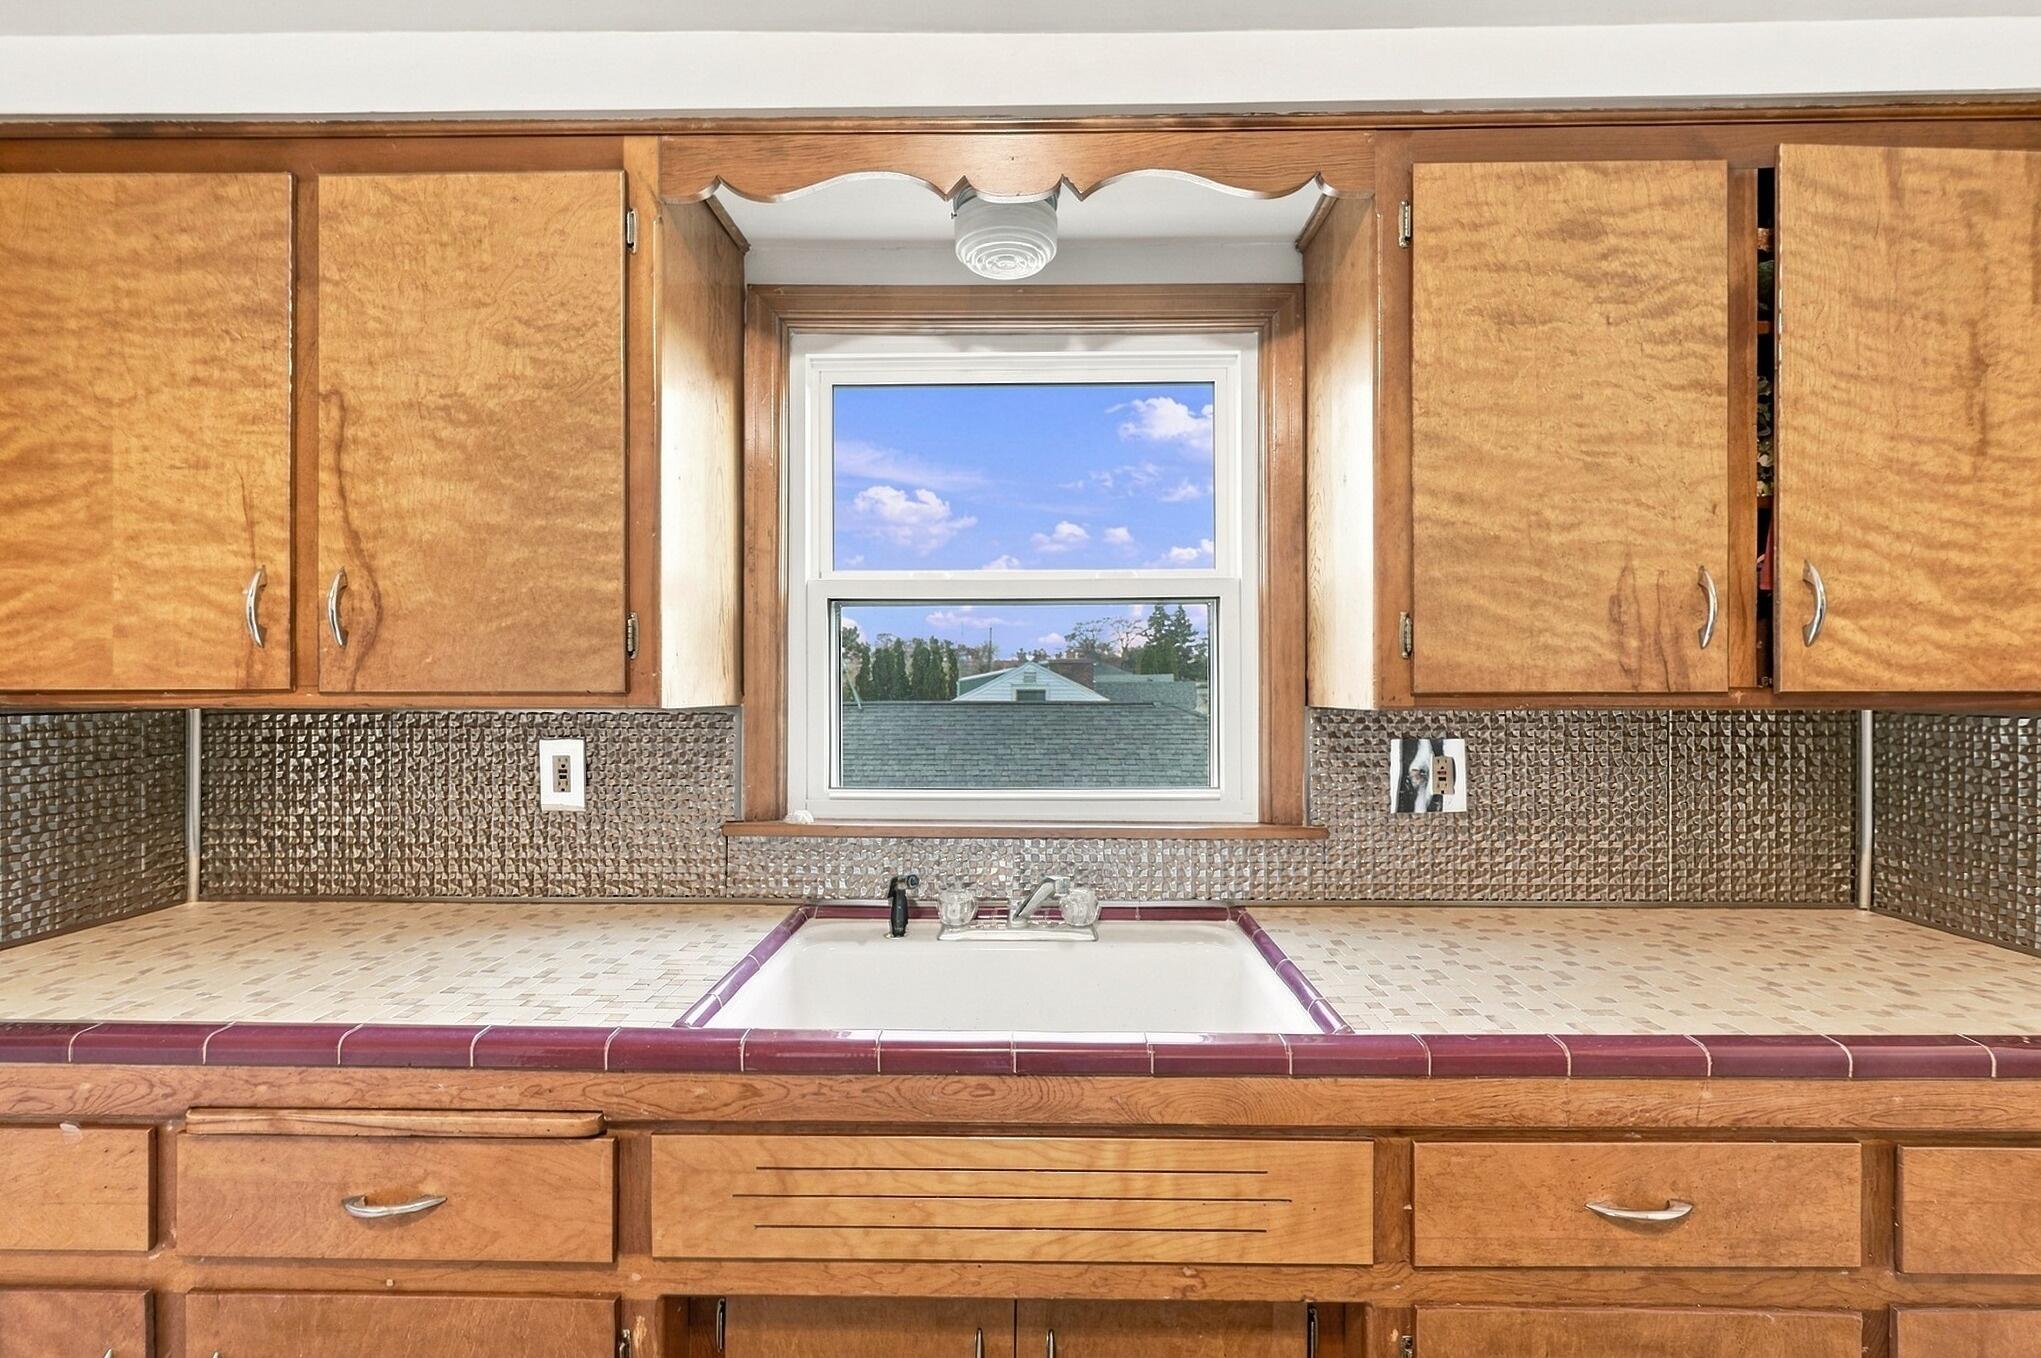
Kitchen sink beneath a window, surrounded by wood cabinets and patterned tile countertops.
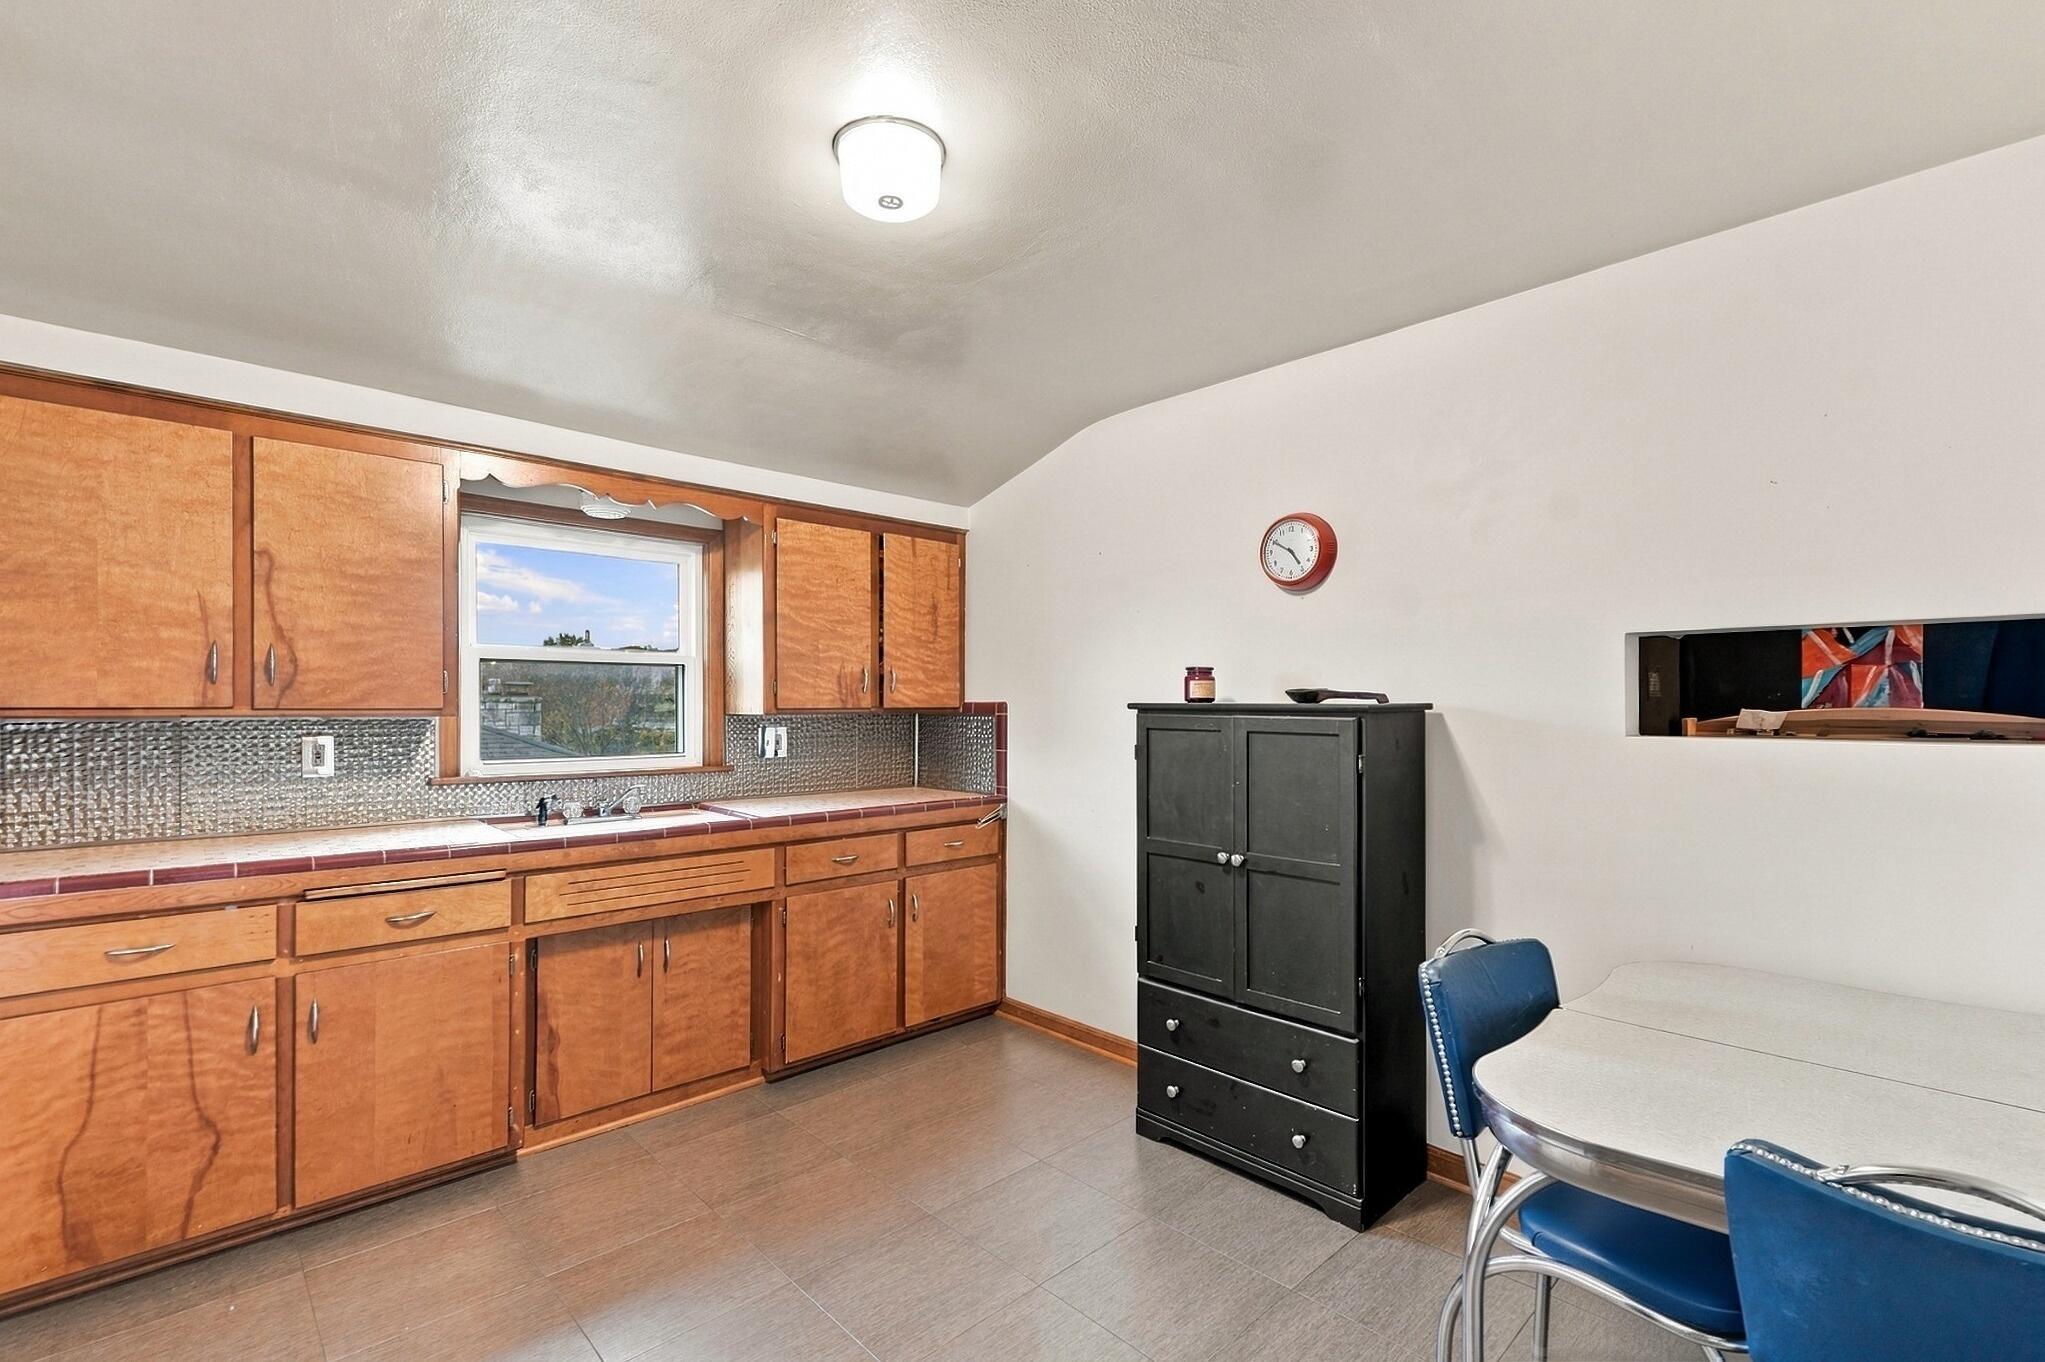
Kitchen with warm wood cabinets, a patterned metal backsplash, and a dining table.
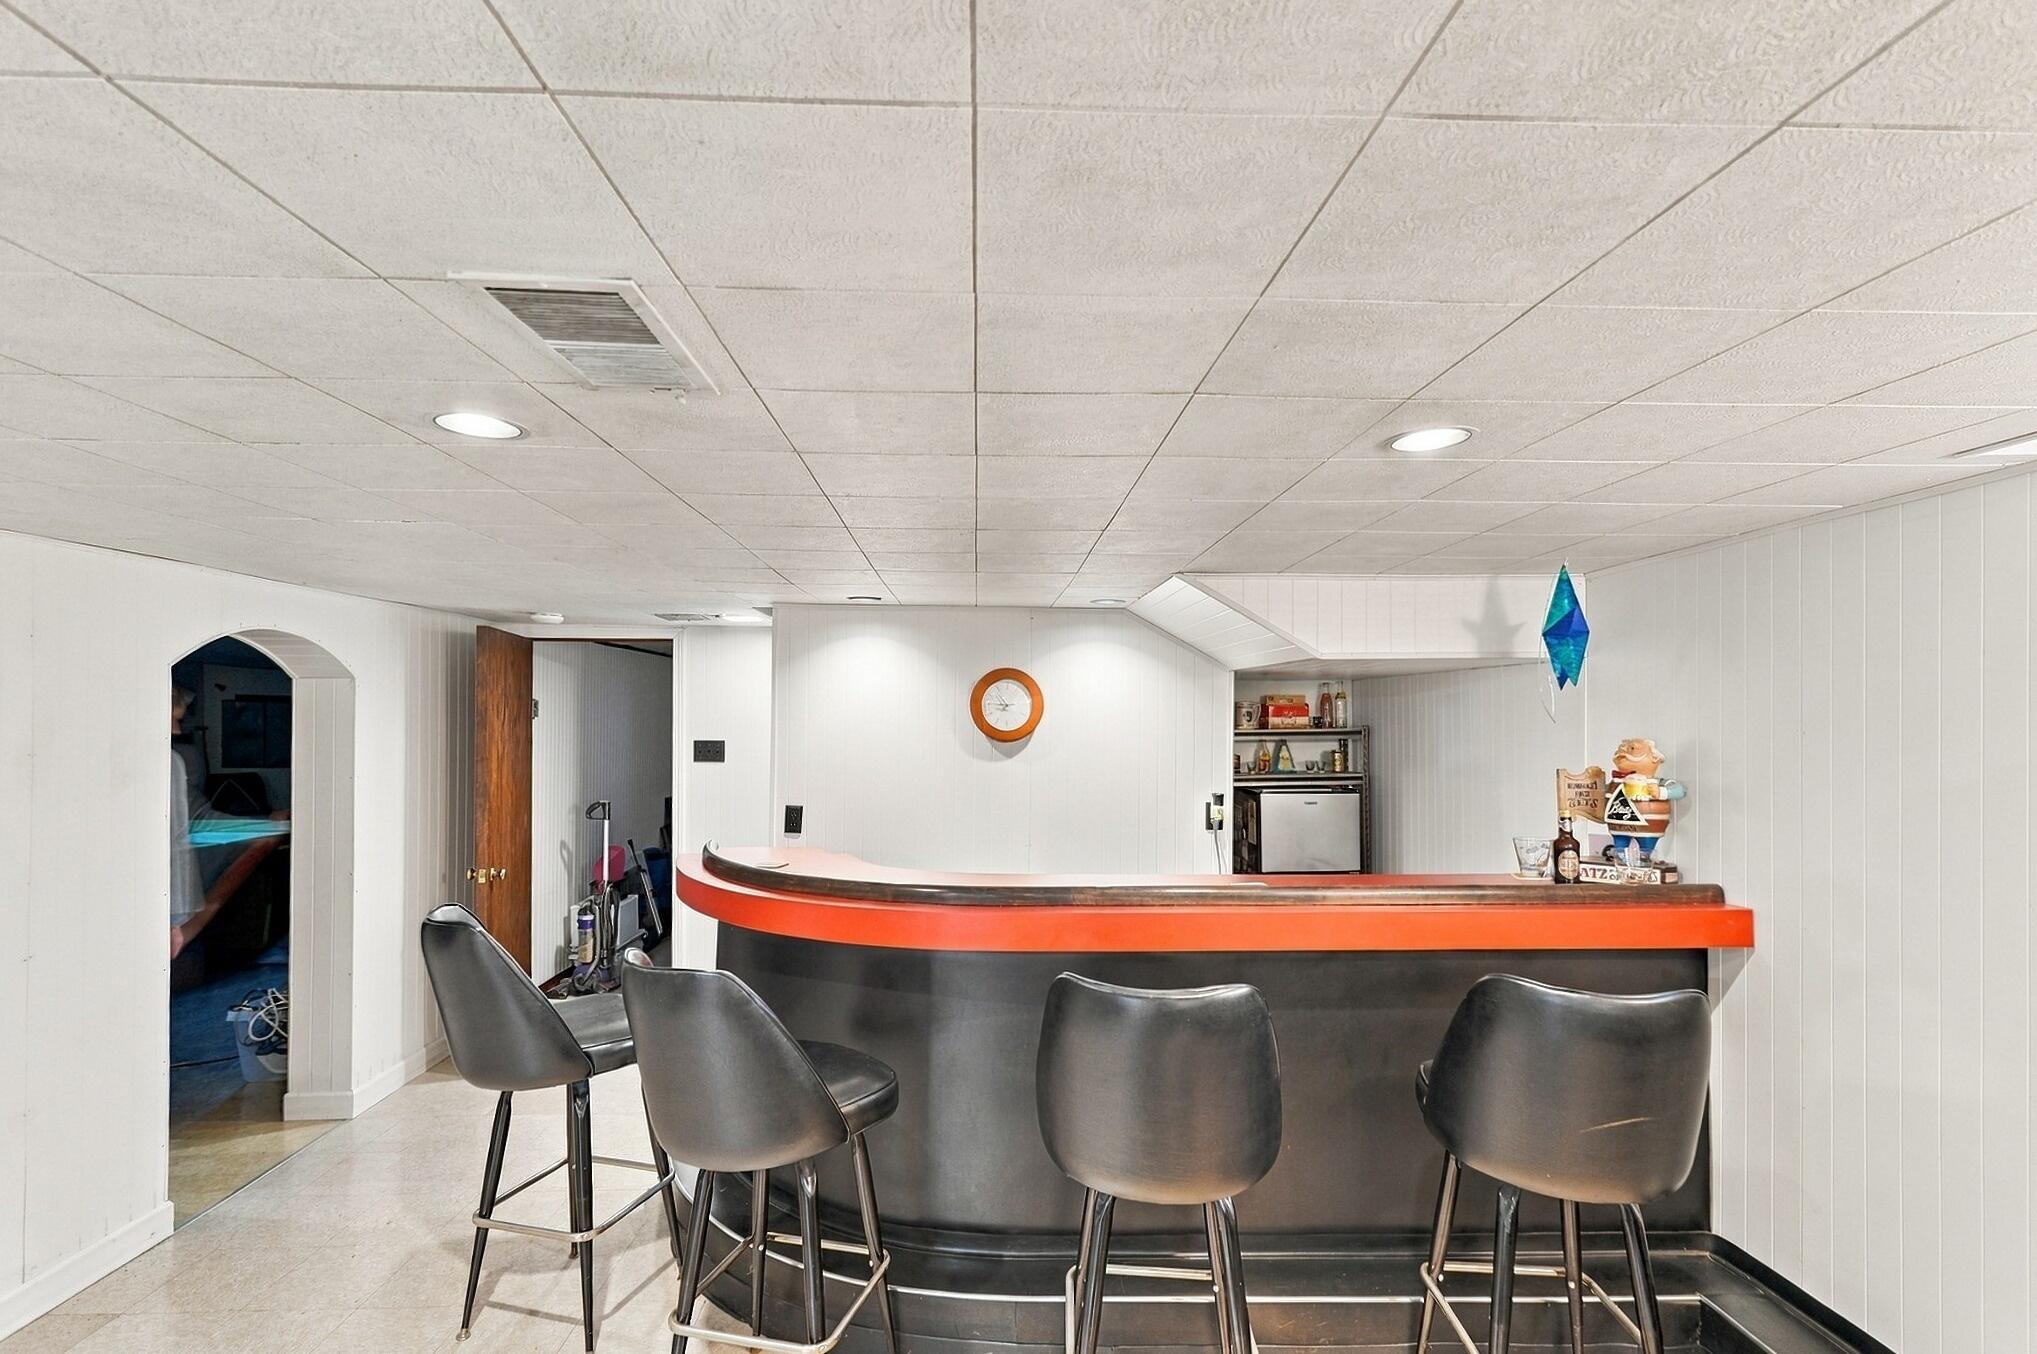
Basement bar with a curved red-and-black counter, four stools, and a compact refrigerator.
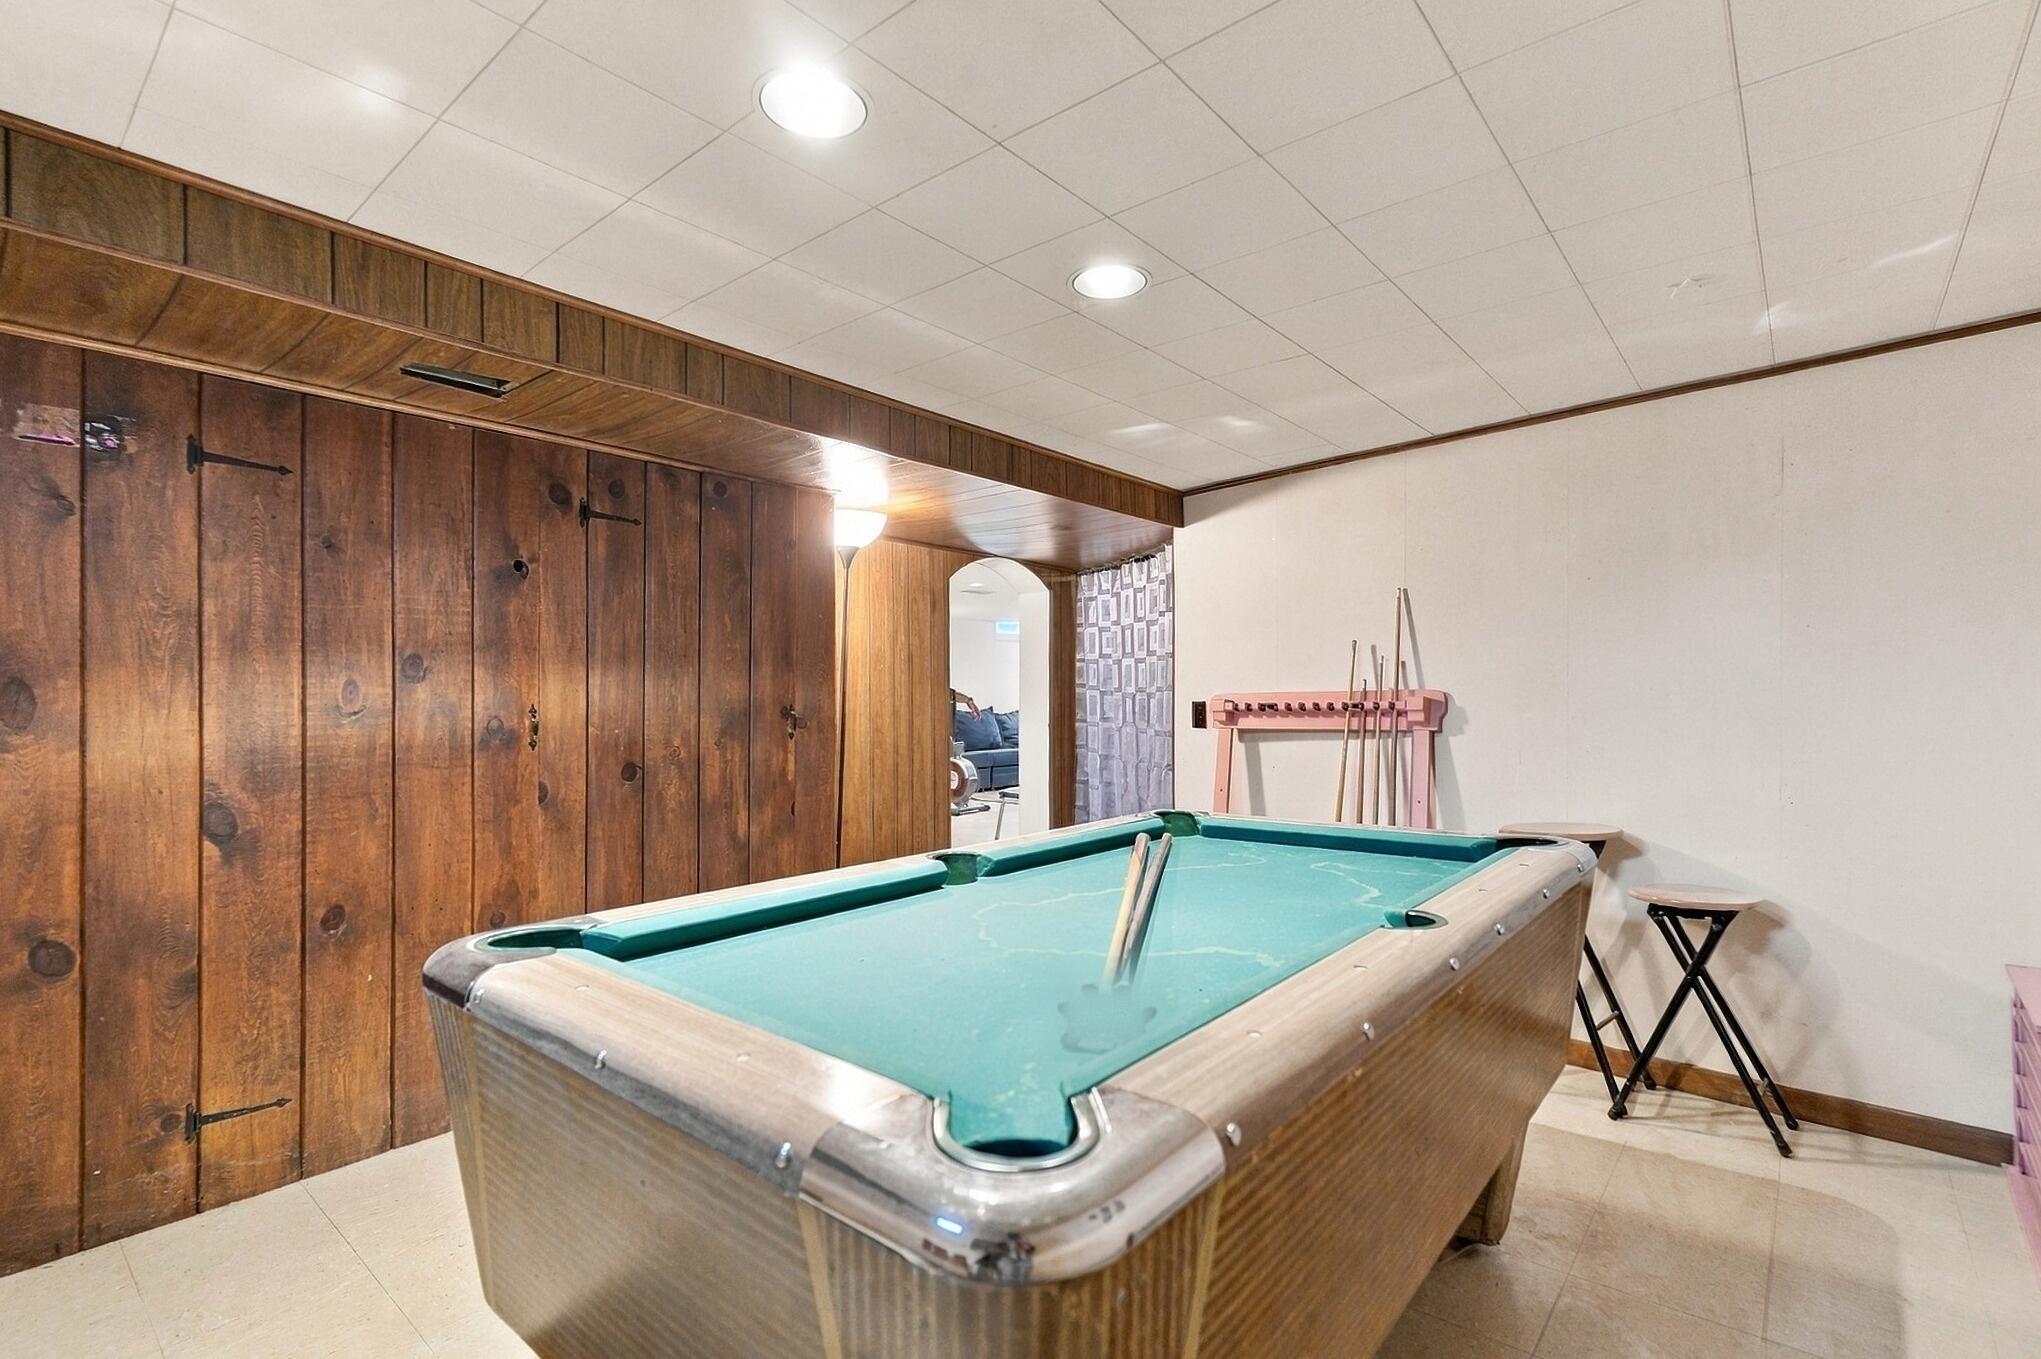
Basement game room with a pool table, wood-paneled walls, and a cue rack.
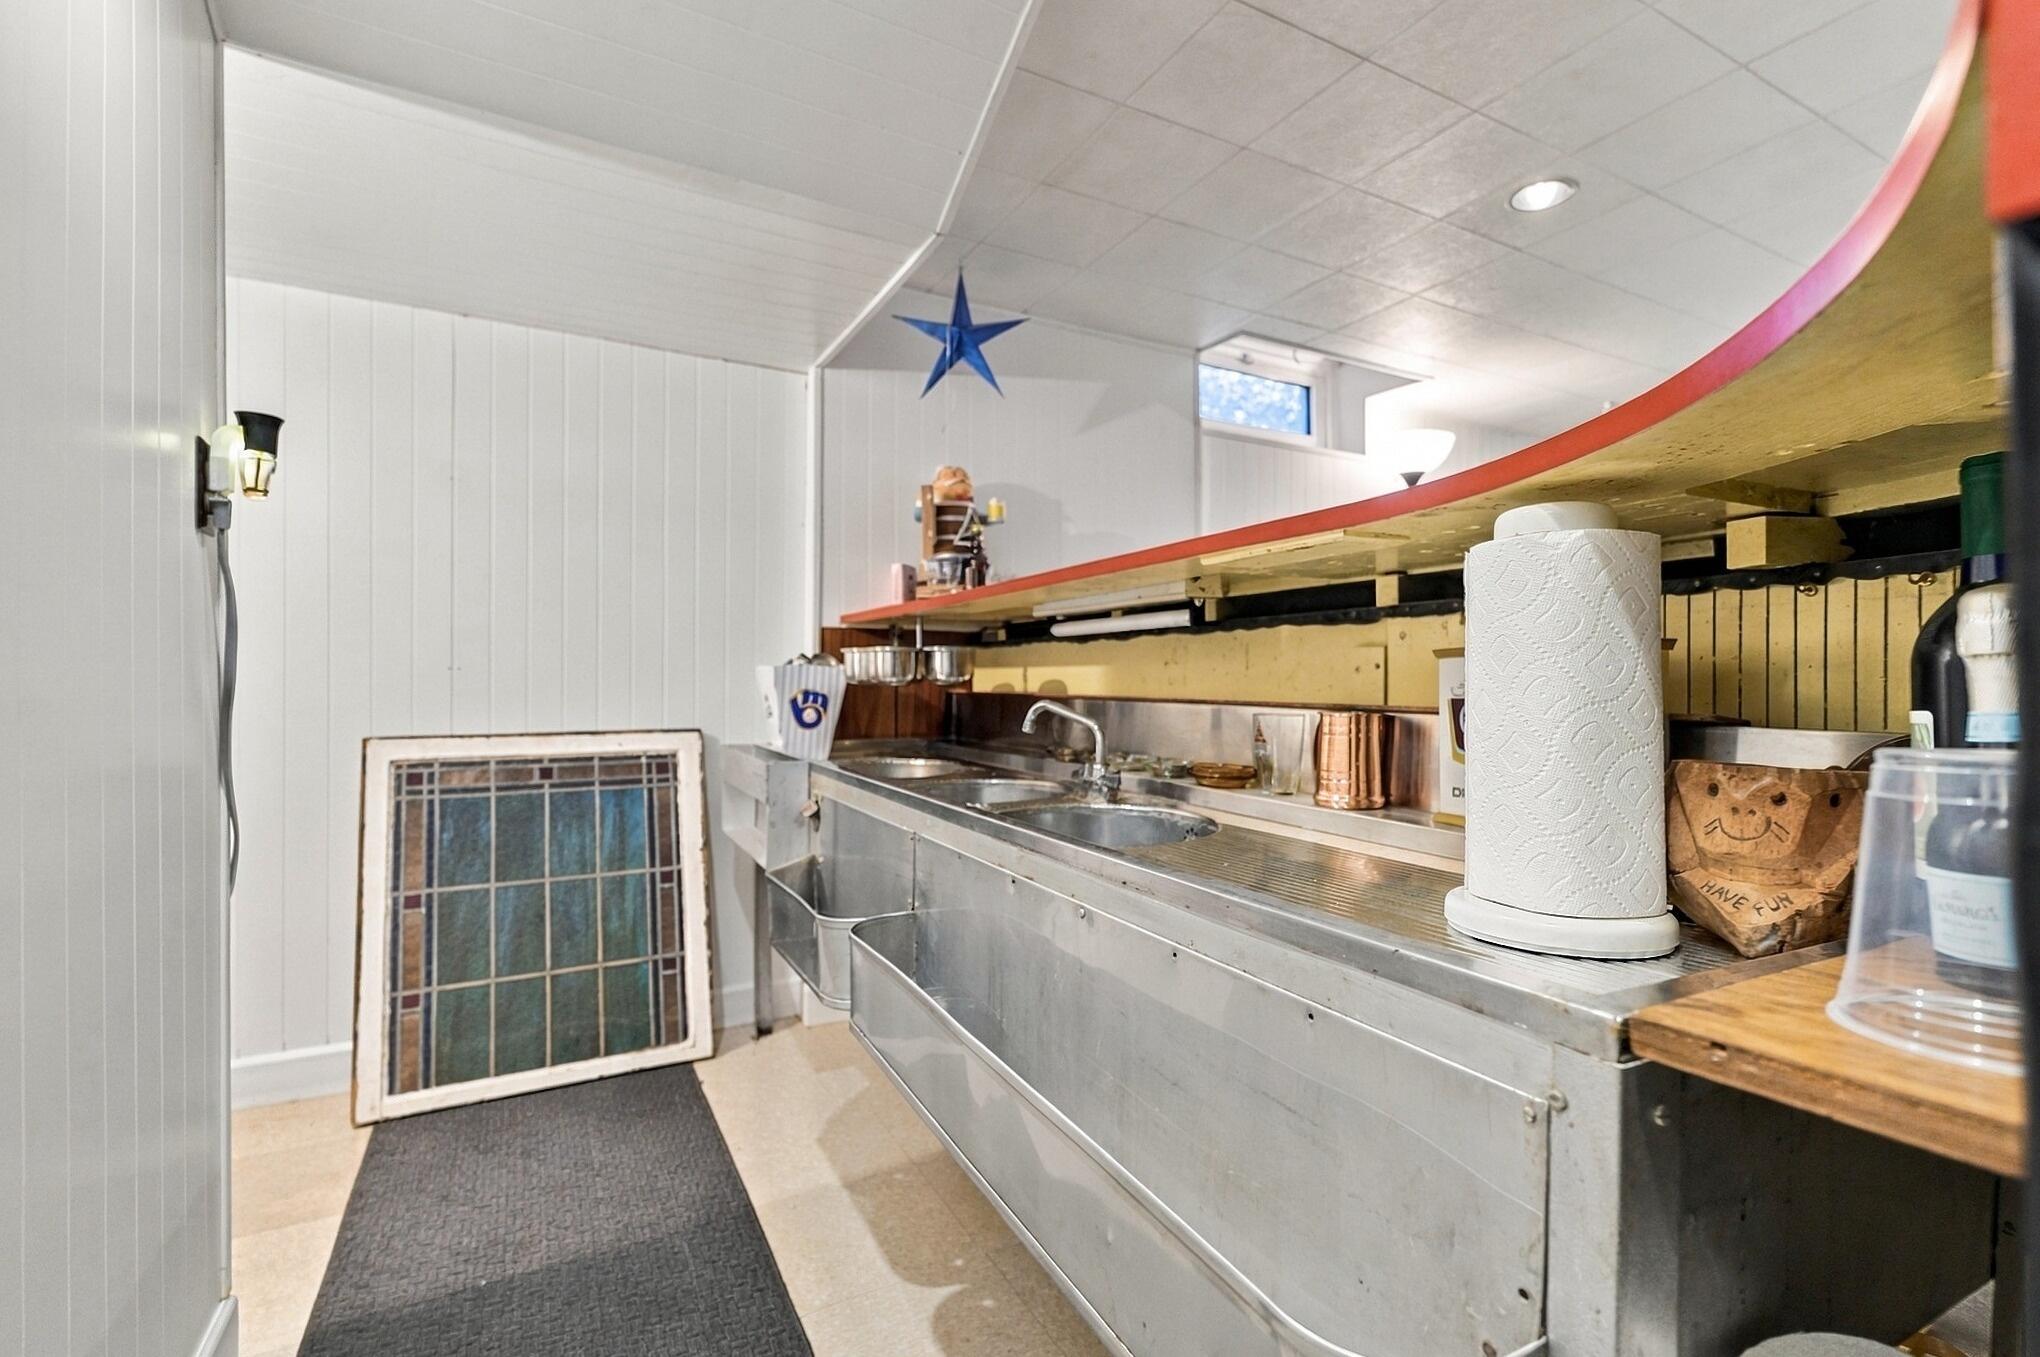
Stainless-steel service counter with sink, raised wooden ledge, and a blue hanging star.
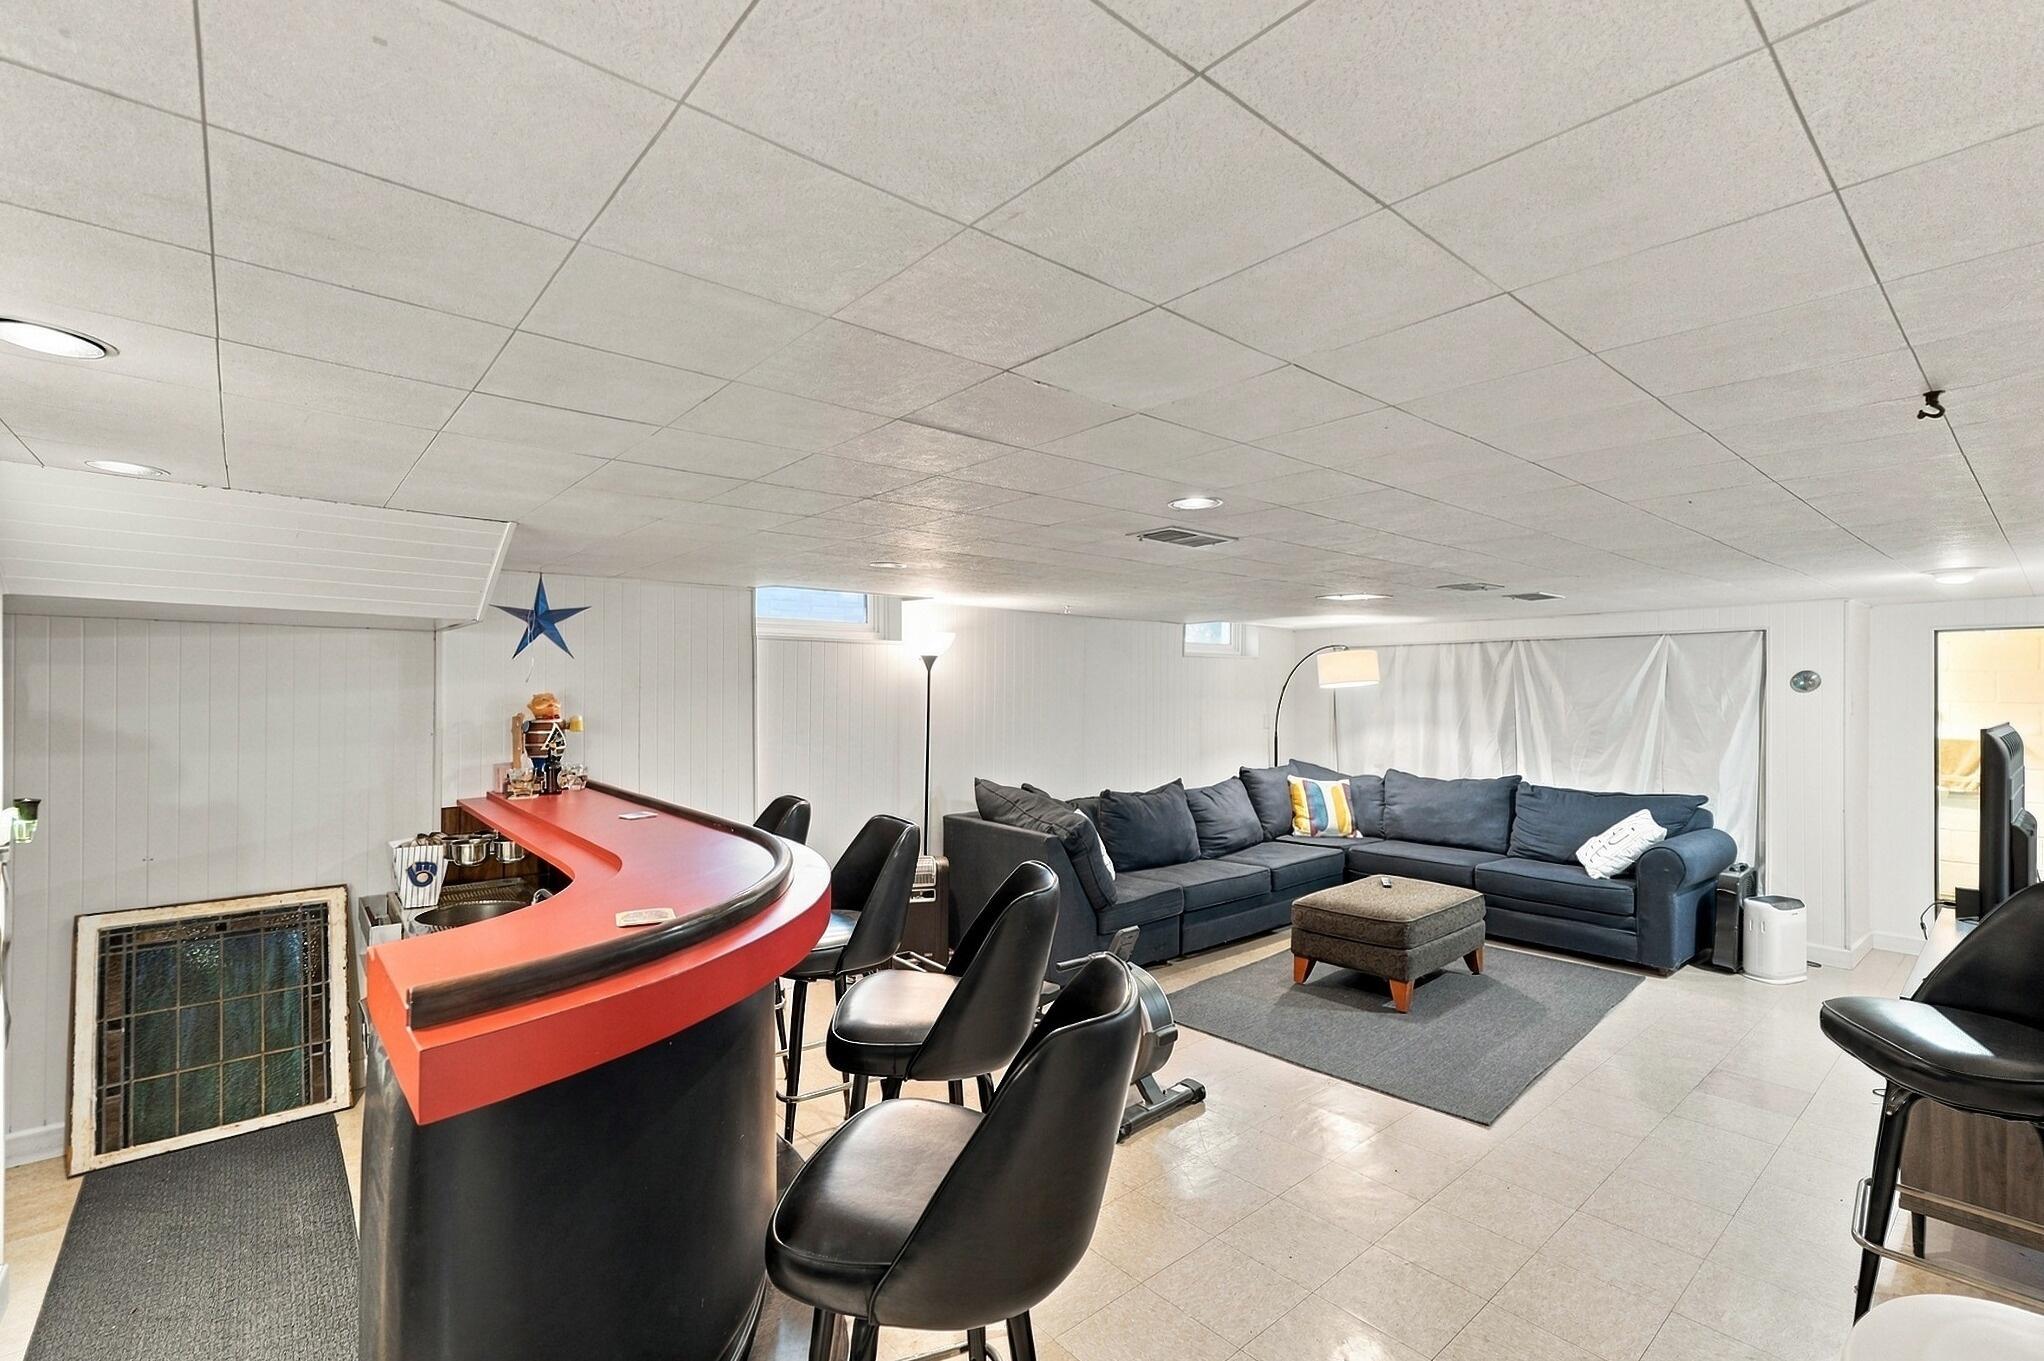
Finished basement recreation room with a curved red bar and a large sectional sofa.
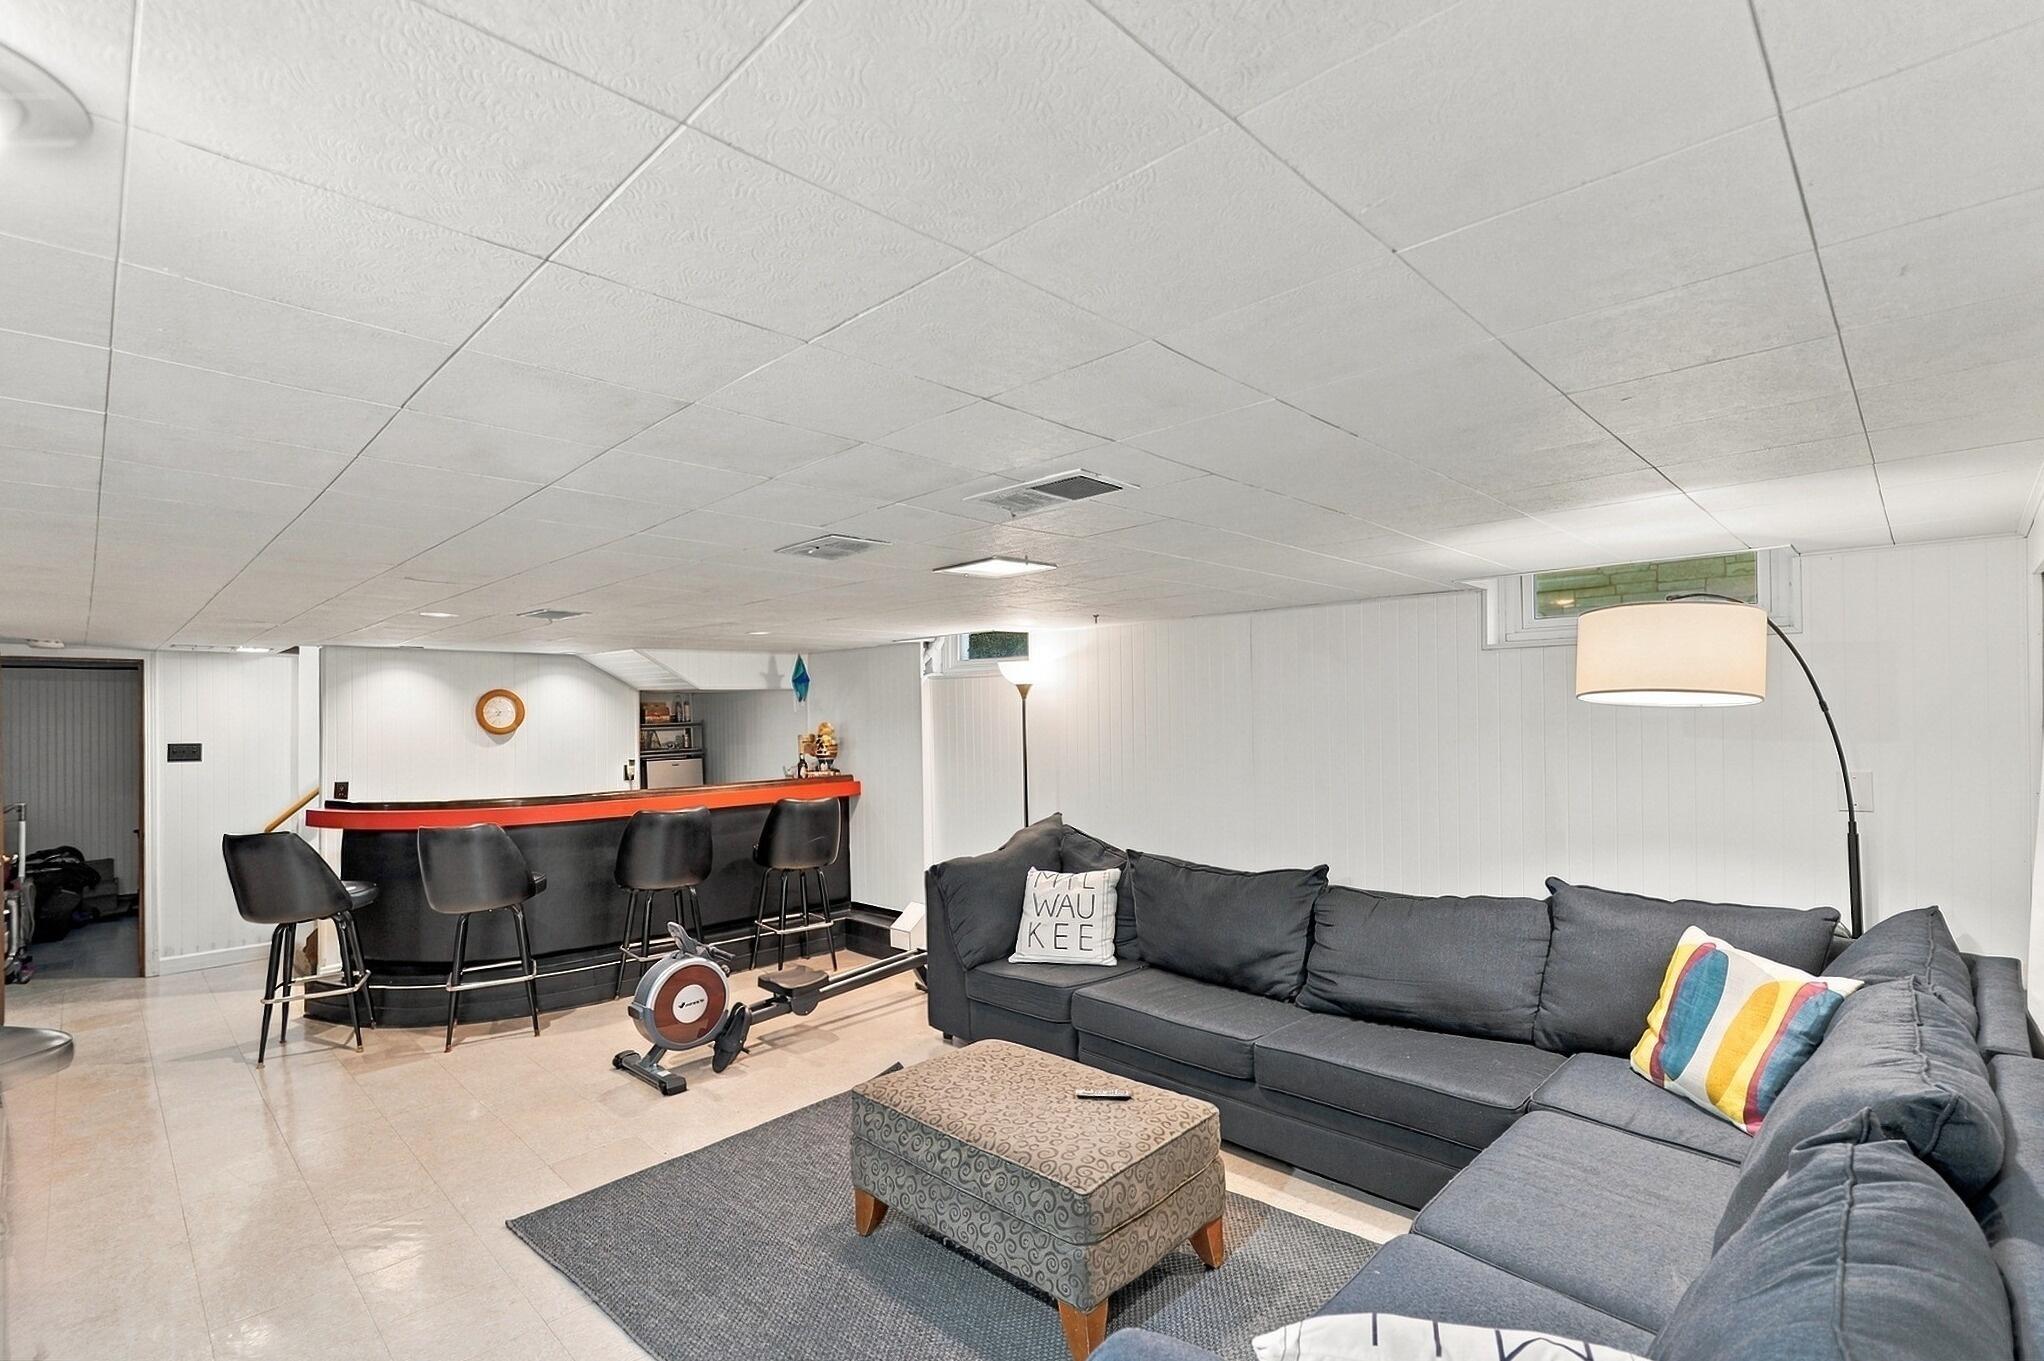
Furnished basement lounge with a long gray sectional, home bar, and exercise bike.
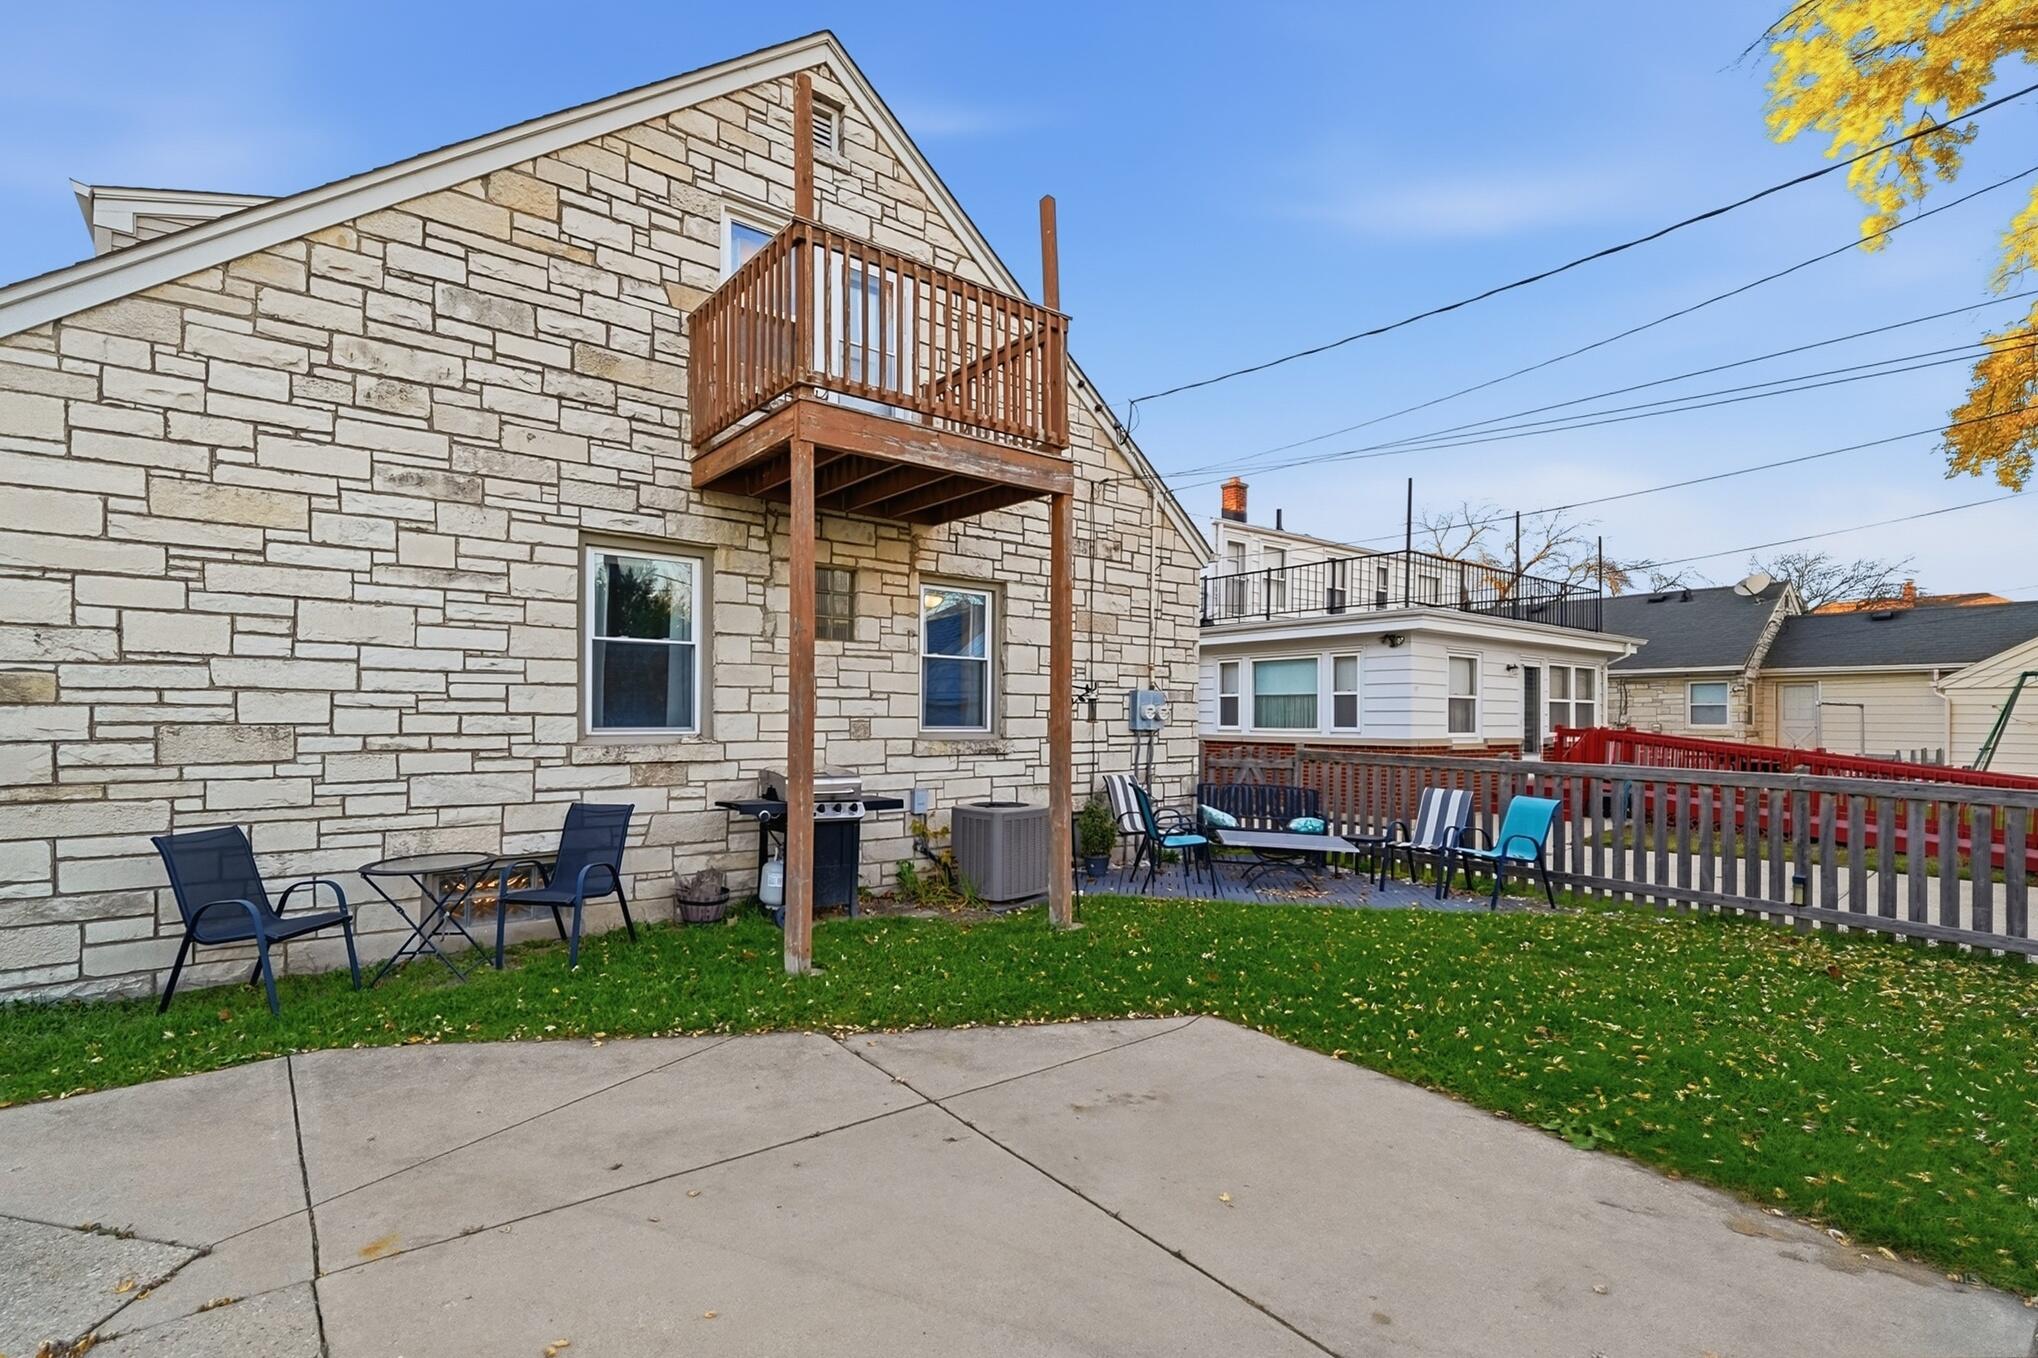
Stone-sided house with an elevated wooden balcony overlooking a fenced lawn and patio seating.
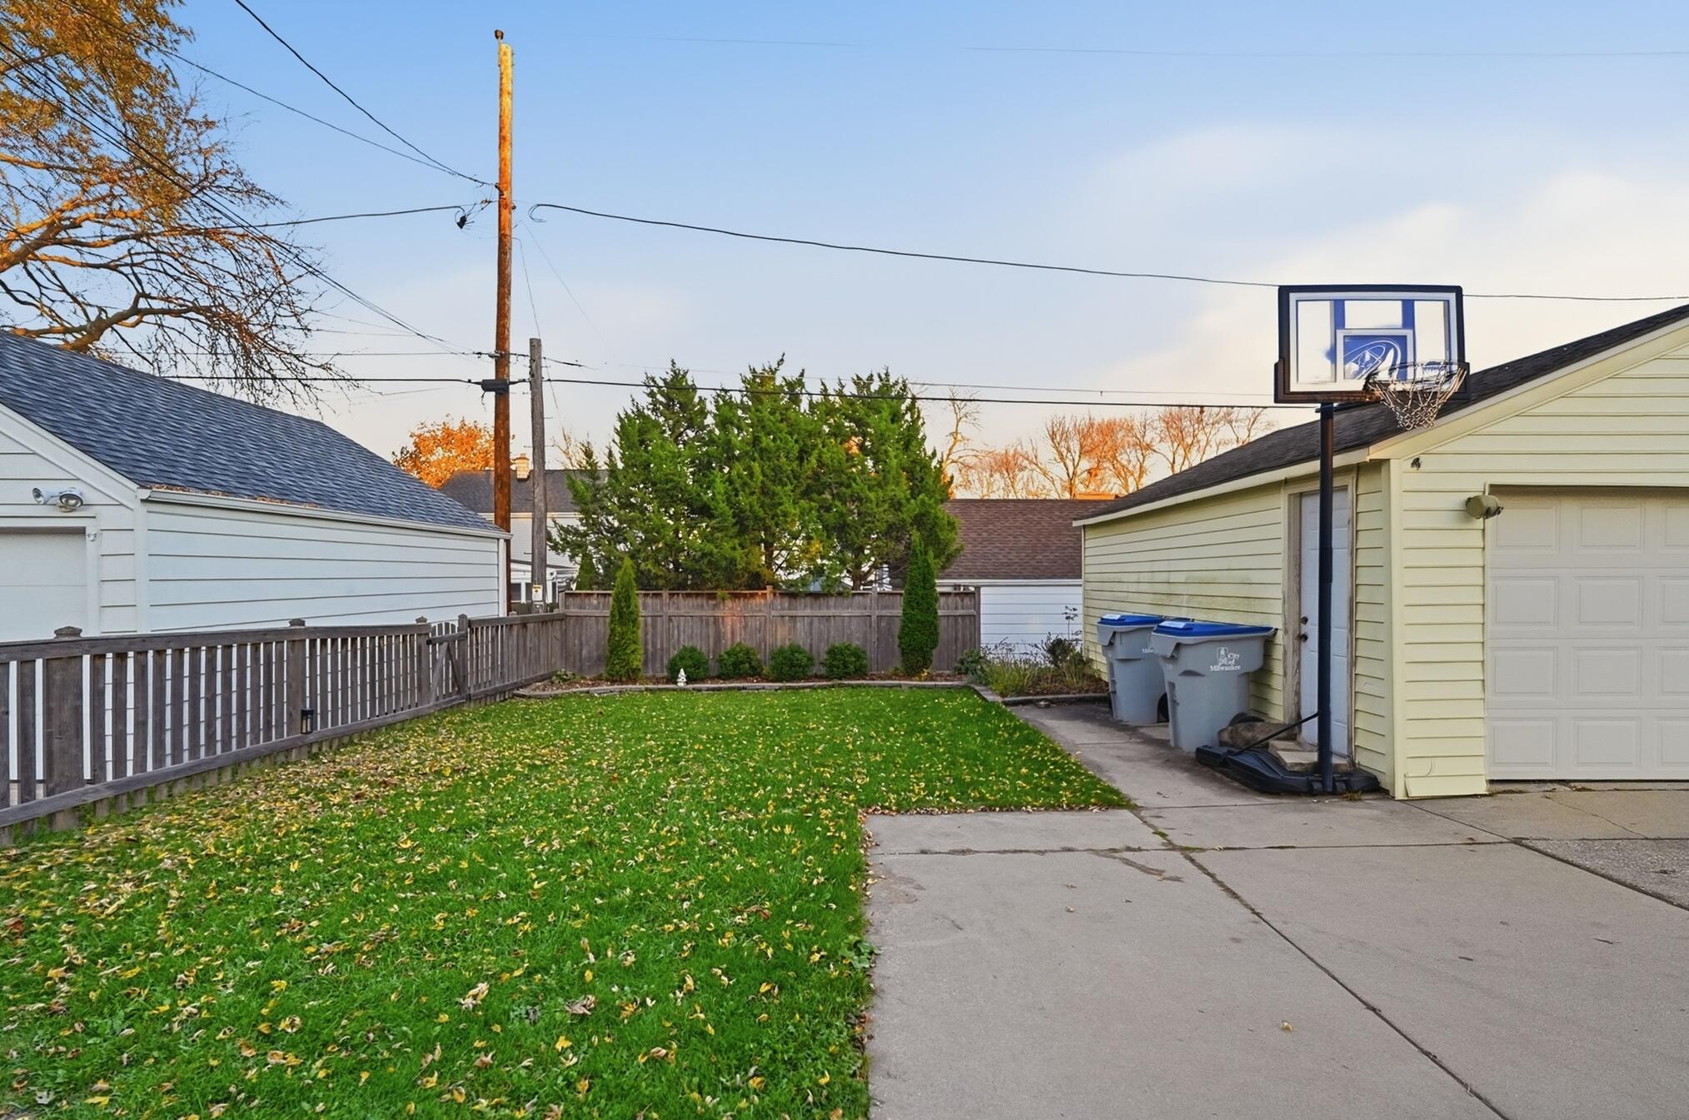
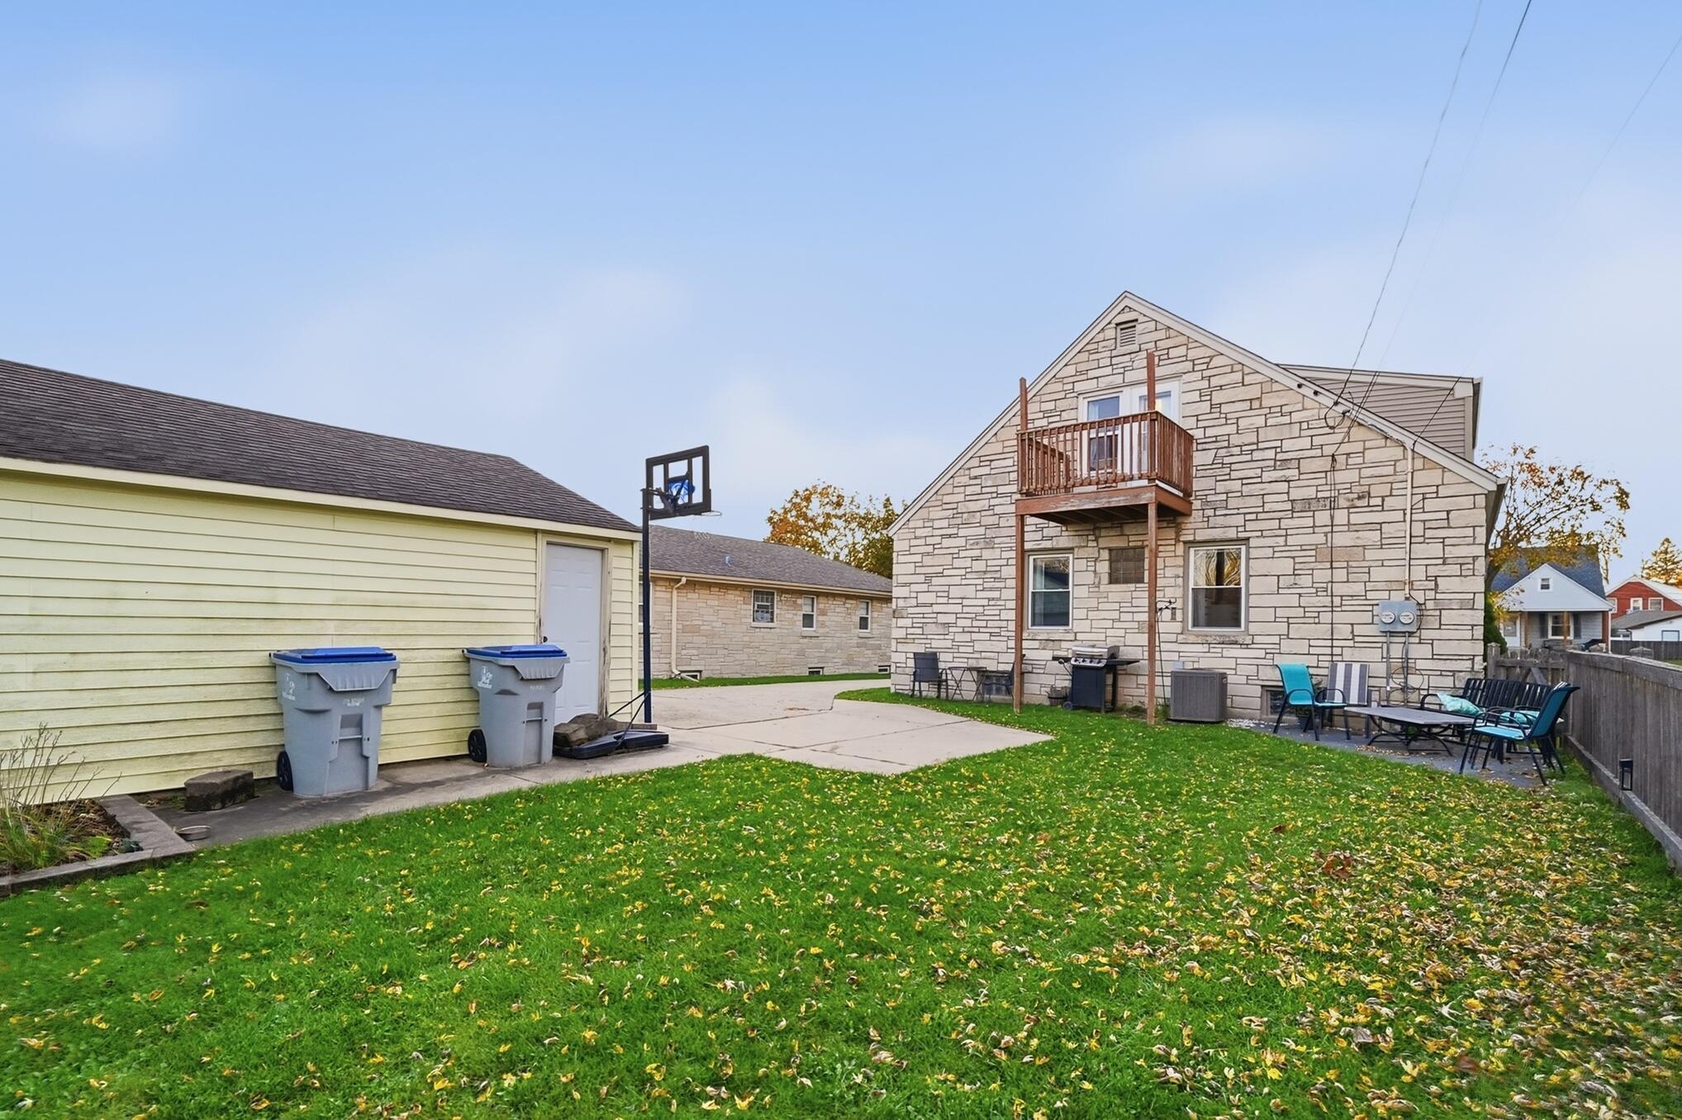
Fenced backyard with a lawn, basketball hoop, and detached garage.
Stone-front house with a steep gable, landscaped yard, and detached garage.
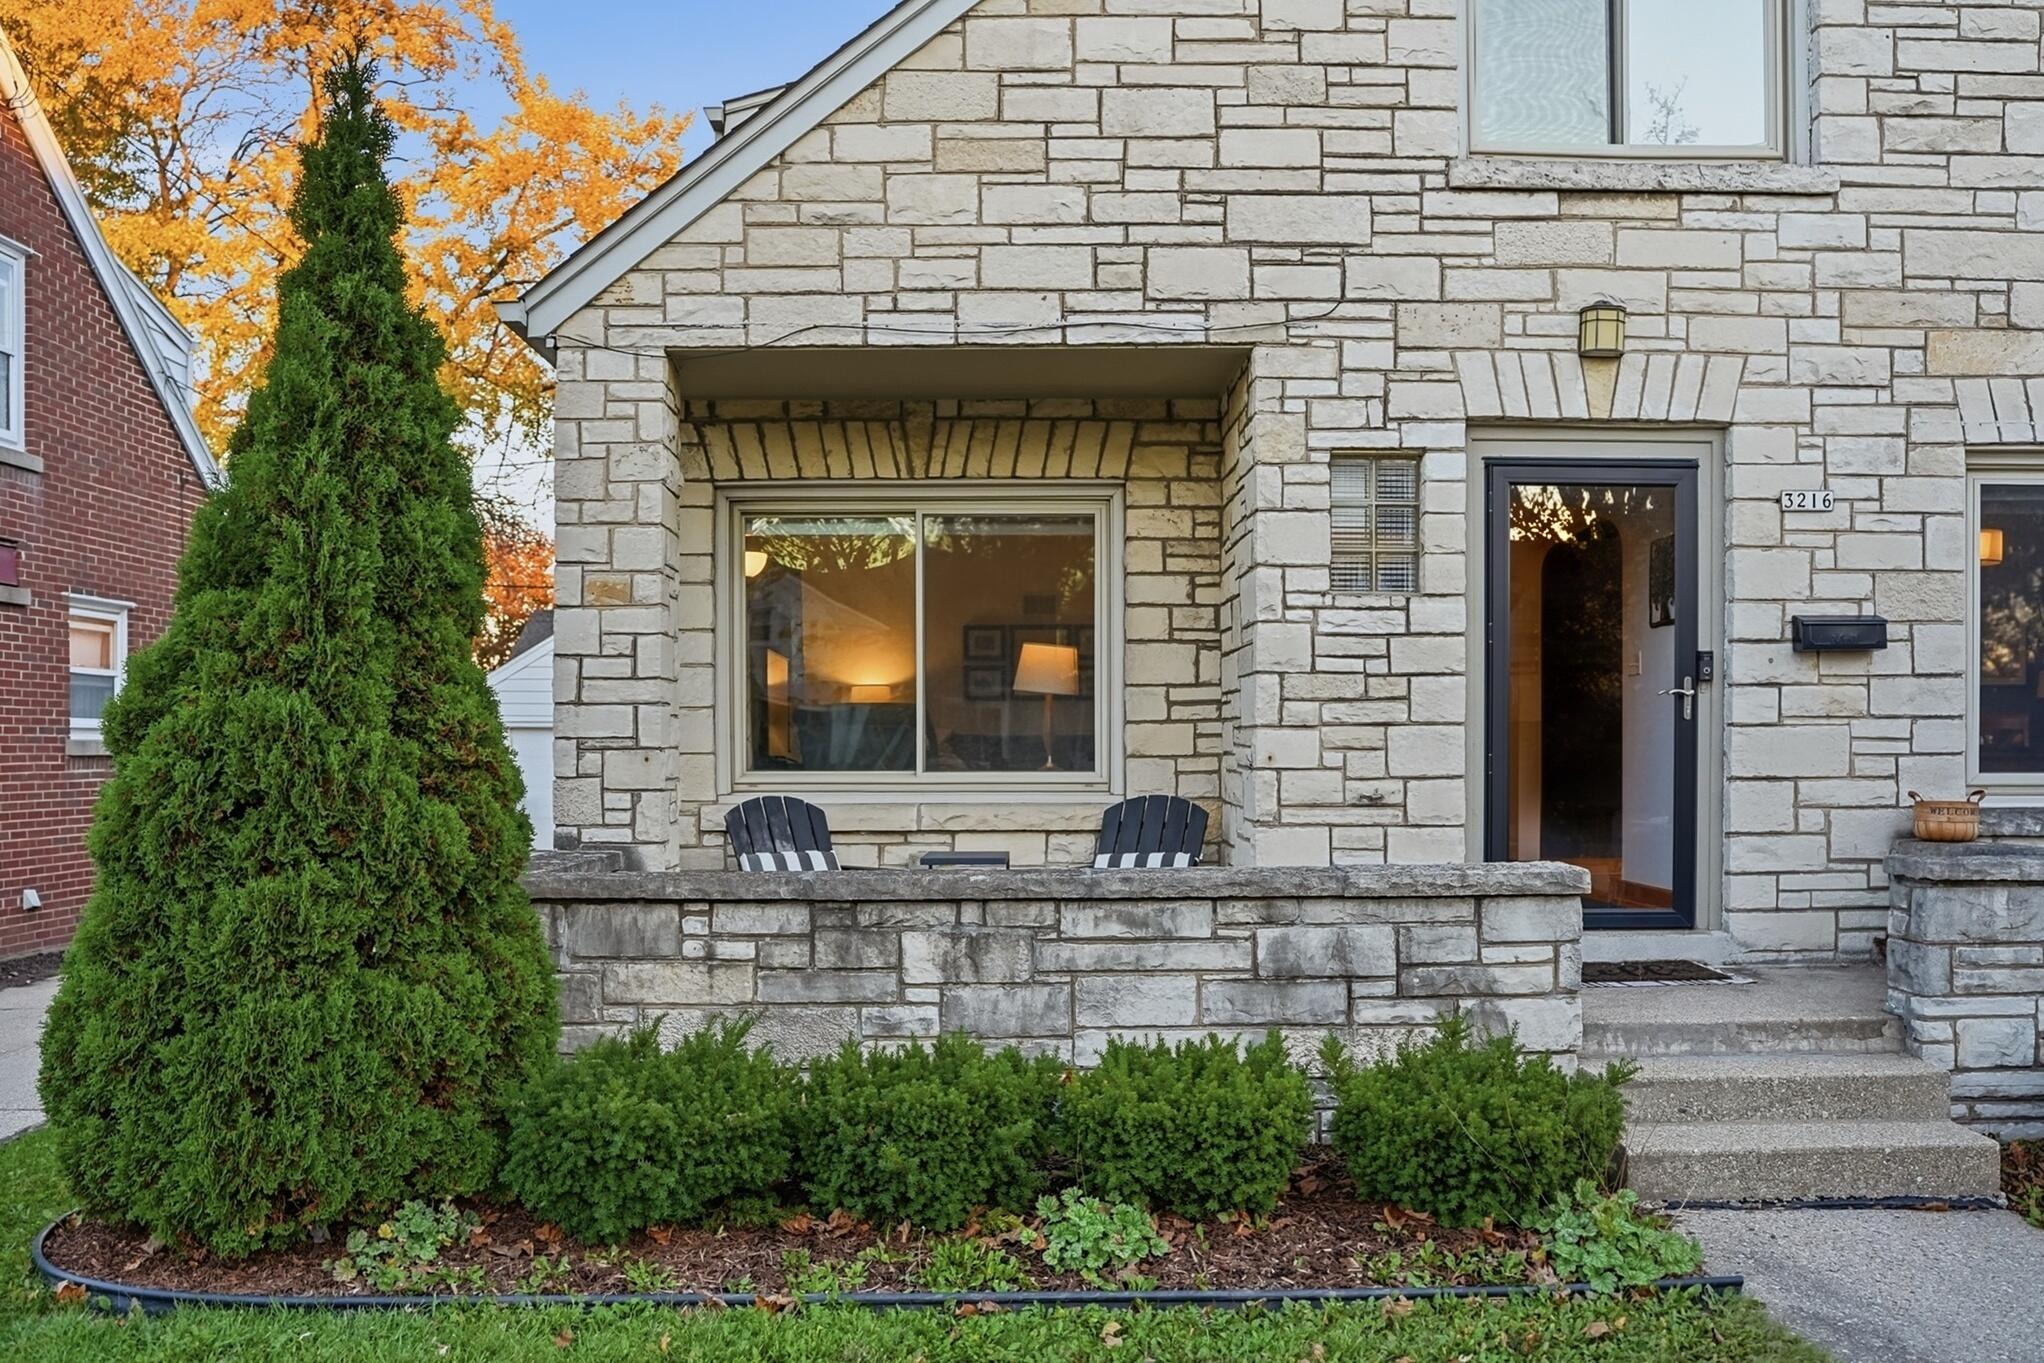
Stone home entrance with a low porch wall, two chairs, and autumn landscaping.
Stone house entrance with a covered porch, patio chairs, and a dark glass door.
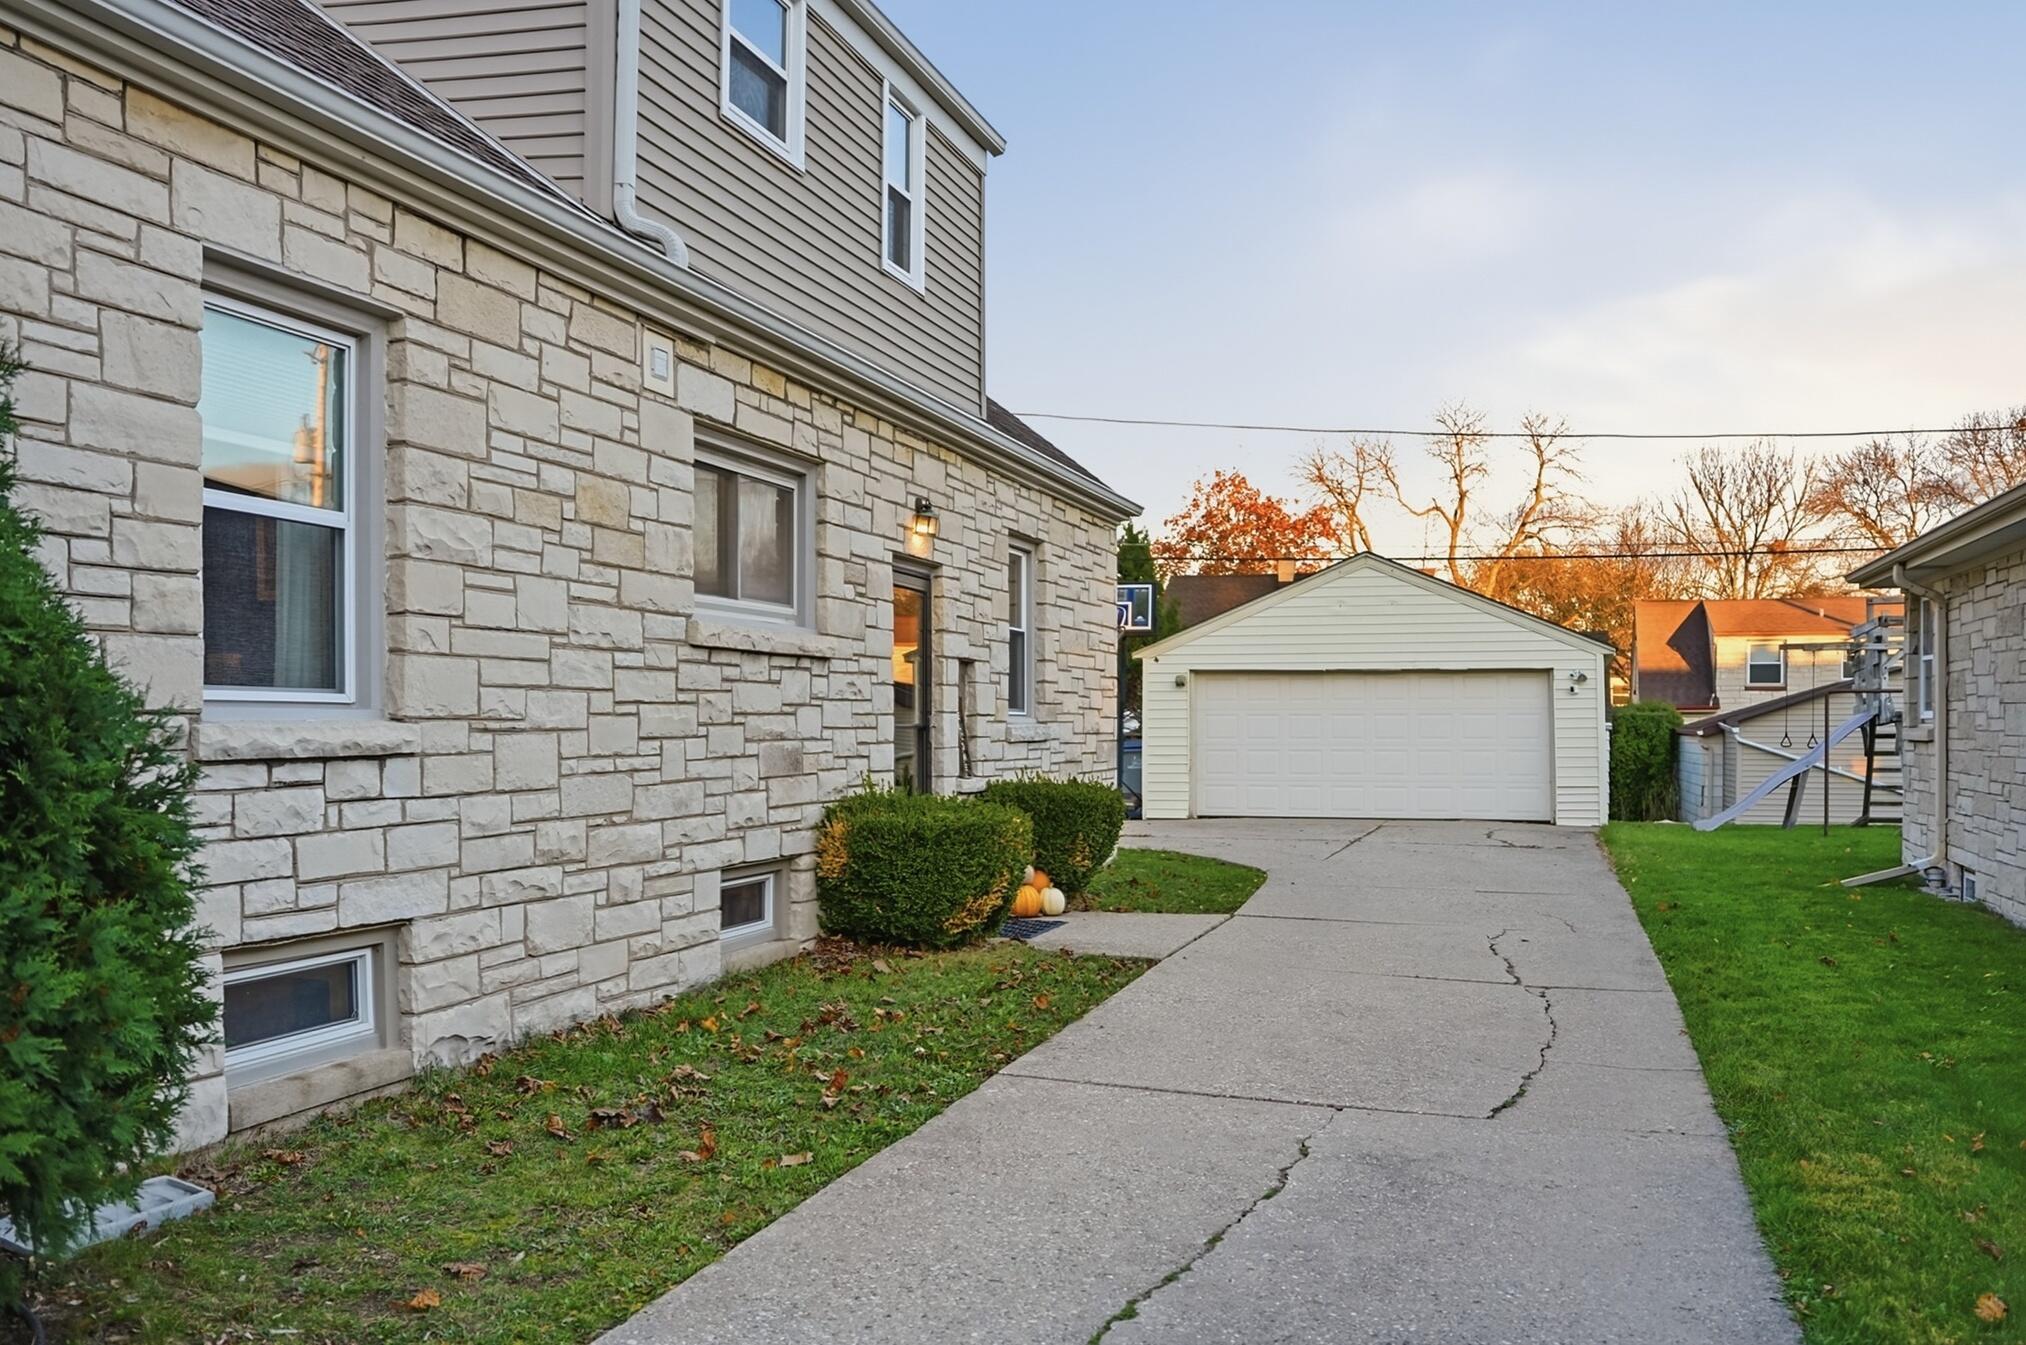
Stone-sided home beside a cracked driveway leading to a detached garage.
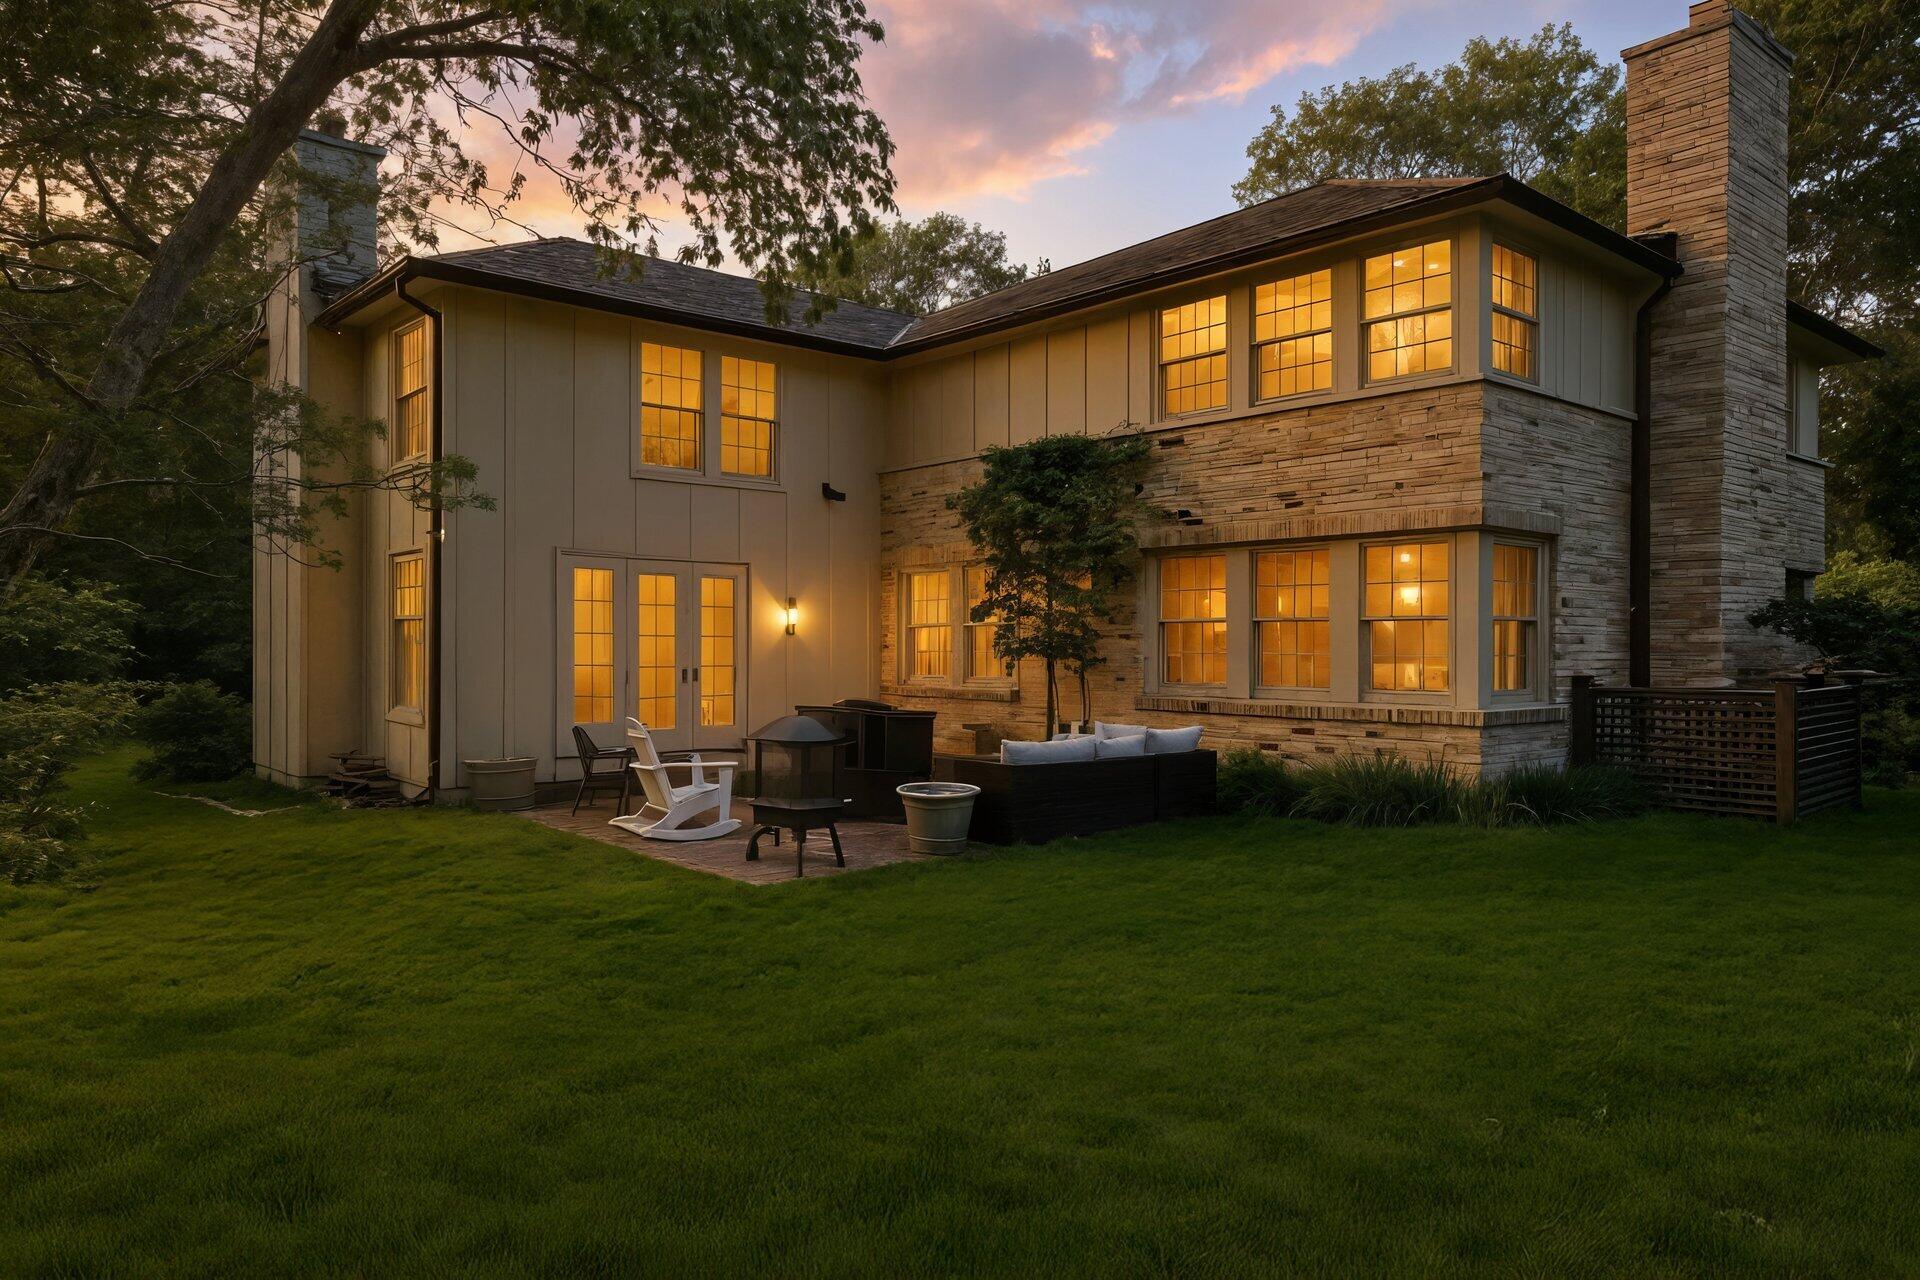
Stone-sided house with a second-story balcony, backyard lawn, patio seating, and a basketball hoop.
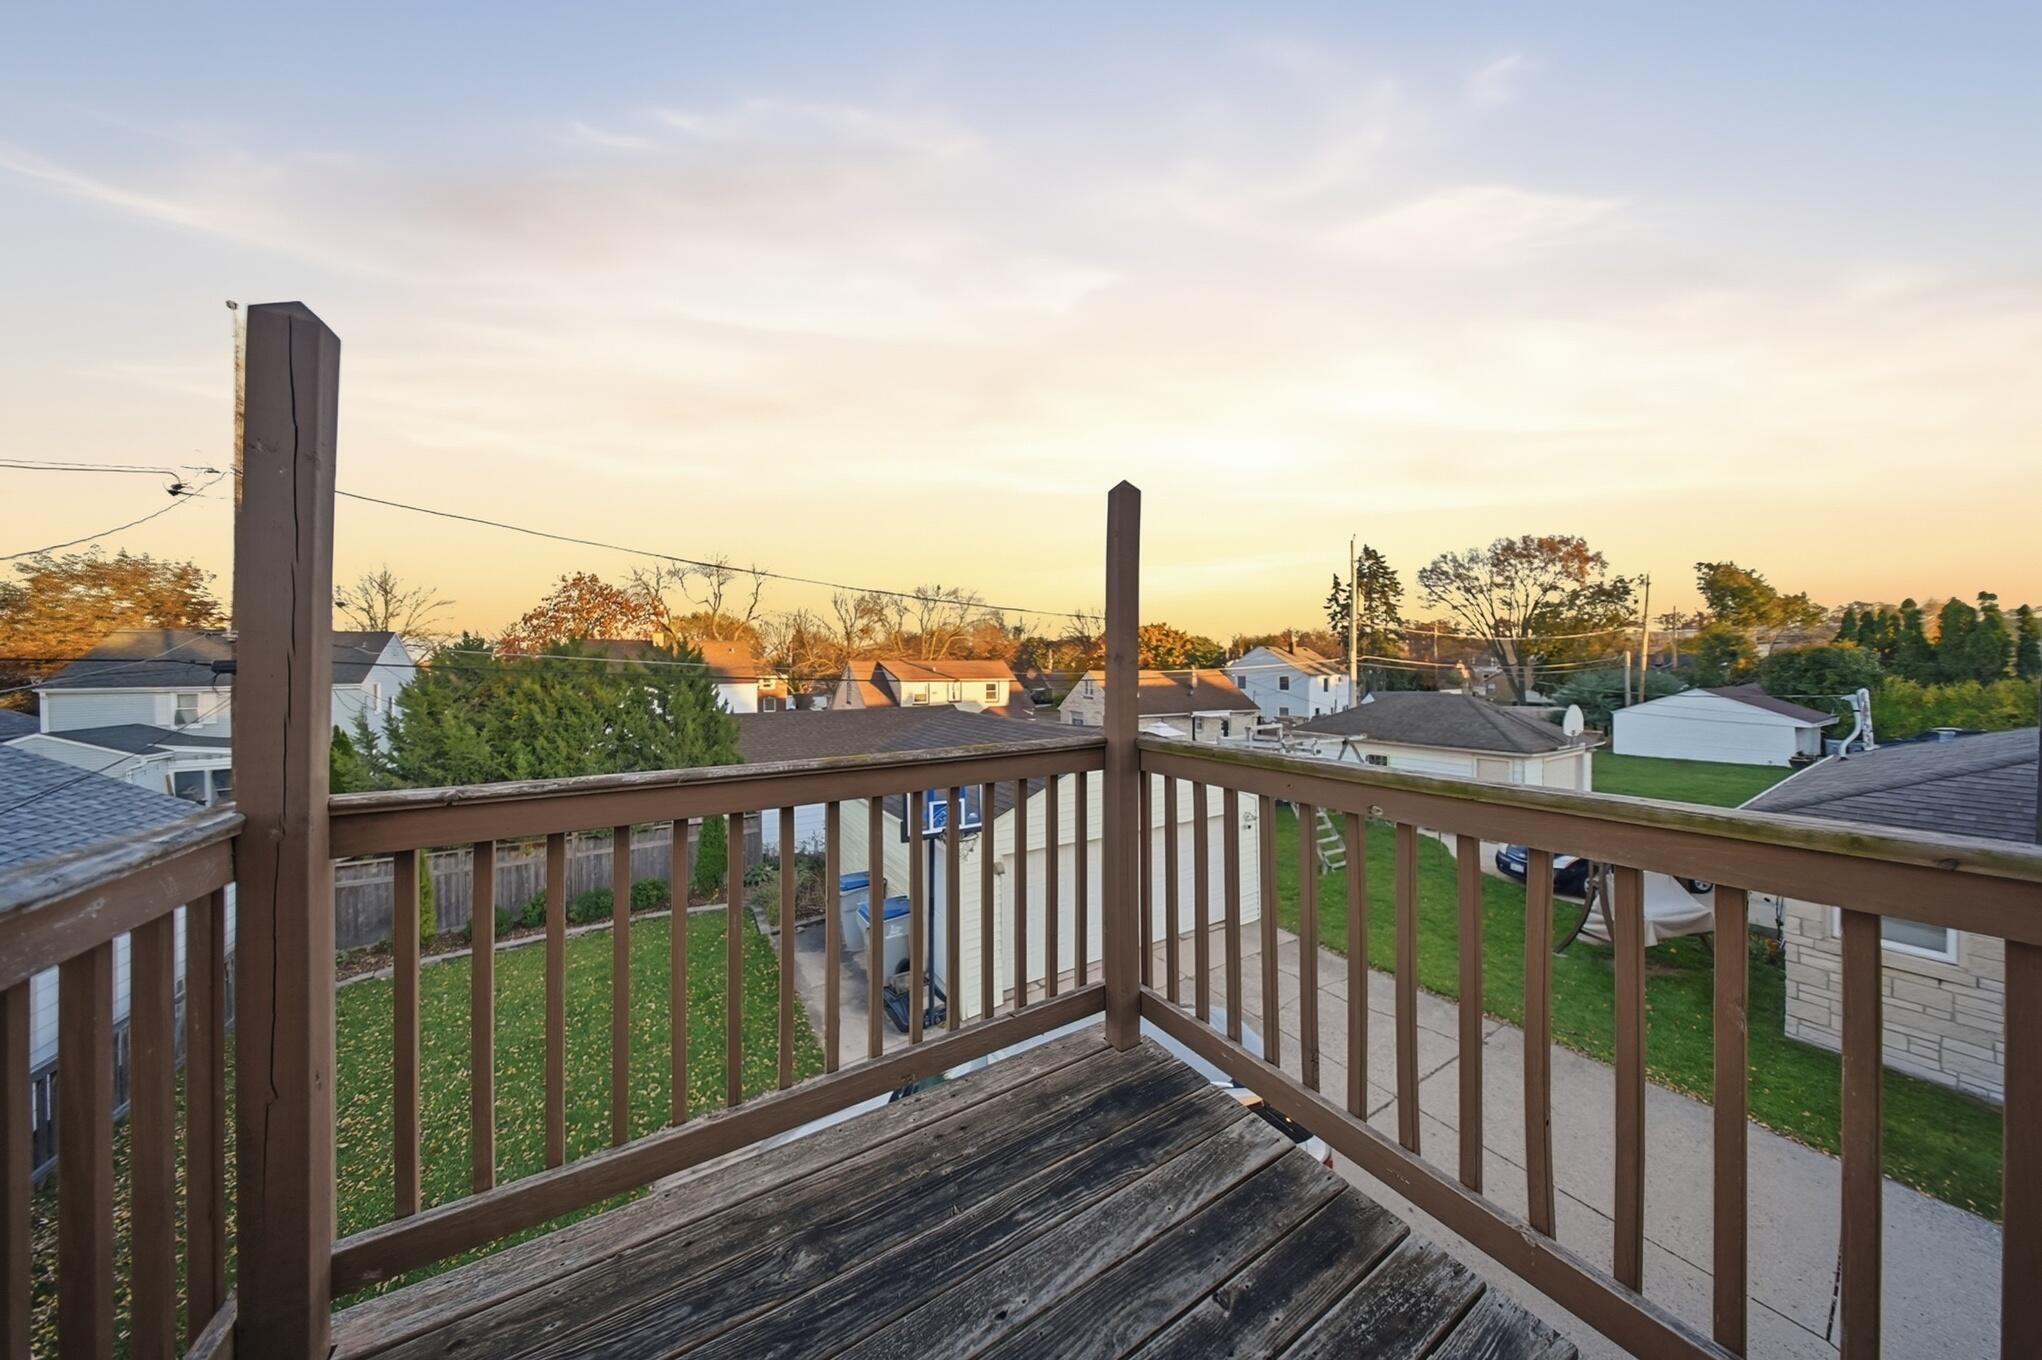
Wooden deck overlooking neighboring homes at sunset.
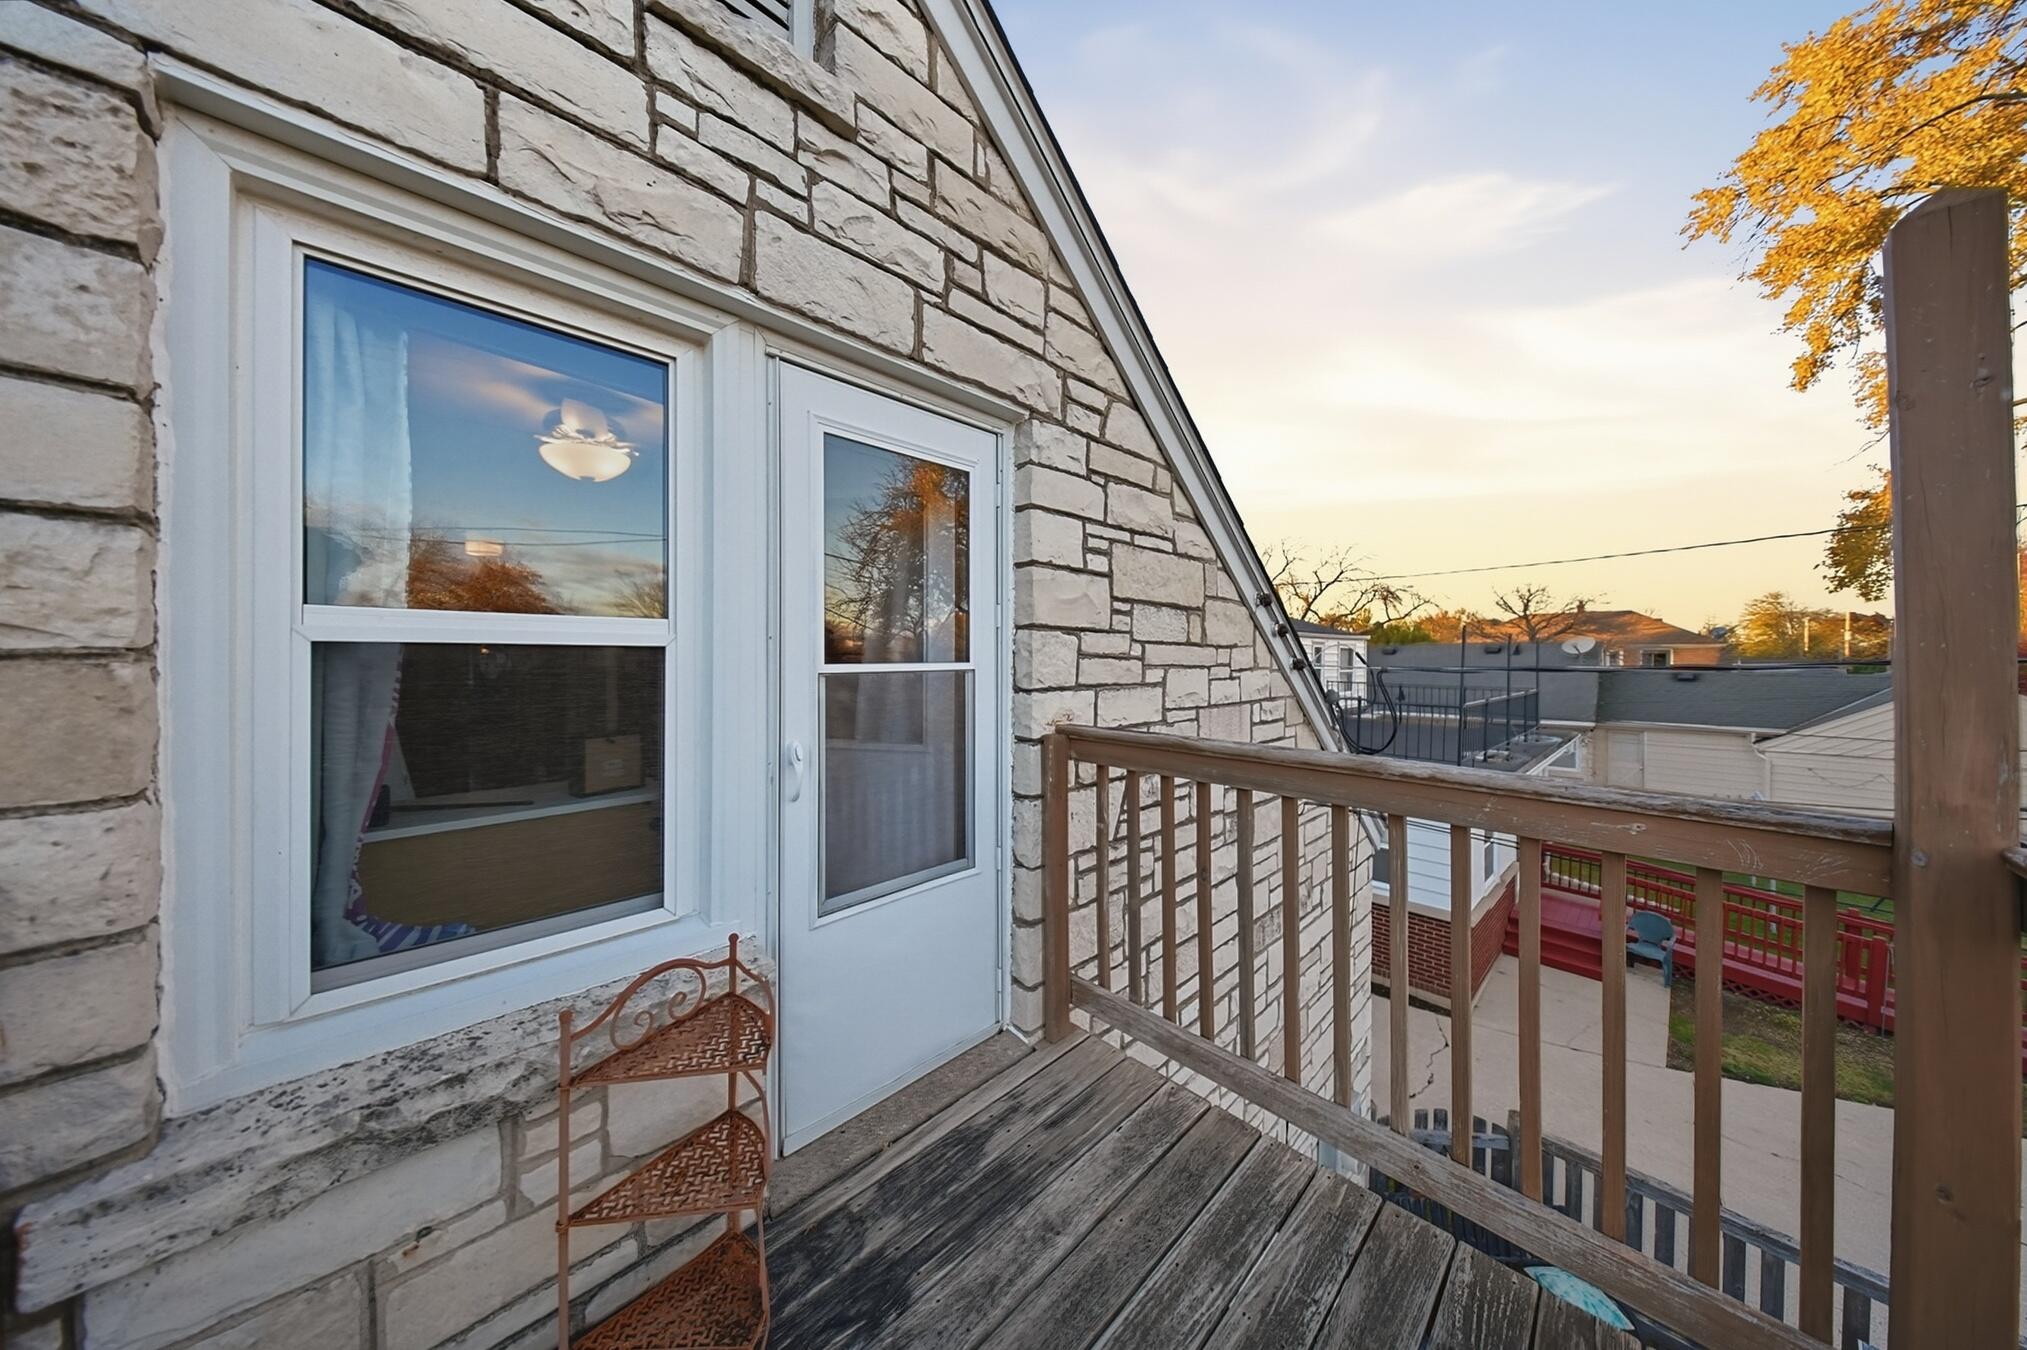
Elevated wooden balcony beside a stone exterior wall, with a white door and metal chair.
Stone-front porch with two striped chairs and a small table.
VIEW PHOTOS
Courtesy of Abundance Real Estate, 414-795-6704 
$369,900

3216 S 39th St

5 Beds 2.5 Baths 2,275 Sq.Ft. 6,534 Sq.Ft.

Open House

11/21/2026 2:00PM - 4:00PM CST
11/22/2026 10:00AM - 11:30AM CST

Description

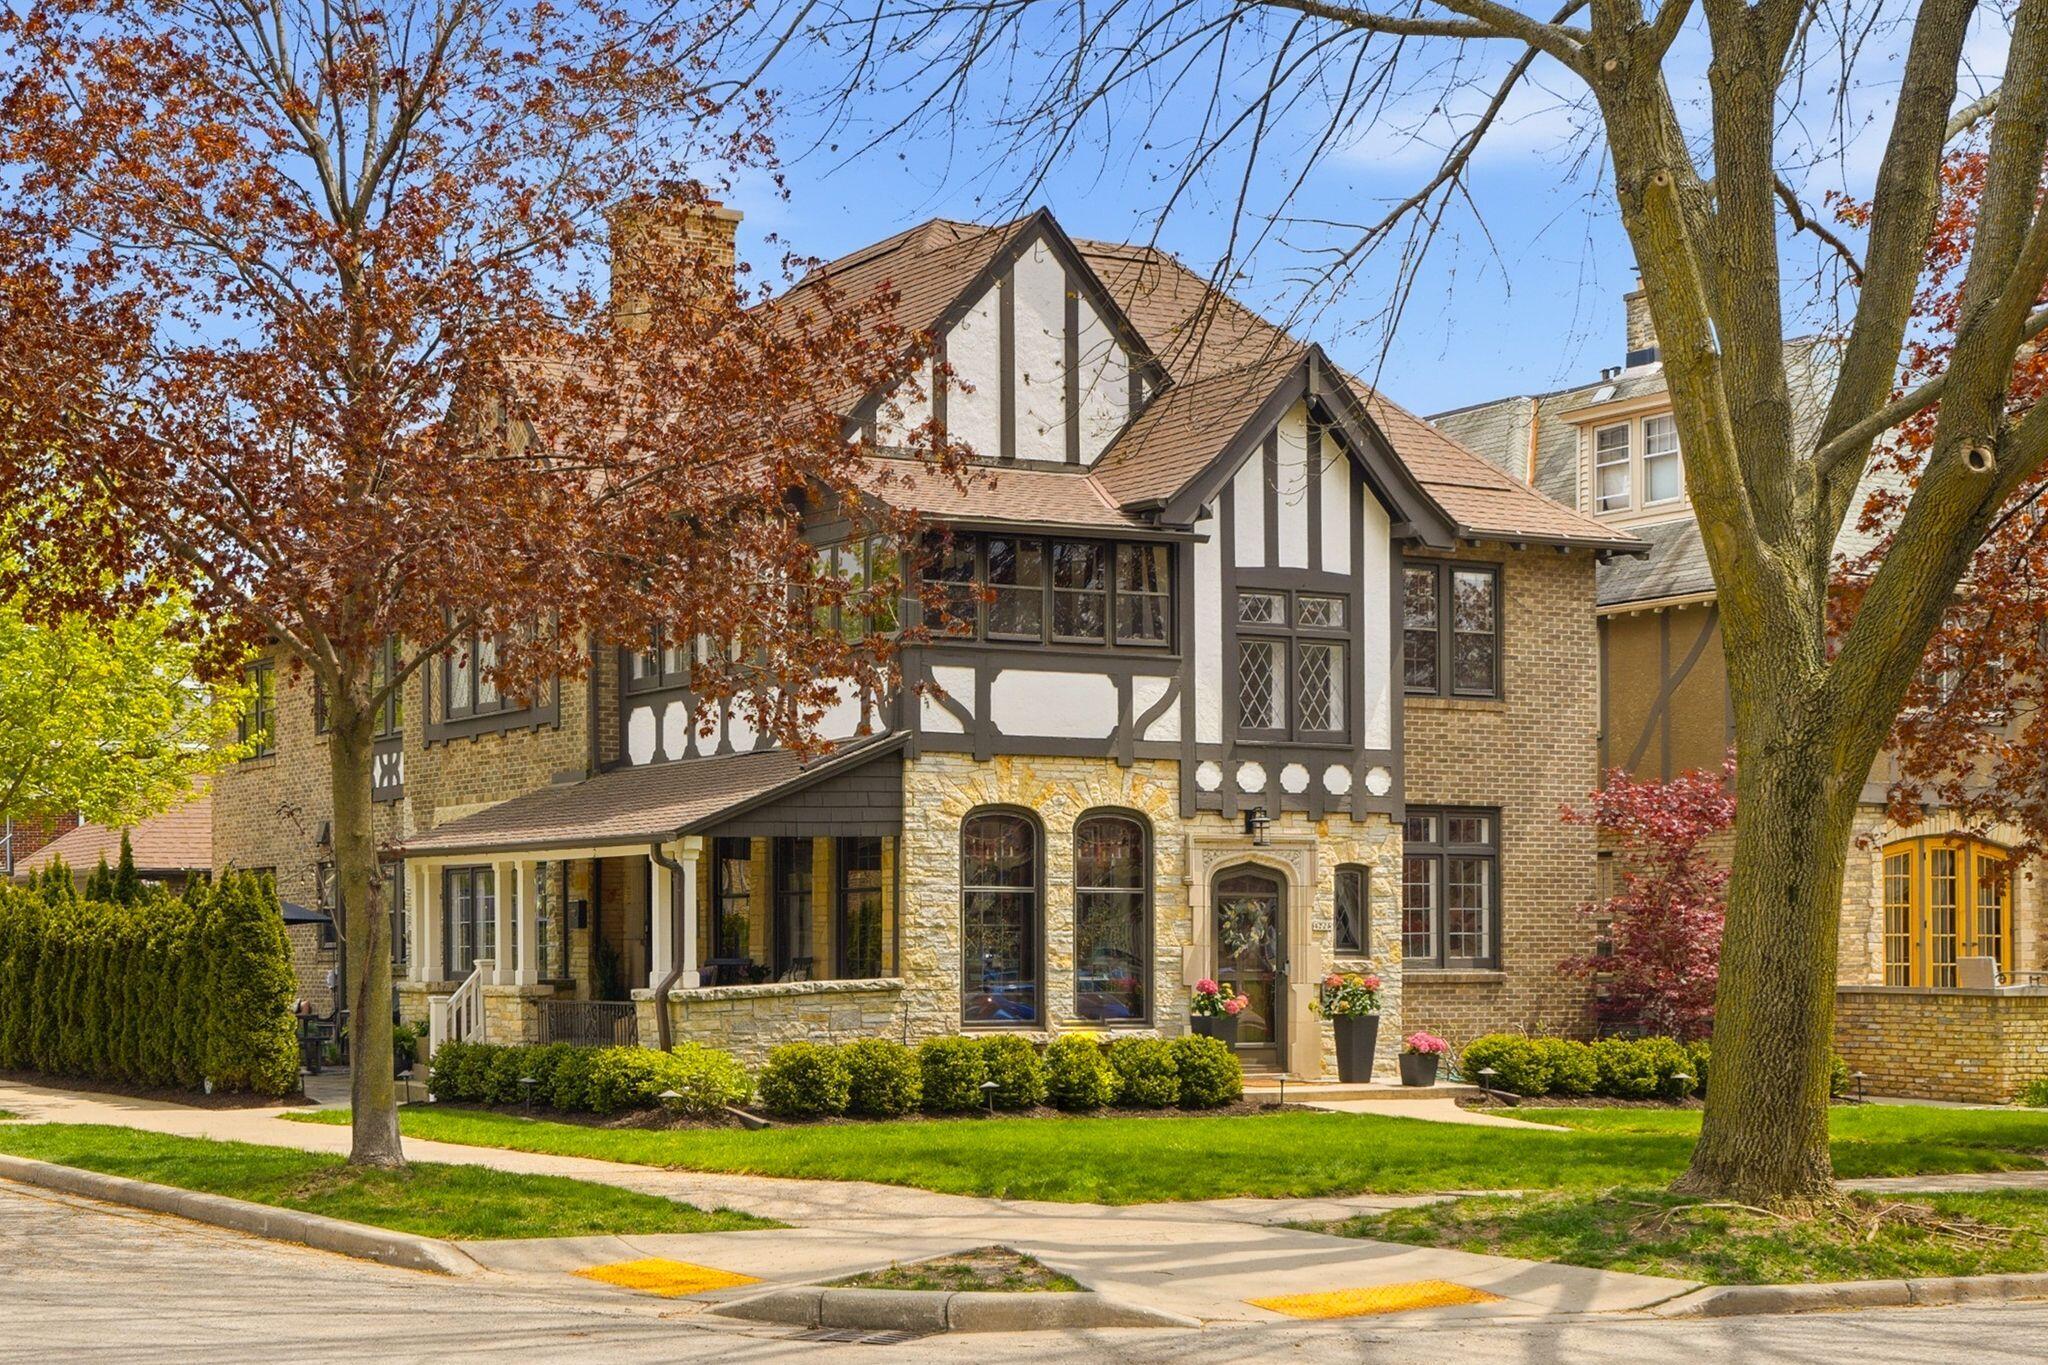
Charming 1950 English Cottage Bungalo with a Lannon stone exterior in Milwaukee's Alverno College neighborhood. Originally built as a duplex and now lived in as a single family home, this 5 bedroom, 2 full + 1 half bath home offers approximately 2,275 sq ft plus a partially finished lower level. Bedrooms and a full bath on both the main and upper levels give you flexible space. One heating system and central air keep it simple, with split electric service. Wood floors, a wet bar, a lower level rec room and den, and a 2 car detached garage round it out. Close to Alverno College, it works for owner-occupants and investors alike. Assumable Loan available

Share Property

Location

3216 S 39th St, Milwaukee, WI 53215

Status

For Sale
Kelton Hatton

Kelton Hatton

TITLE

Real Estate Agent | Realtor

Property Amenities

Interior
Appliances Oven, Range, Refrigerator, Dishwasher, Microwave, Washer, Dryer
Flooring Wood Floors
Total Bedrooms: 5
Half Bathrooms: 1
Full Bathrooms: 2
Other Interior Features Wet Bar, High Speed Internet
Area & Lot
Open house

11/21/2026 2:00PM - 4:00PM CST

11/22/2026 10:00AM - 11:30AM CST

Total area 2,275 Sq.Ft.
Lot Area 6,534 Sq.Ft.
Living area 2,275 Sq.Ft.
MLS® ID 1987500
Year Built 1950
School District Milwaukee
Architecture Styles Cape Cod
Type Residential
Status For Sale
Exterior
Stories 15
Air conditioning Central Air
Heat type Natural Gas, Forced Air
Disability Features Full Bath on Main Level, Bedroom on Main Level
Water Source Municipal Water
Garage Space 2.0
Sewer Municipal Sewer
Parking Electric Door Opener, Paved, Parking Space
Lot Features Sidewalk
Utilities Cable TV Available
Finance
Sales Price $369,900
Real Estate Tax $7,433 yearly
Stone-fronted house with a steep gable, landscaped shrubs, and a small front porch.

Schedule a Showing

I would love to show you this beautiful property. Please select your preferred date and time below. I will be in touch shortly to confirm your appointment.

Schedule a Showing

I would love to show you this beautiful property. Please select your preferred date and time below. I will be in touch shortly to confirm your appointment.

Thank you for your interest in 3216 S 39th St, Milwaukee, WI 53215. We are reviewing your request and will be in touch shortly!

Mortgage Calculator

Estimate your monthly mortgage payment, including the principal and interest, property taxes, and HOA. Adjust the values to generate a more accurate rate.

All estimates are provided for informational purposes only. Actual amounts may vary.
$0,000 Your Payment 20 15 65
$0,000 Your Payment

Work With Kelton

Get assistance in determining current property value, crafting a competitive offer, writing and negotiating a contract, and much more. Contact Kelton today to discuss all your real estate needs!